Kanakia Beverly Heights Mira Bhayandar
Mira Bhayandar, Western Mumbai
1, 2 BHK
Configuration
₹ 83 L
Onwards
Carpet Area

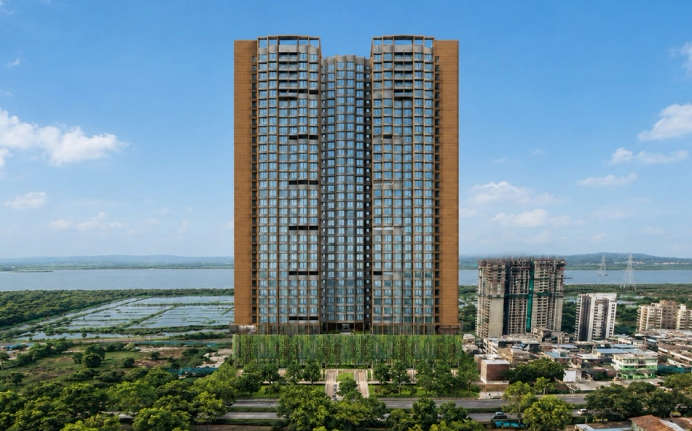
 Street View
 Unit Floor Plans
 Amenities
 Sample Flat Image
24
Highlights of Kanakia Beverly Heights
 Kashimira Metro StationWestern Express HighwayThe Chhatrapati Shivaji Maharaj International AirportMira Road Railway StationMaxus Mall
Overview of Kanakia Beverly Heights
Number of Storey's
G+37 StoreysConfigurations
1, 2 BHKCarpet Area
415 to 710 Sq.ftProject Area
1 AcresStarting Price Range
83 L onwardsConstruction Status
Under ConstructionEMI Starts At
Rera Possession Date
03-2027Investment Rating
9/10Livability Rating
8/10Project Rera Number
Kanakia Beverly Heights Pricing & Floor Plans
- 1 BHK — 415 Carpet Area
- 2 BHK — 678 Carpet Area
- 2 BHK — 690 Carpet Area
- 2 BHK — 710 Carpet Area
Kanakia Beverly Heights Address & Neighborhood
Kanakia Beverly Heights at behind Kanakia International School, Indralok Phase 6, Indralok Phase 3, Bhayandar East, Mira Bhayandar, Maharashtra 401105.
Kanakia Beverly Heights is located in Mira Bhayandar and is strategically connected to the road connectivity via the Western Express Highway and is located near the upcoming Meditiya Nagar Metro Station.
Kanakia Beverly Heights Street View
Explore the neighbourhood street view for this project.
Kanakia Beverly Heights Location Map
View the project location map.
About Kanakia Beverly Heights
Kanakia Beverly Heights is a premium residential landmark situated in Mira Road East. The project is thoughtfully planned over 1 acre of landscaped area, featuring a high-rise tower of G+37 storeys. The development offers 1 BHK and 2 BHK well-crafted apartments with carpet areas ranging between 415 sq. ft. and 710 sq. ft. Every apartment's entrance at Kanakia Beverly Heights welcomes you with a warm and cosy environment. The living room is well-designed and has a dedicated dining area for all types of families. The living area further extends through the huge balcony space, which also has floor-to-ceiling windows that provide perfect cross-ventilation. The project offers dedicated and pre-allocated parking spaces for residents. The master bedrooms enhance the comfort and convenience with spacious layouts and attached bathrooms. Further, the bedroom balcony is a perfect place to spend time with family and watch the cityscapes over morning coffee. The common bathroom is placed centrally and built with quality fittings and anti-slip tiles. The overall layout plan is focused on the wastage of space while balancing quality and lavishness. All the offerings of Kanakia Beverly Heights: Unique Feature The unique selling point of Kanakia Beverly Heights is its elevated 37-storey luxury lifestyle featuring thoughtfully designed 1 & 2 BHK sun-deck residences that offer 25+ premium lifestyle amenities Exclusive Amenities With the premium apartments, Kanakia Beverly Heights offers 25+ curated lifestyle amenities, enhancing modern living. The amenities, which are health and fitness-focused, are a gymnasium (dual zones), swimming pool, yoga & meditation deck, jogging track, and jacuzzi within the wellness zone. For sports enthusiasts, the curated amenities are a cricket net (turf), an indoor games room, a skating rink, and a multipurpose sports court. The leisure, social hub and family zones are equipped with the Beverly Club foyer, banquet hall / multipurpose hall, library, co-working space with conference room, mini theatre, children's play area, senior citizen area, Miyawaki forest & landscaped garden, and sunken conversation lounge. Safety and Security: The development provides a safe and secure gated community living experience with 24/7 CCTV surveillance and manned security personnel. Social Infrastructure Kanakia Beverly Heights benefits from Mira Road's steadily expanding social ecosystem. Reputed schools include Kanakia International School and Shankar Narayan College of Arts & Commerce. The nearest healthcare centres include Wockhardt Hospital (Mira Road), Bhaktivedanta Hospital & Research Institute, Thunga Hospital, and Tembha Hospital. Leisure and entertainment destinations such as Maxus Mall, Max Mall Super Market and Growel's 101 Mall are within convenient reach. Daily needs are served by DMart Mira Road and Max Supermarket. Corporate and business hubs, including Hari Om IT Park, Infinity IT Park, Nirlon Knowledge Park, and Mindspace Malad, are accessible within a short driving distance. Connectivity Kanakia Beverly Heights enjoys strong connectivity through the Western Express Highway and Mira Road Railway Station (Western Line), offering reliable rail access towards Borivali, Andheri, and South Mumbai. The upcoming Kshimira Metro station, part of Metro Line 9 (Dahisar East to Mira Bhayandar), will significantly enhance regional connectivity and reduce travel time. Proximity to Ghodbunder Road ensures access to Thane and Navi Mumbai. The Chhatrapati Shivaji Maharaj International Airport is 26.9 km away.
Kanakia Beverly Heights Amenities
- Banquet Hall
- Club house
- Jogging Track
- Sports Courts
- Kids Play Area
- Swimming Pool
- Jacuzzi
- Yoga Zone
- Gym
- Library
Kanakia Beverly Heights Facilities
- Lift
- Power Back Up
- Water Harvest
- Parking
- Security System
Specifications
Floor
- Living/Dining: Vitrified Tiles
- Master Bedroom: Vitrified Tiles
- Kitchen: Vitrified Tiles
Fitting
- Kitchen: Granite Platform with Stainless Steel Sink
- Windows: Aluminum Sliding Powder Coated
- Doors: Wooden Door frame
Wall & Ceilling
- Celling: Gypsum False Celling
- Structure: RCC Framed Structure with Solid Block Masonry
View Brochure of Kanakia Beverly Heights
Explore complete project insights, layouts, specifications, and more.
Kanakia Beverly Heights Ratings & Reviews
Overall rating: 4.17
6 Reviews
- Yash Satam: I work remotely and I have been looking for a house where the environment is quiet and calm. And this property was the one. They have co-working spaces, so that was a plus for me. Even my parents liked it.
- Mahek Shah: I work in Borivali, and the connectivity via the Highway is very convenient for my daily commute. My only concern is the traffic during rush hour. Once the new flyovers and metro are fully operational, it will be much smoother. Great brand value.
- Rohan Patil: I work in Borivali, and the connectivity via the Highway is very convenient for my daily commute. My only concern is the traffic during rush hour. Once the new flyovers and metro are fully operational, it will be much smoother. Great brand value.
- Aman Joshi: Safety was my main concern for my family. Being a gated community with 24/7 security and CCTV makes me feel at ease. The proximity to RBK International School is a huge plus, my kids can practically walk to school, which saves so much time and stress.
- Kiran Natu: The location is developing fast. It’s a bit of a distance from the Bhayandar station currently, but the area is quiet and the air feels fresher here. With the upcoming Metro Line 10, this whole pocket is going to see a massive price jump.
About Kanakia Spaces
Established: 1986
Projects: 19
Kanakia Spaces is a premium real estate developer founded in 1986 by Mr. Rasesh B. Kanakia . Kanakia is known for developing theme based residential and commercial projects across Mumbai. The group has developed over 60 to 70 projects with 22 million sq. ft. of development. Some of their iconic projects include Kanakia Boomerang, Beverly Park and Kanakia Rainforest. Today, Kanakia has projects in Andheri, Powai, Bandra, Panvel and Mira Bhayandar , with a mix of ready possession and under construction developments. Highlights of Kanakia Spaces With close to 40 years of experience , Kanakia has grown into one of Mumbai's well-known developers, known for its theme-based residential and commercial projects. Kanakia introduced several firsts in Mumbai real estate, including t he first township concept at Mira Road and India's first Snow Spa in a residential project. Beyond real estate, Kanakia Spaces has expanded into entertainment (Moviemax multiplexes), education (RBK Education Institutions, six schools) and hospitality (Courtyard by Marriott hotels in Mumbai, Ahmedabad and Goa). The group has developed over 22 million sq. ft. of living and commercial spaces, with a strong presence across Andheri, Powai, Bandra, Panvel and Mira Bhayandar. Kanakia Spaces has been awarded various awards like India’s Most Promising Brand and CNBC Awaaz CRISIL CREDAI Real Estate Award.
FAQs about Kanakia Beverly Heights
1. What configurations are available at Kanakia Beverly Heights?
Kanakia Beverly Heights offers 2 BHK residences.
2. What is the carpet area range at Kanakia Beverly Heights?
The carpet areas range between approximately 678 sq. ft. and 686 sq. ft.
3. What is the possession status of Kanakia Beverly Heights?
The possession month as per the developers and on the RERA certificate is December 2026. This timeline may change if there are any delays.
4. What is the RERA registration number of Kanakia Beverly Heights?
Kanakia Beverly Heights is registered under MahaRERA- P51700051409. The RERA registration number can be verified on the official MahaRERA portal.
5. What is the per square feet rate of Kanakia Beverly Heights?
The average per sq. ft. rate is ₹ 17,800/-, but the actual rate depends on configuration, floor level, and availability.
6. Is the airport very far from Kanakia Beverly Heights ?
CSM International Airport is only a 1-hour drive from Kanakia Beverly Heights via the Western Express Highway.
7. What is the distance of Western Express Highway from Kanakia Beverly Heights ?
Western Express Highway is only 10 minutes away from Kanakia Beverly Heights.
8. Which school is nearest to Kanakia Beverly Heights ?
Kanakia International School is situated just beside Kanakia Beverly Heights.
9. Which is the nearest railway station to Kanakia Beverly Heights ?
Mira Road and Bhayandar railway station are both 10 minutes away from Kanakia Beverly Heights.
10. Has Kanakia Beverly Heights received the Commencement Certificate (CC)?
Yes, the property has received its Commencement Certification.
11. How far is the Ghodbunder Road from Kanakia Beverly Heights ?
Kanakia Beverly Heights is 20 minutes away from Ghodbunder Road.
12. Does Kanakia Beverly Heights offer co-working spaces?
Yes, the project includes a co-working space with a conference room.
Questions about Kanakia Beverly Heights
What is the price of the Kanakia Beverly apartment?
The starting price for apartments in Kanakia Beverly is Rs 83L onwards.
How far is the Kanakia International School from Kanakia Beverly Heights?
Kanakia International School is just around the corner, offering convenience for families with kids.
Does Kanakia Beverly Heights offer investment potential?
Mira Road’s infrastructure growth and metro expansion enhance its long-term investment prospects.
Is public transport easily accessible?
Yes, Mira Road Railway Station and upcoming Kashimira Metro Station (Line 9) ensure smooth commuting.
How is the security infrastructure?
The development includes advanced CCTV systems and organised parking facilities.
Is the project family-friendly?
Yes, it includes kids’ play areas, senior citizen zones, and wellness spaces.
Does the project include green spaces?
Yes, it features landscaped gardens and a Miyawaki forest zone.
How accessible are daily grocery stores?
DMart Mira Road and Max Supermarket are within a short 15 minutes driving distance.
Are sports amenities available within the project?
Yes, it includes a cricket turf, skating rink, indoor games room, and multipurpose sports court.
Is there a clubhouse?
Yes, the Beverly Club foyer, sports court, sand multipurpose hall serve as social hubs.
Price Trends for Kanakia Beverly Heights
Price insight chart for this locality.
About Mira Bhayandar, Mumbai
Mira-Bhayandar is an exclusive locality situated near the Arabian Sea. The recreational options include Ghodbunder Fort, Bhayander Khadi, Vasai Creek, Uttan Beach, Dongri Fort, Suruchi Beach, Maxus Mall, Kashi Vishwanath Temple, Thakur Mall, Essel World Bird Park, Rassaz Mall, Sheelonda Trail, Deer View, Hattricks Sports Field, Star Market, D-Mart, Netaji Subhash Chandra Bose Ground, etc., providing opportunities for weekend getaways. The area is surrounded by the lush Sanjay Gandhi National Park and Yeoor Hills. The top social infrastructure, including Singapore International School, Podar International School, ISKCON Temple, Bhaktivedanta Hospital, Umrao Hospital, Rustomjee Cambridge International School, Wockhardt Hospital and GCC International School, are all within the vicinity. The Western Express Highway, Pooja Nagar Road, Ghodbunder Road and Dahisar Check Naka offer excellent connectivity to all parts of Mumbai and beyond. The Mira Road Station, proposed Thane-Borivali Twin Tunnel, Dahisar-Bhayandar Link Road and Double-Decker Flyovers reduces commute time for working professionals. The Chhatrapati Shivaji international Airport is an hour away from the location.
Similar Projects Nearby in Mira Bhayandar, Mumbai
- Sunteck Sky Park — Price On Request
More Projects Based on Budget in Mira Bhayandar, Mumbai
- Lodha Casa Supremo — Starting From 93 L
- Kalpataru Srishti Namaah — Price On Request
Top Projects in Mira Bhayandar, Mumbai
- Lodha Casa Supremo — Starting From 93 L
- Kalpataru Srishti Namaah — Price On Request
- JP North Garden City — Starting From 57.44 L
- Aaradhya High Park — Starting From 94.82 L
- MICL Aaradhya Parkwood — Price On Request
- Sanghvi S3 Sky Greens — Starting From 75 L
More Projects by Kanakia Spaces, Mumbai
- Kanakia Sevens — Starting From 80 L
- Kanakia Passcode Power Play — Starting From 2.13 Cr
- Kanakia Paris — Starting From 3.45 Cr
- Kanakia Zen World — Starting From 1.21 Cr
- Kanakia Miami — Starting From 4.43 Cr
- Kanakia Hollywood — Price On Request
Real Estate Blogs in Mumbai
- Top 5 Projects With Lifestyle Amenities in Western M...
- 5 Best Areas in Thane for NRI Investment
- Ready-to-Move-in vs Under-Construction Projects in N...
- Buying Property in Panvel: 2026 Homebuyer Guide
- Why Families Are Preferring Kamothe: Livability, Edu...
- Top 5 Trusted Builders in Navi Mumbai: Reputation, D...
Explore Property in India
We at HomeBazaar.com assist home buyers in negotiating with developers, act on behalf of our customers, and ensure that you receive the best deal in the market. We are also recognized as the "Leading Property Advisors in India" for several consecutive years.
