Lodha Casa Viva Majiwada
Majiwada, Thane
1, 2 BHK
Configuration
₹ 75 L
Onwards
Carpet Area

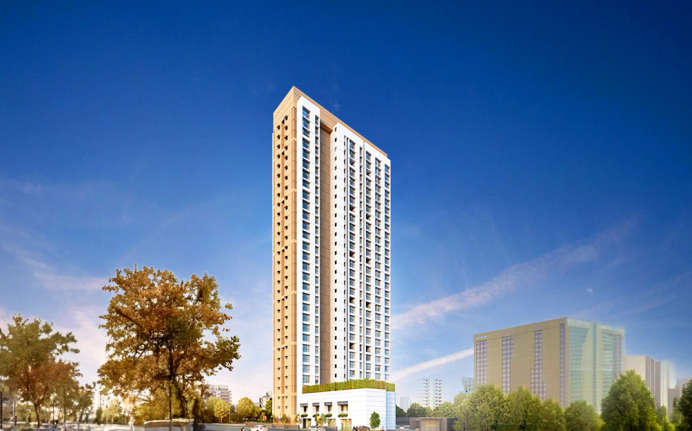
 Unit Floor Plans
 Amenities
 Sample Flat Image
 Others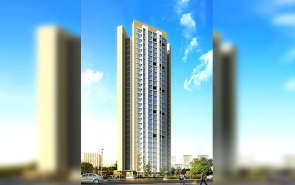
14
Overview of Lodha Casa Viva
Number of Storey's
30 StoreysConfigurations
1, 2 BHKCarpet Area
454 to 703 Sq.ftProject Area
4 AcresStarting Price Range
75 L onwardsConstruction Status
Ready PossessionEMI Starts At
Investment Rating
9/10Livability Rating
9/10Project Rera Number
Lodha Casa Viva Pricing & Floor Plans
- 1 BHK — 454 Carpet Area
- 2 BHK — 677 Carpet Area
- 2 BHK — 703 Carpet Area
Lodha Casa Viva Location Map
View the project location map.
About Lodha Casa Viva
Lodha Casa Viva, inflated across 4 acres in Majiwada could be your next lavish destination packed with all the essentials required for your routine life. You can own their beautiful 1 Bhk homes by the year 2022. These spaces consist of fancy interiors, excellent ventilation, a 24/7 advance surveillance system, and enough space between you and your neighbor to ensure individual privacy. Majiwada is finely connected with major landmarks, hospitals, schools, and entertainment corners. With this, you will be provided with their high-class amenities like multi-party venue, jogging track, elder s corner, high-tech gym, a vast area for kids to play, and a lot more. You will be at the center of everything, thus this will save your precious time spent on the road & it will lead to more quality time spent at home, what more could you ask for? You will be getting this comfort in your pocket-friendly homes in Lodha Casaviva, now leave rest and choose the best!
Lodha Casa Viva Amenities
- Banquet Hall
- Club house
- Jogging Track
- Kids Play Area
- Swimming Pool
- Yoga Zone
- Fitness Corner
- Gym
- Party Lawn
Lodha Casa Viva Facilities
- Intercom
- Lift
- Gas Pipeline
- Power Back Up
- Water Harvest
- Parking
- Security System
Specifications
Floor
- Living/Dining/Bedroom: Marble Flooring
- Bathroom: Marble Flooring
- Kitchen: Marble Flooring
Fitting
- Windows: Tall Windows for Ample Natural Light & Ventilation
- Bathroom: Designer Bath Fitments from Kohler & Roca
- Electrical: Concealed Copper Wiring
Wall & Ceilling
- Structure: RCC Framed Structure
- Walls & Ceiling: POP/Gypsum Finish
View Brochure of Lodha Casa Viva
Explore complete project insights, layouts, specifications, and more.
Lodha Casa Viva Ratings & Reviews
Overall rating: 0
0 Reviews
About Lodha Group
Established: 1980
Projects: 160
Lodha Group was founded in 1980 by Mangal Prabhat Lodha. With a total experience of 46 years, Lodha is known for developing luxurious, life-integrated developments with a strong focus on sustainability. Lodha has delivered 246+ projects, over 112 million sq. ft. of development, and 60,000+ homes . Some of Lodha’s iconic developments include Lodha Palava, Altamount, Malabar, World Towers, and Lodha Park. Today, Lodha has 132 million square feet of land under construction across 40+ ongoing projects , making it one of the largest real estate developers in India. Highlights of Lodha Group With 46+ years of experience , Lodha has become one of the top developers in India, known for delivering residential, commercial, and township developments across India and London. Lodha’s projects are known for their premium construction quality, incorporating advanced engineering, high-quality material sourcing, and dual-team quality control. Integrated lifestyle developments are one of the biggest differentiators of Lodha, combining education, fitness, and retail all within one single township. Its strong delivery track record includes the successful delivery of 246+ projects, over 112 million sq. ft. of development, and 60,000+ homes. Lodha has established a strong pan-India and international presence , delivering projects in Mumbai, Thane, Pune, Bangalore, Hyderabad, Delhi NCR, and London. The company has established a strong brand reputation through creating lavish residential developments that combine modern design, quality construction, and full-fledged lifestyles.
FAQs about Lodha Casa Viva
1. What is the total price of this property?
The price depends on the configuration; please check projects’s Floor Plans & Room Sizing of Lodha Casa Viva
2. Is this Lodha Casa Viva RERA-registered?
Yes, the Lodha Casa Viva is RERA-registered with the number P51700019519,P51700013263,P51700013789.
3. What is the carpet area range of units in Lodha Casa Viva?
The carpet area ranges from 454 sq.ft. to 703 sq.ft., depending on the unit type.
4. Is home loan assistance available for this property?
Yes, home loan assistance is available. Please click here
5. What is the location/Address of Lodha Casa Viva?
The project is located on Mumbai Nashik Road, Majiwada. The full address of Lodha Casa Viva is Lodha Casa Viva, Majiwada, Thane West, Mumbai 400608.
6. What is the Pincode of Lodha Casa Viva?
The pincode of Lodha Casa Viva is 400608
7. Can I schedule a site visit?
Yes, you can schedule a site visit by contacting the developer or HomeBazaar.
8. What configurations are available for this project?
The project offers 1, 2 BHK apartments.
9. Who is the builder/developer of Lodha Casa Viva?
The project is developed by Lodha Group.
10. Is Lodha Casa Viva earthquake-resistant?
Yes, the buildings are designed to be earthquake-resistant.
Questions about Lodha Casa Viva
Ask questions about this project.
Price Trends for Lodha Casa Viva
Price insight chart for this locality.
About Majiwada, Mumbai
Surrounded by Thane Creek, the area offers exceptional entertainment options, including Wonder Park, Lodha Dham, Titwala Ganesh Mandir, Vajreshwari Temple, Xperia Mall, Viviana Mall, R-mall, Yeoor Hills, Ulhas River, Sargam Water Park, Tikuji-Ni-Wadi, Paradise Funland, Shangrila Resort & Water Park, Hakone Games Park, Thane Creek and Grand Central Park, providing ample opportunities for weekend hikes and family outings. The ThaneOne Corporate Park offers employment opportunities. The top social infrastructure, including SS Hospital & Research Centre, Jupiter Hospital, Noble Hospital, Euro School, Lodha World School, Shri Ram Universal School, Bethany Hospital, Life Care Hospital and Horizon Prime Hospital, provide convenient lifestyles. The Dombivli Railway Station connects to all railway networks. The Dhamankar Naka station, Mumbai-Nashik Highway, Mankoli-Motagaon Bridge, Samruddhi Mahamarg, Thane-Borivali Tunnel, Eastern Express Highway and Ghodbunder Road offer easy commutes to all parts of Mumbai and Navi Mumbai. The Chhatrapati Shivaji International Airport and Navi Mumbai International Airport are an hour away, providing global growth.
Similar Projects Nearby in Majiwada, Mumbai
- Kalpataru Paramount — Starting From 1.18 Cr
- Rustomjee Uptown Urbania — Starting From 1.25 Cr
- Rustomjee La Vie — Price On Request
- Vardhman Garden — Starting From 1.1 Cr
- Rustomjee Urbania — Starting From 1.49 Cr
- Rustomjee Verdant Vistas — Starting From 2.71 Cr
More Projects Based on Budget in Majiwada, Mumbai
- Rustomjee Uptown Urbania — Starting From 1.25 Cr
- Sheth Vasant Lawns — Price On Request
- Rustomjee Urbania — Starting From 1.49 Cr
Top Projects in Majiwada, Mumbai
- Rustomjee La Vie — Price On Request
- Rustomjee Uptown Urbania — Starting From 1.25 Cr
- L&T Evara Heights — Starting From 1.75 Cr
- Sheth Vasant Lawns — Price On Request
- Ashar Pulse — Starting From 99 L
- Sheth Cnergy — Starting From 2.06 Cr
More Projects by Lodha Group, Mumbai
- Lodha Bel Air — Starting From 2.47 Cr
- Lodha Quality Homes — Starting From 51.9 L
- Lodha Splendora — Starting From 99 L
- Lodha Zest — Starting From 73.5 L
- Lodha Upper Thane — Starting From 59.9 L
- Lodha Sterling — Starting From 1.98 Cr
Real Estate Blogs in Mumbai
- Top 5 Projects With Lifestyle Amenities in Western M...
- 5 Best Areas in Thane for NRI Investment
- Ready-to-Move-in vs Under-Construction Projects in N...
- Buying Property in Panvel: 2026 Homebuyer Guide
- Why Families Are Preferring Kamothe: Livability, Edu...
- Top 5 Trusted Builders in Navi Mumbai: Reputation, D...
Explore Property in India
We at HomeBazaar.com assist home buyers in negotiating with developers, act on behalf of our customers, and ensure that you receive the best deal in the market. We are also recognized as the "Leading Property Advisors in India" for several consecutive years.
