Lodha Upper Thane Bhiwandi
Bhiwandi, Thane
1, 2, 2.5, 3 BHK
Configuration
₹ 59.9 L
Onwards
Carpet Area

 Video
Video Street View
 Unit Floor Plans
 Amenities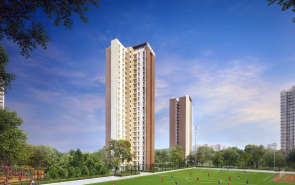
29
Highlights of Lodha Upper Thane
 CSM International AirportDombivli Railway StationAgra-Mumbai HighwayVedant Multispciality Hospital
- Thoughtfully planned 1 BHK, 2 BHK, 2.5 BHK and 3 BHK homes.
- Carpet areas are designed for maximum space utilisation and natural light.
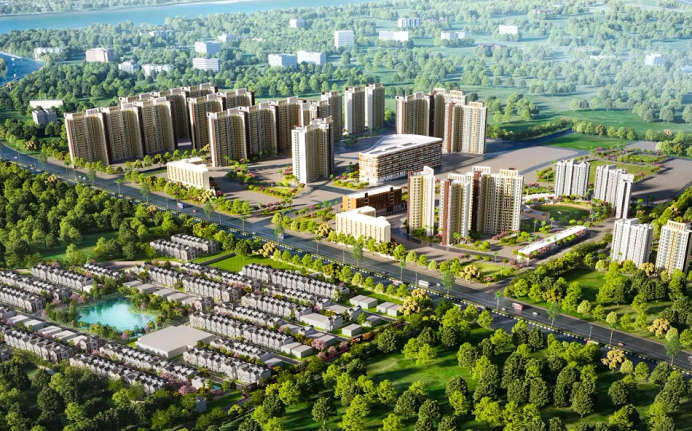
- Multiple residential G+24 modern towers.
- Over 80% open green spaces with landscaped gardens.
- Ganesha temple with a lotus pond.
- The Nest 50,000 sq. ft. Grand clubhouse.
- Gautam Singhania Global School is 8 minutes away.
- S.S. Hospital is 20 minutes away.
- The Ulhas River is within 10 minutes.
- Mumbai-Nashik Highway is 20 minutes away.
Overview of Lodha Upper Thane
Number of Storey's
G+24 StoreysConfigurations
1, 2, 2.5, 3 BHKCarpet Area
572 to 957 Sq.ftProject Area
200 AcresStarting Price Range
59.9 L onwardsConstruction Status
Ready PossessionEMI Starts At
Investment Rating
9/10Livability Rating
9/10Project Rera Number
Lodha Upper Thane Pricing & Floor Plans
- 1 BHK
- 2 BHK — 572 Carpet Area
- 2 BHK — 660 Carpet Area
- 2.5 BHK — 758 Carpet Area
- 3 BHK — 957 Carpet Area
Lodha Upper Thane Photos & Videos
- Elevation
- Outdoor Amenities 2
- Elevation 2
- Elevation 3
- Elevation 4
- Outdoor Amenities 6
Lodha Upper Thane project video
Lodha Upper Thane Address & Neighborhood
Lodha Upper Thane, Near Lodha Dham, Nr. Mumbai - Nashik Expressway, Mankoli, Thane, Maharashtra 421302.
Lodha Upper Thane is situated within the prominent residential hub of the Mankoli area of Thane. The locality is well-known for its sports ecosystem and serene neighbourhoods. The area is well-connected via the Agra-Mumbra Highway and the Thane-Dombivli Link Road.
Lodha Upper Thane Street View
Explore the neighbourhood street view for this project.
Lodha Upper Thane Location Map
View the project location map.
About Lodha Upper Thane
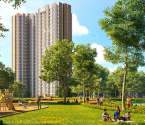
Lodha Upper Thane is a structurally magnificent property development situated in Upper Thane. The complex offers well-planned 1 BHK, 2 BHK, 2.5 BHK and 3 BHK residences with carpet areas ranging from 572 sq. ft. to 957 sq. ft., making them ideal for individuals seeking value-driven, affordable homes. The project features 25 residential rising G+24 storey towers, thoughtfully planned within a large integrated township with 80% open space. Lodha Upper Thane, Thane | Phase 1 | P51700014814 Configuration: 1 BHK, 2 BHK & 3 BHK | G+24 Floors | Carpet Area - 572 - 957 sq. ft. Lodha Upper Thane, Thane | Phase 2 | P51700006147 Configuration: 1 BHK, 2 BHK & 3 BHK | G+24 Floors | Carpet Area - 572 - 957 sq. ft. Lodha Upper Thane, Thane | Phase 3 | P51700007192 Configuration: 1 BHK, 2 BHK & 3 BHK | G+24 Floors | Carpet Area - 572 - 957 sq. ft. Lodha Upper Thane, Thane | Phase 4 | P51700008449 Configuration: 1 BHK, 2 BHK & 3 BHK | G+24 Floors | Carpet Area - 572 - 957 sq. ft. Lodha Upper Thane, Thane | Phase 5 | P51700020141 Configuration: 1 BHK, 2 BHK & 3 BHK | G+24 Floors | Carpet Area - 572 - 957 sq. ft. Lodha Upper Thane, Thane | Phase 6 | P51700014770 Configuration: 1 BHK, 2 BHK & 3 BHK | G+24 Floors | Carpet Area - 572 - 957 sq. ft. Lodha Upper Thane, Thane | Phase 7 | P51700020225 Configuration: 1 BHK, 2 BHK & 3 BHK | G+24 Floors | Carpet Area - 572 - 957 sq. ft. Lodha Upper Thane, Thane | Phase 8 | P51700020191 Configuration: 1 BHK, 2 BHK & 3 BHK | G+24 Floors | Carpet Area - 572 - 957 sq. ft. Lodha Upper Thane, Thane | Phase 9 | P51700020197 Configuration: 1 BHK, 2 BHK & 3 BHK | G+24 Floors | Carpet Area - 572 - 957 sq. ft. Lodha Upper Thane, Thane | Phase 10 | P51700018035 Configuration: 1 BHK, 2 BHK & 3 BHK | G+24 Floors | Carpet Area - 572 - 957 sq. ft. Lodha Upper Thane, Thane | Phase 11 | P51700018107 Configuration: 1 BHK, 2 BHK & 3 BHK | G+24 Floors | Carpet Area - 572 - 957 sq. ft. Lodha Upper Thane, Thane | Phase 12 | P51700034862 Configuration: 1 BHK, 2 BHK & 3 BHK | G+24 Floors | Carpet Area - 572 - 957 sq. ft. Lodha Upper Thane, Thane | Phase 13 | P51700020104 Configuration: 1 BHK, 2 BHK & 3 BHK | G+24 Floors | Carpet Area - 572 - 957 sq. ft. Lodha Upper Thane, Thane | Phase 14 | P51700020268 Configuration: 1 BHK, 2 BHK & 3 BHK | G+24 Floors | Carpet Area - 572 - 957 sq. ft. Lodha Upper Thane, Thane | Phase 15 | P51700045890 Configuration: 1 BHK, 2 BHK & 3 BHK | G+24 Floors | Carpet Area - 572 - 957 sq. ft. Lodha Upper Thane, Thane | Phase 16 | P51700034837 Configuration: 1 BHK, 2 BHK & 3 BHK | G+24 Floors | Carpet Area - 572 - 957 sq. ft. Lodha Upper Thane, Thane | Phase 17 | P51700020217 Configuration: 1 BHK, 2 BHK & 3 BHK | G+24 Floors | Carpet Area - 572 - 957 sq. ft. Lodha Upper Thane, Thane | Phase 18 | P51700047779 Configuration: 1 BHK, 2 BHK & 3 BHK | G+24 Floors | Carpet Area - 572 - 957 sq. ft. Lodha Upper Thane, Thane | Phase 19 | P51700047777 Configuration: 1 BHK, 2 BHK & 3 BHK | G+24 Floors | Carpet Area - 572 - 957 sq. ft. Lodha Upper Thane, Thane | Phase 20 | P51700052578 Configuration: 1 BHK, 2 BHK & 3 BHK | G+24 Floors | Carpet Area - 572 - 957 sq. ft. Lodha Upper Thane, Thane | Phase 21 | P51700053124 Configuration: 1 BHK, 2 BHK & 3 BHK | G+24 Floors | Carpet Area - 572 - 957 sq. ft. Lodha Upper Thane, Thane | Phase 22 | P51700055840 Configuration: 1 BHK, 2 BHK & 3 BHK | G+24 Floors | Carpet Area - 572 - 957 sq. ft. Lodha Upper Thane, Thane | Phase 23 | P51700047926 Configuration: 1 BHK, 2 BHK & 3 BHK | G+24 Floors | Carpet Area - 572 - 957 sq. ft. Lodha Upper Thane, Thane | Phase 24 | P51700052381 Configuration: 1 BHK, 2 BHK & 3 BHK | G+24 Floors | Carpet Area - 572 - 957 sq. ft. Lodha Upper Thane, Thane | Phase 25 | P51700055789 Configuration: 1 BHK, 2 BHK & 3 BHK | G+24 Floors | Carpet Area - 572 - 957 sq. ft. With expansive green landscapes, lifestyle amenities, and a self-sustained township ecosystem, Lodha Upper Thane stands out as a refreshing residential destination that combines affordability, comfort, and long-term growth potential. The homes at Lodha Upper Thane are smartly planned into a well-defined living and dining area that feels open and welcoming, perfect for relaxing with family or hosting guests. The layout makes good use of space. Large windows bring in natural light, keeping the home bright and airy throughout the day. The kitchen is placed close to the dining area and is crucially designed for daily convenience, with perfect counter and shelf space. The master bedroom is crafted with a blend of modern architecture to offer privacy and comfort, with space for a bed, a wardrobe, additional storage and an attached washroom. The separate bathroom is neatly designed with modern fittings and efficient space planning. Overall, every apartment focuses on functionality, comfort, and easy maintenance, making it ideal for modern urban living. Let's dive into the world of Lodha Upper Thane & take a brief look at its facilities & features: Exclusive Amenities Lodha Upper Thane is a heritage of a variety of amenities designed to suit all types of lifestyles, namely active, leisure, and family-oriented ones. The development also focuses on more than 80% of its open green spaces, welcoming gardens, resulting in an environment of freshness and nature. One of the features of the township is the 50,000 sq.ft. Grand clubhouse, The Nest , which has a well-furnished gymnasium, indoor and outdoor swimming pools, an auditorium, creche, restaurant and banquet hall. Sports enthusiasts will be served with standard football and cricket grounds and basketball and badminton courts dedicated to them; besides, the kids have dedicated playgrounds to learn and develop. The supportive services available to residents include medical, security systems with active surveillance, utility service with water and power supply of adequate quantity, and internal transportation, e.g. shuttle buses to local transit centres. Social Infrastructure Lodha Upper Thane includes a sound social infrastructure that provides a convenient and balanced lifestyle. Popular healthcare centres like Global Hospital, Atlantis Multi-Speciality Hospital and Jupiter Multi-Speciality Hospital are readily available, and profound education institutions like Singhania School, Billabong International School, Euro School and Lodha World School support the quality education requirements. The project has the advantage of closeness to key business centres in Thane, Airoli and Ghansoli, and major employment centres to Lodha Amara Commercial Zone include Mindspace IT Park, Reliable Tech Park, Ashar IT Park, Wagle Estate and major companies like TCS, Deloitte, Voltas and Blue Star. DMart (Kolshet) does well catering to everyday shopping and lifestyle requirements, and more at leisure like Lake Shore Mall, Korum Mall, the picturesque Upvan Lake, so that the urban lifestyle is well balanced. Connectivity Lodha Upper Thane holds a strategic location that connects it well with major parts of Thane, Navi Mumbai and the Mumbai Metropolitan Region. Situated off the Mumbai-Nashik Highway in Mankoli (Upper Thane), the township enjoys seamless road access to important destinations. Dombivli Station is just 10 minutes away via the Thane-Dombivli Link Road and bridge. Future connectivity is set to improve further with upcoming infrastructure projects, including enhanced highway widening and proposed metro expansions in the Thane Bhiwandi Kalyan corridor, which will reduce commuting times and strengthen access to key commercial hubs across the region. Besides that, Kalwa, Kopar, Mumbra Railway Stations; Bhiwandi, Dhamankar Naka, Anjur Phata Metro Stations and the Chhatrapati Shivaji Domestic & International Airport are connected through multiple roadways.
Lodha Upper Thane Amenities
- Banquet Hall
- Club house
- Jogging Track
- Sports Courts
- Kids Play Area
- Swimming Pool
- Fitness Corner
- Gym
- Mini-Theater
- Library
Lodha Upper Thane Facilities
- Intercom
- Lift
- Gas Pipeline
- Power Back Up
- Parking
- Security System
Specifications
Floor
- Living/Dining/Bedroom: Vitrified Flooring
- Bathroom/Kitchen/Window: Italian Marble Flooring
Fitting
- Elecatrical Points: Concealed Copper Wiring
- Water Tap Points: Premium Quality Sanitary Wares & C.P. Fittings
Wall & Ceilling
- Building Structure: RCC Framed Structure
- Wall Structure: Gypsum & POP Finish Walls
View Brochure of Lodha Upper Thane
Explore complete project insights, layouts, specifications, and more.
Lodha Upper Thane Ratings & Reviews
Overall rating: 4.22
9 Reviews
- Mihir More: I am living in this project. Apartments are well-planned, the construction quality is also excellent, and it has a lot of green open space.
- Aman Nair: The gardens and open area are so peaceful. It really feels like another world. The construction is solid, but the Lodha service team could improve and respond within an hour.
- Meera Rawat: Best place for my parents. The air is so fresh here compared to the city. I've been waiting for a year. The amenities, like the huge gym and cricket ground, make it a steal in Thane.
- Diya Kalekar: I work in Airoli, and the connectivity via the new bridge is a game changer for me. The flat layout is very spacious, though the room sizes are a bit compact for a joint family.
- Ramesh Iyer: The clubhouse plan is amazing. My main problem is the traffic on the Nashik Highway during monsoons. It gets really jammed. But once you enter the gates, it's like a different world.
About Lodha Group
Established: 1980
Projects: 160
Lodha Group was founded in 1980 by Mangal Prabhat Lodha. With a total experience of 46 years, Lodha is known for developing luxurious, life-integrated developments with a strong focus on sustainability. Lodha has delivered 246+ projects, over 112 million sq. ft. of development, and 60,000+ homes . Some of Lodha’s iconic developments include Lodha Palava, Altamount, Malabar, World Towers, and Lodha Park. Today, Lodha has 132 million square feet of land under construction across 40+ ongoing projects , making it one of the largest real estate developers in India. Highlights of Lodha Group With 46+ years of experience , Lodha has become one of the top developers in India, known for delivering residential, commercial, and township developments across India and London. Lodha’s projects are known for their premium construction quality, incorporating advanced engineering, high-quality material sourcing, and dual-team quality control. Integrated lifestyle developments are one of the biggest differentiators of Lodha, combining education, fitness, and retail all within one single township. Its strong delivery track record includes the successful delivery of 246+ projects, over 112 million sq. ft. of development, and 60,000+ homes. Lodha has established a strong pan-India and international presence , delivering projects in Mumbai, Thane, Pune, Bangalore, Hyderabad, Delhi NCR, and London. The company has established a strong brand reputation through creating lavish residential developments that combine modern design, quality construction, and full-fledged lifestyles.
FAQs about Lodha Upper Thane
1. What apartment configurations are available at Lodha Upper Thane?
The property offers lavish 1, 2, 2.5, and 3 BHK apartments.
2. What is the address of Lodha Upper Thane?
It is located at Thane-Dombivli Link Road, near Mumbai-Nashik Expressway, Anjur, Mumbai, Sarang, Maharashtra, 421311.
3. Is it a RERA-registered property?
Yes, it is a RERA-registered property with the registration numbers P51700008449, P51700007192, P51700006147, P51700014814, P51700014770, P51700016245, P51700016243, P51700016437, P51700016666, P51700018035, P51700018107, P51700019121, P51700020104, P51700020141, and P51700020217.
4. Is there any school near Lodha Upper Thane?
Yes, several schools, including an on-site EuroSchool and Lodha World School, are nearby.
5. When will Lodha Upper Thane be available for possession?
The project is ready for possession.
6. What is the carpet area range at Lodha Upper Thane?
The carpet area ranges between 572 and 957 sq. ft.
7. What are the major entertainment options near Lodha Upper Thane?
Entertainment options include Xperia Mall, Lodha Upper Thane Football Ground, Upvan Lake, Lake Shore Mall, Babul Lake and much more.
8. Is Lodha Upper Thane spacious?
Yes, 80% of the area is solely dedicated to accessible space and a massive forest ecosystem.
9. Which amenities are available at the Lodha Upper Thane?
The exclusive amenities include a world-class gymnasium, a cricket ground, a football field, multiple swimming pools, a creche, an auditorium, an on-site EuroSchool, a badminton court, a basketball court, a health club, a library, a temple, and much more.
10. Are there any hospitals near Lodha Upper Thane?
Vedant Superspeciality Hospital and Jupiter Hospital are near the project.
11. Has Lodha Upper Thane received the Commencement Certificate(CC)?
Yes, the property has received its Commencement Certification.
12. How far is the airport from Lodha Upper Thane?
The Chhatrapati Shivaji Maharaj International Airport is reachable within 1 hour.
Questions about Lodha Upper Thane
What is the land parcel of Lodha Upper Thane?
Lodha Upper Thane is spread over 200 acres of land.
Is this property pet-friendly?
Yes, Lodha Upper Thane is pet-friendly, as it is designed with 80% open spaces and landscaping
How far is the railway station from this property?
Dombivli Station (West) is the closest railway station to this property, located 5.7 kms away.
Is this property suitable for IT professionals?
Yes, it can be a good option, especially for those working in Thane, Navi Mumbai, or with hybrid/work-from-home setups.
Is the environment of this property clean and well-maintained?
Yes, the township is designed with green spaces, proper waste management, and maintenance systems.
What’s the internal infrastructure like in this project?
This 200-acre project incorporates a clubhouse, three swimming pools, wide roads, walking tracks, pathways, and multipurpose sports courts.
Are there any traffic issues in this neighborhood?
Traffic can be moderate during peak hours near main junctions and highways.
Are there good options for kids’ activities?
Yes, this property provides many amenities for kids, including a badminton court, basketball court, cricket pitch, football ground, lawn tennis court, and many indoor games.
Is this a gated and secure community?
Yes, this is a gated township project with multiple security measures installed, like CCTV surveillance, intercoms, and controlled access, ensuring a safe living environment.
Who is the developer of this property?
The project is developed by Lodha Group.
Price Trends for Lodha Upper Thane
Price insight chart for this locality.
About Bhiwandi, Mumbai
Known as a logistics and warehouse hub, Bhiwandi is slowly transforming into an eminent suburban neighbourhood. The area is surrounded by the Ulhas River, Yeoor Hills, Upvan Lake, Babul Lake and Discovery Lake, offering a unique, tranquil lifestyle and opportunities for weekend hikes. Recreational facilities, including Korum Mall, Viviana Mall, R-Mall, Lodha Dham Sai Mandir, Shree Data Mandir, Vajreshwari Temple, Bageshwar Dham Sarkar, Sargam Water Park and Resort, Bhiwandi Lake, and Mahuli Fort, are all within the vicinity. Top Social Infrastructure including Euro School, Lodha World School, Orchids International School, SS Hospital, Podar International School, Royal International School, Aventura International School, Jupiter Hospital, Horizon Prime Hospital, Sankalp Hospital, Noble Hospital & Cardiac Care and SS Hospital offers convenient lifestyles. The area connects to all parts of Mumbai through the Mumbai-Nashik Expressway, Metro Line 5, Mankoli-Metagona Bridge, Dhamankar Naka Metro Station and Thane-Dombivli Link Road, offering an easy commute for working professionals. Dombivali Railway Station connects to all railway networks. The Chhatrapati Shivaji Maharaj International Airport offers worldwide opportunities.
Similar Projects Nearby in Bhiwandi, Mumbai
- Lodha Villa Royale — Starting From 3.85 Cr
- Lodha Villa Royale Gold — Starting From 2.38 Cr
- Lodha Belmont — Starting From 1.49 Cr
More Projects Based on Budget in Bhiwandi, Mumbai
- Godrej Nirvaan — Starting From 45.99 L
- Dosti Greater Thane — Starting From 38.14 L
- Godrej Upavan — Starting From 45 L
- Lodha Villa Royale Gold — Starting From 2.38 Cr
Top Projects in Bhiwandi, Mumbai
- Godrej Upavan — Starting From 45 L
- Godrej Nirvaan — Starting From 45.99 L
- Lodha Villa Royale Gold — Starting From 2.38 Cr
- Dosti Greater Thane — Starting From 38.14 L
- Regal Square Phase II — Starting From 42.57 L
More Projects by Lodha Group, Mumbai
- Lodha Bel Air — Starting From 2.47 Cr
- Lodha Quality Homes — Starting From 51.9 L
- Lodha Splendora — Starting From 99 L
- Lodha Zest — Starting From 73.5 L
- Lodha Casa Viva — Starting From 75 L
- Lodha Sterling — Starting From 1.98 Cr
Real Estate Blogs in Mumbai
- Top 5 Projects With Lifestyle Amenities in Western M...
- 5 Best Areas in Thane for NRI Investment
- Ready-to-Move-in vs Under-Construction Projects in N...
- Buying Property in Panvel: 2026 Homebuyer Guide
- Why Families Are Preferring Kamothe: Livability, Edu...
- Top 5 Trusted Builders in Navi Mumbai: Reputation, D...
Explore Property in India
We at HomeBazaar.com assist home buyers in negotiating with developers, act on behalf of our customers, and ensure that you receive the best deal in the market. We are also recognized as the "Leading Property Advisors in India" for several consecutive years.
