Mahindra IvyLush Kharadi
Kharadi, Pune East
2, 3, 4 BHK
Configuration
₹ 1.08 Cr
Onwards
Carpet Area

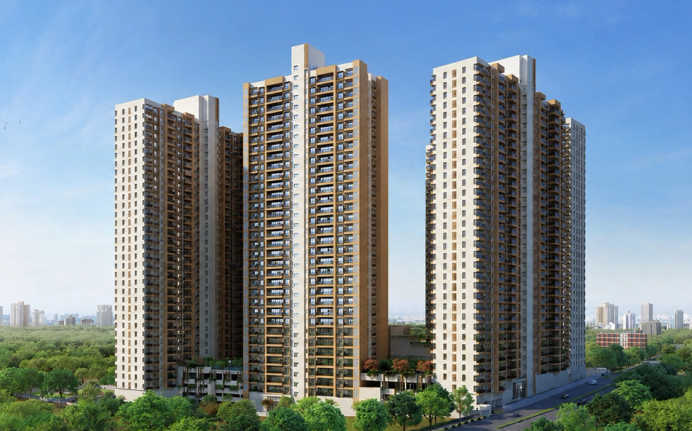
 Street View
 Unit Floor Plans
 Amenities
 Sample Flat Image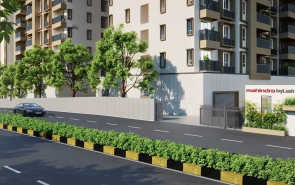
48
Highlights of Mahindra IvyLush
 Pune International AirportRamwadi Metro StationDon Bosco High School
Overview of Mahindra IvyLush
Number of Storey's
31 StoreysConfigurations
2, 3, 4 BHKNumber of Towers
5 TowersCarpet Area
770 to 1,598 Sq.ftProject Area
5.4 AcresStarting Price Range
1.08 Cr onwardsConstruction Status
Under ConstructionEMI Starts At
Rera Possession Date
12-2028Investment Rating
8/10Livability Rating
8/10Project Rera Number
Mahindra IvyLush Pricing & Floor Plans
- 2 BHK — 770 Carpet Area
- 2 BHK — 867 Carpet Area
- 3 BHK — 1115 Carpet Area
- 3 BHK — 1237 Carpet Area
- 4 BHK — 1598 Carpet Area
Mahindra IvyLush Address & Neighborhood
Mahindra IvyLush at Mahindra Lifespaces, Sector R14 of integrated township Gat No. 1255/ 73, Nr. Manjri- Ahwalwadi Road, Kharadi, Pune, Maharashtra 412307.
Located near the bustling Eon IT Park and World Trade Centre, the lavish project in Kharadi is well-connected via NH48 and Ramwadi Metro Station.
Mahindra IvyLush Street View
Explore the neighbourhood street view for this project.
Mahindra IvyLush Location Map
View the project location map.
About Mahindra IvyLush
Mahindra IvyLush is the Kharadi Annex, Pune's most luxurious residential project. The residence is offering 2BHK, 3BHK and 4BHK spacious homes with carpet areas ranging from 770 sq.ft. to 1,598 sq.ft. The development covers an area of 5.5acres. The project is situated on the banks of the Mula Mutha River. The development features 5 high-rise towers with 3B+G+2P+31 floors, designed with a focus on climate-responsive architecture and sustainability. Towers A & B | RERA - P52100055161 Configuration: 2, 3 & 4 BHK | Land Parcel: 5.5 Acres | Carpet Area: 770 sq. ft. - 1,598 sq. ft. | Floor Structure: 3B+G+2P+31 Floors | Possession: August 2030.Mahindra IvyLush - Towers C & D | RERA - P52100078592 Configuration: 2, 3 & 4 BHK | Carpet Area: 770 sq. ft. - 1,598 sq. ft. | Floor Structure: 3B+G+2P+31 Floors | Possession: August 2030. Mahindra IvyLush - Tower E | RERA - P52100055162 Configuration: 2, 3 & 4 BHK | Carpet Area: 770 sq. ft. - 1,598 sq. ft. | Floor Structure: 3B+G+2P+31 Floors | Possession: August 2030. The apartments were designed to maximise natural light. The elevation provides efficient layouts that ensure functional living spaces that align with sun and wind paths. The elevation assigns over 80% of the land to open green spaces and restricts construction to less than 20% of the area. Each unit is equipped with video door phones for enhanced security. This residence is built with an eco-friendly and sustainable mindset. Hence, the project is providing biophilic roofs, solar panels for energy, rainwater harvesting, and 100% wet waste composting. Unique feature Mahindra IvyLush showcases the building's thoughtful design, which optimises cross-ventilation, natural lighting, and energy efficiency, while a distinctive biophilic rooftop integrates the natural and the modern. Amenities for a better lifestyle Mahindra IvyLush provides various lifestyle facilities across dedicated zones for different age groups. This development provided amenities for youth, including a Gymnasium, swimming pool with a dedicated kids pool and a jacuzzi, Jogging Track, Tennis Court, and Yoga Pavilion. For active kids, the development includes a dedicated Kids' Activity Zone and an Adventure Zone. Also, the Landscape Retreat and Senior Citizen Area offer peaceful spaces for elderly residents. For group activities, the community has two state-of-the-art clubhouses: a mini theatre, an indoor games room, a dance and music room, and a party lawn. Safety and Security In the heart of Kharadi Annex, Pune, Mahindra IvyLush is a trustworthy and secure residential investment. It comes with 3-tier security, 24/7 CCTV surveillance, video door phones and digital locks. The project, developed by Mahindra Lifespaces, is fully RERA-registered and has a built-in fire safety system. Accessible social infrastructure The community is surrounded by an established social framework. Nearby are educational institutions like Don Bosco High School, Euro School, Dhole Patil School, and Silver Bell Tree School. Manipal Hospital, Balaji Hospital and Rising Medicare Hospital provide healthcare services. For shopping and entertainment, residents can access Amanora Mall, Seasons Mall, The Pavilion Mall, and Gunjan Theatre. The development is also close to major IT hubs, including Aeon IT Park, World Trade Centre, and Cerebrum IT Park. Connectivity of Mahindra IvyLush Mahindra IvyLush benefits from a strong transport network with access to major highways and stations. Road connectivity is maintained via the Ahmednagar-Pune Highway, Kharadi-Mundhwa Road, and the Kharadi-Hadapsar Bypass Road. The closest metro station to Mahindra IvyLush is Ramwadi Metro Station. Hadapsar Railway Station and Pune Railway Station serve the locality for rail travel. Pune International Airport is located approximately 11 km away from the residential landmark.
Mahindra IvyLush Amenities
- Banquet Hall
- Club house
- Jogging Track
- Sports Courts
- Kids Play Area
- Swimming Pool
- Jacuzzi
- Yoga Zone
- Gym
- Party Lawn
- Pet Park
- Mini-Theater
- Open Gym
- Reflexology
Mahindra IvyLush Facilities
- Lift
- Power Back Up
- Parking
- Security System
Specifications
Floor
- Living/Dining: Vitrified Tiles
- Bedrooms: Vitrified Tiles
- Kitchen: Pearl Black Granite with SS Sink
Fitting
- Wall: Concealed Internal Wiring & Modular Switches
- Power Points: Power Points For Refrigerator / Microwave & Other
- Utility: Fire fighting System
Wall & Ceilling
- Structure: AAC Blocks Masonry Work / Shear Wall
- Interior: Low VOC Acrylic Emulsion Paint or Equivalent
- Exterior: Sand Faced Plaster / Texture Paint Plaster
View Brochure of Mahindra IvyLush
Explore complete project insights, layouts, specifications, and more.
Mahindra IvyLush Ratings & Reviews
Overall rating: 4.71
7 Reviews
- Aniket Bhosle: The 4BHK layout looks spacious and luxurious in the brochure. I just hope the actual apartments are just as spacious after possession.
- Manpreet Handa: Great location, great connectivity, the developer is trustworthy, and they guided us throughout the process.
- Shivaji Thorat: The connectivity of this project is what I like the most and of course the future appreciation of this location is going to be massive. Best Investment decision.
- Pooja Bhandare: 80% open space in the Mahindra IvyLush project is very impressive.
- Mangala Joshi: The project is Vastu-compliant, and having schools and hospitals nearby is a great advantage; however, waiting until 2030 for possession is quite a long time.
About Mahindra Lifespaces
Established: 1994
Projects: 30
Mahindra Lifespaces was founded in 1994 . It is the real estate arm of the Mahindra Group. With an experience of over 32 years , Mahindra Lifespaces is notable for its sustainable residential developments and integrated cities with a strong focus on green living. The firm has delivered over 48 projects , 20 million square feet of development and 22,000 homes . Its iconic developments include Mahindra Luminare, Mahindra Eden, Mahindra Vista, Mahindra Happinest and Mahindra World City. As of today, the firm has 30+ million square fee t of development under construction and shall be further recognised as one of the leading real estate developers in India. Highlights of Mahindra Lifespaces Mahindra Lifespaces is known for delivering residential communities and integrated smart cities with an experience of over 32 years . The landmarks by the firm are known for sustainability , 100% green - certified homes and India’s first net - zero energy residences . The key differentiator of the firm is integrated sustainable living along with climate-responsive design, energy efficiency and modern amenities . Its strong track record includes delivery of 48 projects , 20 million square feet and 22 , 000 happy homes . The firm has a strong presence across Mumbai , Pune , Bangalore , Gurgaon , Chennai and Jaipur . Mahindra Lifespaces is backed by the legacy and trust of Mahindra Group and is an award - winning construction company .
FAQs about Mahindra IvyLush
1. Who is the developer of Mahindra IvyLush?
Mahindra IvyLush is developed by Mahindra Lifespaces.
2. What is the RERA registration number of Mahindra IvyLush?
Mahindra IvyLush has 5 towers with 3 RERA numbers. Tower A and B: P52100055161, Tower C and D: P52100078592, and Tower E: P52100055162.
3. What is the possession date for Mahindra IvyLush?
The official possession date for Mahindra IvyLush is 30 August 2030.
4. What is the total land area of Mahindra IvyLush?
The development is spread across a 5.5-acre riverside land parcel.
5. Is Mahindra IvyLush a sustainable project?
Yes, Mahindra IvyLush features biophilic roofs, solar panels, and systems for 37% water savings and 100% wet waste composting
6. What is the carpet area Mahindra IvyLush is providing?
The project provides a carpet area ranging from 770 sq.ft. to 1,598 sq.ft. for 2, 3, and 4 BHK apartments.
7. How many amenities does Mahindra IvyLush have?
This residential marvel provides over 40 luxury amenities, including two clubhouses, a wellness circle, and an adventure zone.
8. Provide me with the name of the nearest metro station near Mahindra IvyLush?
Yes. Ramwadi Metro Station is the nearest metro station from the community.
9. Provide me with the names of the schools near Mahindra IvyLush?
The community is near several schools, including Don Bosco High School, Euro School, and Dhole Patil School.
10. What security services is the Mahindra IvyLush project providing?
The development offers a gated community with 24/7 security, CCTV surveillance monitoring, and video door phones in all units.
11. How far is the World Trade Center from Mahindra IvyLush?
The World Trade Center is located approximately 4.4 km away from the project.
12. What is the distance between Pune International Airport and Mahindra IvyLush?
The distance between Mahindra IvyLush and Pune International Airport is approximately 30 minutes via NH 753F.
13. Does Mahindra IvyLush have CC and OC approvals?
Mahindra IvyLush is an under-construction residential project with a December 2028 possession date. As a result, CC approval is in place while OC has not been received.
14. How many towers are in Mahindra IvyLush?
There are 5 premium high-rise towers in Mahindra IvyLush.
15. How many flats are there in Mahindra IvyLush?
There are around 506 flats in Mahindra IvyLush.
Questions about Mahindra IvyLush
What is the price of a Mahindra IvyLush apartment?
The price of the Mahindra IvyLush apartment starts from Rs. 99 lakhs.
What stands out about Mahindra Ivylush?
The biophilic property comes with 50+ amenities and verdant surroundings.
Does the developer follow any sustainable practices?
Mahindra Lifespaces is a well-known developer that pioneers in net-zero home construction.
Is the builder of Mahindra IvyLush trustworthy?
Mahindra is an established name in the real estate sector. It has a total landbank of 38.49 million sq ft of completed and under-construction properties.
What should be verified before booking a home here?
Specific data points including the RERA registration numbers for each tower and the official possession date of August 2030 should be confirmed. All legal documents and payment plans should be reviewed to ensure an informed decision is made.
Are there any shopping and entertainment options nearby?
Residents are offered easy access to popular destinations such as Amanora Mall, Seasons Mall, and the Phoenix Marketcity area. Entertainment facilities like the Gunjan Theatre are also located within the vicinity.
What security measures are implemented for the residents?
Enhanced safety is ensured through the provision of video door phones in every unit. The community is further protected by 24/7 security and CCTV surveillance monitoring.
How far is the Pune International Airport from the project?
The Pune International Airport is located approximately 11 km away. The travel time is estimated at around 30 minutes via the NH-753F highway.
Is the community well-connected to public transport?
Seamless connectivity is provided via the Ramwadi Metro Station and Gunjan Chowk Bus Station. For rail travel, Hadapsar and Pune Railway Stations are easily accessible from the landmark.
What kind of lifestyle facilities are available for children and seniors?
Dedicated zones are provided for different age groups, including an Adventure Zone and Kids' Activity Zone for children. Peaceful spaces such as the Landscape Retreat and a Senior Citizen Area are also reserved for elderly residents.
Price Trends for Mahindra IvyLush
Price insight chart for this locality.
About Kharadi, Pune
Kharadi is located on the banks of the Mula-Mutha river in Pune, Maharashtra. Kharadi is known for its various IT and business parks. First, it was a village area but because of IT business kharadi has grown up, kharadi is one the biggest IT Hubs of India and Asia. It houses many reputed educational institutes, health centers, and entertainment hubs like Red Chillies Restaurant, New Municipal Hospital, Balaji Hospital, Phoenix World School, ATMs of SBI, ICICI, Kotak Mahindra Bank and temples like Shree Siddhi Nath Mandir, Shree Hanuman Mandir.
Similar Projects Nearby in Kharadi, Pune
- VTP Pegasus — Starting From 59.17 L
- VTP Altamira — Starting From 1.37 Cr
- Kohinoor Riverdale — Starting From 86.5 L
- VTP Velvet Villas — Price On Request
- Geras Island Of Joy — Starting From 1.2 Cr
- VTP Flamante — Starting From 93 L
More Projects Based on Budget in Kharadi, Pune
- VTP Velvet Villas — Price On Request
- Mantra Melange — Starting From 1.21 Cr
- VTP Altamira — Starting From 1.37 Cr
- Pride Purple Park Eden — Price On Request
- Ganga Platino — Starting From 1.3 Cr
- VTP Flamante — Starting From 93 L
Top Projects in Kharadi, Pune
- Godrej Ivara — Starting From 1.29 Cr
- Lodha Giardino — Starting From 2.07 Cr
- Godrej Rivercrest — Price On Request
- Omicron Business Landmarks — Price On Request
- Geras Imperium Atmos — Starting From 1.7 Cr
- Pristine Allure Business Hub — Starting From 2.47 Cr
More Projects by Mahindra Lifespaces, Pune
- Mahindra L Artista — Starting From 3.72 Cr
- Mahindra Centralis — Starting From 45.01 L
- Mahindra Antheia — Starting From 46.98 L
- Mahindra Citadel — Starting From 1.07 Cr
- Mahindra Mahalunge — Price On Request
- Mahindra Happinest Tathawade — Starting From 43 L
Real Estate Blogs in Pune
- Studio vs 1 Bedroom Apartment: Which Is The Best Opt...
- Urban Cities In India 2025: Fastest-Growth And Good ...
- 100+ Most Livable Cities In India 2026
- Popular Cities In India 2025: A Detailed Overview
- Top Cities In Maharashtra 2025 - Insightful & Detail...
- Pune Real Estate: Price Surged by 12% With Positive ...
Explore Property in India
We at HomeBazaar.com assist home buyers in negotiating with developers, act on behalf of our customers, and ensure that you receive the best deal in the market. We are also recognized as the "Leading Property Advisors in India" for several consecutive years.
