Mahindra Mahalunge
Mahalunge, Pune West
2, 3, 4 BHK
Configuration
₹ 90 L
Onwards
Carpet Area

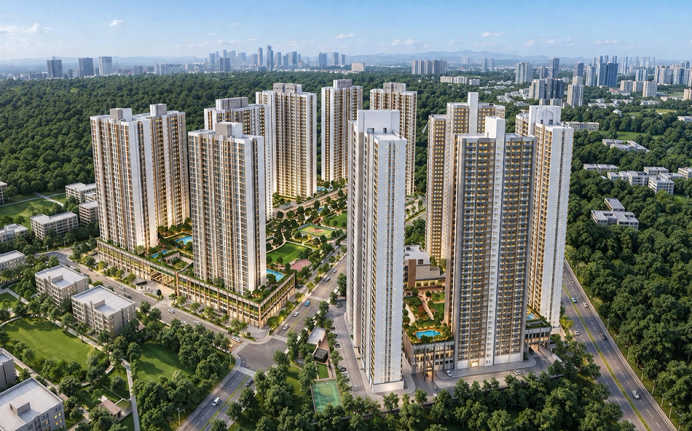
 Actual Images
 Amenities
 Sample Flat Image
 Amenities
06
Highlights of Mahindra Mahalunge
 Pune International AirportMumbai-Bangalore HighwayMahalunge Hospital
Overview of Mahindra Mahalunge
Number of Storey's
G+M+3P+30 StoreysConfigurations
2, 3, 4 BHKNumber of Towers
12 TowersCarpet Area
700 to 1,635 Sq.ftProject Area
14 AcresStarting Price Range
90 L onwardsConstruction Status
Under ConstructionEMI Starts At
Rera Possession Date
03-2031Investment Rating
8/10Livability Rating
8/10Mahindra Mahalunge Pricing & Floor Plans
- 2 BHK — 700 Carpet Area
- 2 BHK — 840 Carpet Area
- 3 BHK — 1000 Carpet Area
- 3 BHK — 1200 Carpet Area
- 4 BHK — 1635 Carpet Area
Mahindra Mahalunge Address & Neighborhood
Mahindra Mahalunge at Nande Balewadi Road, Village Nande, Taluka Mulshi, Mahalunge, Pune, Maharashtra 412115.
Mahindra Mahalunge is situated in a well-connected neighbourhood of Mahalunge, Pune, in the Nande-Mahalunge growth corridor. The eminent social assets, including schools, hospitals, malls, and IT hubs, are within the vicinity.
About Mahindra Mahalunge
Mahindra Mahalunge has luxurious and spacious 1 BHK, 2 BHK, and 3 BHK residences in the Mahalunge area of Pune. The new launch development is spread across 14 acres of land parcel. The project is planned as a large-scale residential community as Mahindra Mahalunge has 12 towers rising up to G+30 floors. The carpet area ranges from 700 sq.ft. to 1635 sq. ft. Modern architecture is premium planned with spacious homes, open views and focused on comfort and durability. The elevation has serene views of the surrounding green pockets and the thriving Mahalunge growth corridor. The interiors feature functional layouts, smart use of space and quality finishes that are suited to contemporary family living. Unique Feature The unique feature for Mahindra Mahalunge is the location on the PMRDA Town Planning Scheme, between the Hinjewadi IT hub and the Baner-Balewadi lifestyle belt and eco-friendly living facing the riverfront from a trusted legacy brand. 40+ Exclusive Amenities Mahindra Mahalunge consists of over 40 lifestyle amenities for the residents. Relax and stay active in grand clubhouse, swimming pool, gymnasium, jogging track, yoga deck, badminton court, cricket net and indoor games room. Family-friendly community spaces include children s play areas and separate senior citizen zones. Social Infrastructure Situated in Mahalunge, Pune, Mahindra Mahalunge is surrounded by eminent social infrastructure. Nearby schools that include Delhi Public School, Mahindra International School, Daffodil International School, Symbiosis University, and MIT World Peace University. Multispecialty hospitals include Ruby Hall Clinic, Vitalife Clinic, Surya Mother and Child Care, and Jupiter Hospital. Hinjewadi IT Park, Hinjewadi Phase 1, and Rajiv Gandhi Infotech Park are also located nearby within 15 minutes. Recreational options include Xion Mall, Balewadi High Street, Westend Mall, Pune Central Mall, Phoenix Marketcity, Mahalunge-Nande Extreme Adventure Centre, Mulkhed View Point, Sus Hill, Central Park, and Vithoba Balaji Murkute Park. Safety & Security Mahindra Mahalunge is a 24/7 gated community with CCTV security, intercom connectivity and smart app-enabled security systems to ensure safety and security of residents. Nearby Connectivity The Balewadi Metro Station and major arterial roads connect to all parts of Pune and beyond. Hinjewadi IT Park, Baner, Balewadi, Wakad and Aundh are all within easy reach. Pune Railway Station is 28 minutes away, and Pune International Airport is 35 minutes away from Mahindra Mahalunge. The development has easy access to Pune-Mumbai Highway connectivity through the Mahalunge corridor.
Mahindra Mahalunge Amenities
- Club house
- Jogging Track
- Sports Courts
- Kids Play Area
- Swimming Pool
- Yoga Zone
- Gym
- Amphitheater
Mahindra Mahalunge Facilities
- Lift
- Power Back Up
- Parking
- Security System
Specifications
Floor
- Living & Dining Flooring: Vitrified Tiles
- Bathroom/Utility Area: Anti Skid Vitrified Flooring
- Kitchen: Anti Skid Vitrified Flooring
Fitting
- Bathroom: Premium Quality Sanitary Wares & C.P. Fittings
- Windows: Aluminium Sliding Windows
- Door: Flush Door
Wall & Ceilling
- Structure: Earthquake Resistant RCC Framed Structure
- Painting: Oil Bound Distemper
- Walls & Ceiling: POP/Gypsum Finish
Request Brochure of Mahindra Mahalunge
Explore complete project insights, layouts, specifications, and more.
Mahindra Mahalunge Ratings & Reviews
Overall rating: 5
5 Reviews
- Krishnathan Iyer: Will surely be booking an apartment here, as the project is located in a prime area and is just minutes away from reputed schools and colleges.
- Kunal Shah: The planning of the project looks very good and the construction progress is very impressive. Waiting for its completion to invest in this project.
- Ritika Singh: The development of the amenities looks well planned and the project planning is impressive. The brochure provides good information about all the amenities that are going to be offered in this project.
- Amogh Kulkarni: Last week, I visited the project to see the sample flats and the 2, 3, and 4 BHK apartments are very spacious.
- Amol Kale: This project is located in a prime location. Surely a great project to invest money in.
About Mahindra Lifespaces
Established: 1994
Projects: 30
Mahindra Lifespaces was founded in 1994 . It is the real estate arm of the Mahindra Group. With an experience of over 32 years , Mahindra Lifespaces is notable for its sustainable residential developments and integrated cities with a strong focus on green living. The firm has delivered over 48 projects , 20 million square feet of development and 22,000 homes . Its iconic developments include Mahindra Luminare, Mahindra Eden, Mahindra Vista, Mahindra Happinest and Mahindra World City. As of today, the firm has 30+ million square fee t of development under construction and shall be further recognised as one of the leading real estate developers in India. Highlights of Mahindra Lifespaces Mahindra Lifespaces is known for delivering residential communities and integrated smart cities with an experience of over 32 years . The landmarks by the firm are known for sustainability , 100% green - certified homes and India’s first net - zero energy residences . The key differentiator of the firm is integrated sustainable living along with climate-responsive design, energy efficiency and modern amenities . Its strong track record includes delivery of 48 projects , 20 million square feet and 22 , 000 happy homes . The firm has a strong presence across Mumbai , Pune , Bangalore , Gurgaon , Chennai and Jaipur . Mahindra Lifespaces is backed by the legacy and trust of Mahindra Group and is an award - winning construction company .
FAQs about Mahindra Mahalunge
1. Where is Mahindra Mahalunge located?
Mahindra Mahalunge is located in Mahalunge, Pune, Maharashtra.
2. What is the pincode of Mahindra Mahalunge?
The pincode of Mahalunge, Pune is 411045.
3. What are the configurations provided at Mahindra Mahalunge?
Mahindra Mahalunge provides 1BHK, 2 BHK and 3 BHK residences with carpet area spanning 700 sqft to 1635sqft.
4. Is Mahindra Mahalunge a RERA-Approved Project?
Yes, the development is approved by Maharashtra RERA.
5. How far is Mahindra Mahalunge located from the airport?
Pune International Airport is just 35 minutes away from the project.
6. Which of the reputed schools are located near Mahindra Mahalunge?
Delhi Public School, Daffodil International School, and Symbiosis University can be reached within 10 to 14 minutes from the development.
7. Are there any hospitals located near Mahindra Mahalunge?
Ruby Hall Clinic, Vitalife Clinic, Surya Mother and Child Care and Jupiter Hospital are located within 11 to 14 minutes.
8. What kind of amenities are included in this development?
Mahindra Mahalunge includes amenities like a grand clubhouse, swimming pool, gymnasium, jogging track, yoga deck, badminton court, cricket net, indoor games room, children’s play area, senior citizen zone, landscaped gardens, ample parking, and 24/7 security.
9. Which of the malls are in the vicinity of Mahindra Mahalunge?
Xion Mall, Balewadi High Street, Westend Mall, Pune Central Mall and Phoenix Marketcity are all within 30 minutes.
10. Which railway stations are within the reach of Mahindra Mahalunge?
Pune Railway Station is 28 minutes away from the development.
11. Mahindra Mahalunge includes how many towers?
Mahindra Mahalunge has 12 towers that rise up to G+30 floors, with Phase 1 introducing the first six towers.
12. What is the land parcel of Mahindra Mahalunge?
Mahindra Mahalunge is spread across a land parcel of 14 acres.
Questions about Mahindra Mahalunge
How many towers are there in this project?
This project has 12 towers.
Is there a yoga zone in the project?
Yes, there is a yoga zone in the project.
Is the project well-connected to the city?
Yes, main roads are easily accessible.
Does the project have any gardens or open space?
Yes, there are gardens and open spaces as well.
Is Mahalunge an appropriate location to stay in?
Yes, Mahalunge is a well-developed locality.
Does this project have a gate?
Yes, it is a gated residential society.
Is this Society safe?
Yes, the project is equipped with CCTVs.
Are there a school and a hospital in the vicinity?
Yes, Global Indian International School and Lifepoint Multispecialty Hospital.
Is there a clubhouse in the project?
Yes, there is a clubhouse in the project.
Are the designs of the homes decent?
Yes, the apartments are excellently designed with good ventilation and natural light.
Price Trends for Mahindra Mahalunge
Price insight chart for this locality.
About Mahalunge, Pune
Mahalunge of Pune is perfectly situated near Mumbai Highway (NH-48). Mahalunge is linked by other reputed regions of Pune’s Hinjewadi, Wakad, Balewadi and Baner. The Mumbai Highway (NH-48) is an vital roadway that works as a bypass and gives smooth and swift connectivity. The Baner Road is another important roadway linking Mahalunge with famous areas towards the city centre.
Similar Projects Nearby in Mahalunge, Pune
- VTP Never Before — Starting From 3.6 Cr
- VTP Earth One — Starting From 81 L
- Shapoorji Pallonji Joyville Sensorium — Starting From 71.83 L
- Saheel Itrend Futura — Starting From 65 L
- Godrej River Royale — Starting From 2.6 Cr
- K Raheja Vistas — Price On Request
More Projects Based on Budget in Mahalunge, Pune
- Godrej River Royale — Starting From 2.6 Cr
- VTP Never Before — Starting From 3.6 Cr
- Kohinoor Satori — Starting From 1.55 Cr
- Kohinoor Satori — Starting From 1.55 Cr
Top Projects in Mahalunge, Pune
- VTP Never Before — Starting From 3.6 Cr
- Kohinoor Satori — Starting From 1.55 Cr
- Godrej River Royale — Starting From 2.6 Cr
- K Raheja Vistas — Price On Request
- Kohinoor Satori — Starting From 1.55 Cr
- VTP Earth One — Starting From 81 L
More Projects by Mahindra Lifespaces, Pune
- Mahindra L Artista — Starting From 3.72 Cr
- Mahindra Centralis — Starting From 45.01 L
- Mahindra Antheia — Starting From 46.98 L
- Mahindra Citadel — Starting From 1.07 Cr
- Mahindra IvyLush — Starting From 1.08 Cr
- Mahindra Happinest Tathawade — Starting From 43 L
Real Estate Blogs in Pune
- Studio vs 1 Bedroom Apartment: Which Is The Best Opt...
- Urban Cities In India 2025: Fastest-Growth And Good ...
- 100+ Most Livable Cities In India 2026
- Popular Cities In India 2025: A Detailed Overview
- Top Cities In Maharashtra 2025 - Insightful & Detail...
- Pune Real Estate: Price Surged by 12% With Positive ...
Explore Property in India
We at HomeBazaar.com assist home buyers in negotiating with developers, act on behalf of our customers, and ensure that you receive the best deal in the market. We are also recognized as the "Leading Property Advisors in India" for several consecutive years.
