Mahindra Rainforest Kanjurmarg
Kanjurmarg, Central Mumbai
1, 2, 3, 4 BHK
Configuration
Price on Request
Carpet Area

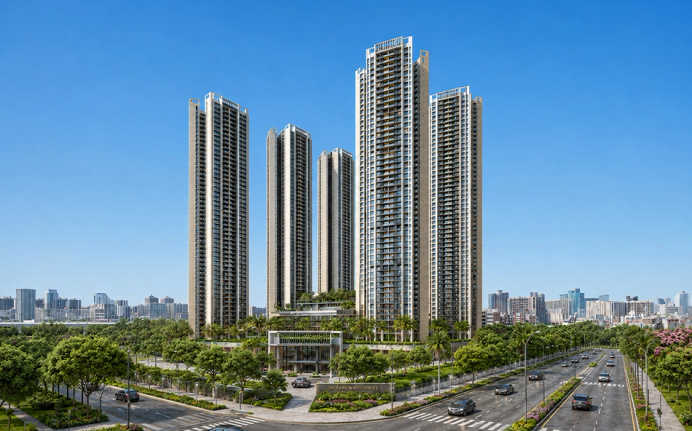
 Street View
 Unit Floor Plans
 Amenities
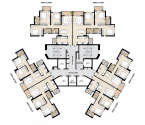 Typical Floor Plan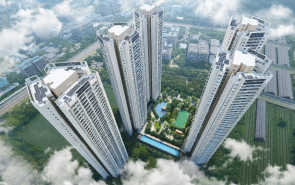
24
Highlights of Mahindra Rainforest
 CSMI AirportEastern Express HighwayKanjurmarg Railway Station
Overview of Mahindra Rainforest
Number of Storey's
G+45 StoreysConfigurations
1, 2, 3, 4 BHKCarpet Area
480 to 1,600 Sq.ftProject Area
27.74 AcresStarting Price Range
Price on RequestConstruction Status
Under ConstructionRera Possession Date
12-2031Investment Rating
8/10Livability Rating
8/10Project Rera Number
Mahindra Rainforest Pricing & Floor Plans
- 1 BHK — 480 Carpet Area
- 2 BHK — 660 Carpet Area
- 2 BHK — 860 Carpet Area
- 3 BHK — 970 Carpet Area
- 3 BHK — 1300 Carpet Area
- 4 BHK — 1600 Carpet Area
Mahindra Rainforest Address & Neighborhood
Mahindra Rainforest at Kanjurmarg West Mumbai, Maharashtra 400078.
Mahindra Rainforest is a spacious residential project located in Kanjurmarg, offers effortless access to Kanjurmarg Railway Station and Kanjurmarg Metro Station, ensuring better connectivity.
Mahindra Rainforest Street View
Explore the neighbourhood street view for this project.
Mahindra Rainforest Location Map
View the project location map.
About Mahindra Rainforest
Mahindra Rainforest is an ultra-premium residential project which is located in Kanjurmarg. The project offers 5 iconic towers having G+45 storeys construction with spacious 1 BHK, 2 BHK, and 3 BHK apartments in phase 1. Phase 2 of the project will have 4 BHK apartments with panoramic views. The project offers premium apartments with carpet area in the range of 480 sq. ft. to 1600 sq. ft. The project sits on a land parcel of 5 acres. The Mahindra Rainforest homes are constructed in such a way that they are light and comfortable. The dining and living spaces are united to allow as much sunshine to enter. The kitchen has sturdy granite counters, which are designed in the shape of the letter L or in two straight lines, and an exclusive place for a huge double-door fridge. The bathrooms are equipped with exquisite taps and sinks of the leading brands such as Kohler or Jaguar, and modern European designs of toilets. All houses have a deck/ balcony that links to the living room, where one could set a small table and chairs to rest. In the case of the floors, the constructors installed shiny and quality Vitrified Tiles in all the rooms. It is an environmentally friendly project that will benefit the earth by saving rainwater and converting garbage into fertiliser. Although the land is large, they maintained the distance between buildings to provide ample green space to play and have trees. The homes begin on the 10th floor, thus allowing you to have breathtaking views of the city and green parks through your window. Read further if you want to learn more about the project. Unique features: Mahindra Rainforest offers spacious apartments along with luxury amenities and quick access to the Eastern Express Highway, JVLR and LBS Marg. Exclusive Amenities Mahindra Rainforest offers a plethora of world-class amenities such as a jogging track, a landscaped garden, a dedicated kids' play area, a clubhouse with indoor games facilities, a multi-purpose court, a banquet hall for your family gatherings and get-togethers, a separate senior citizen area, an amphitheatre, a fully equipped gym and a large Olympic-length swimming pool. Safety and security: Mahindra Rainforest features a multi-tier security system, including 24/7 CCTV surveillance, smart biometric access, video door phone, an intercom facility and professional security guards and patrols. Social Infrastructure Living at Mahindra Rainforest means everything important is just a short drive away. If you ever need medical help, Hiranandani Hospital in Powai is only 10-12 minutes away, and Fortis Hospital in Mulund is barely 15 minutes. Parents will love that St. Xavier's High School is literally 2-5 minutes from home, and Podar International School is under 20 minutes. If you have college-going kids, IIT Bombay is just 10-15 minutes away, which is honestly hard to believe. For work, Lodha i-Think Techno Campus is a quick 5-8 minute commute, so you can say goodbye to long, exhausting drives. And when the week is done, Neptune Magnet Mall is right there in 5-8 minutes for a relaxed evening out, or you can take a peaceful drive to Powai Lake in around 12-15 minutes. Everything you need, genuinely close by. Rapid Connectivity One of the best things about living at Mahindra Rainforest is how easy it is to get around Mumbai. LBS Marg, one of the city's busiest and most connected roads, is just 2 minutes away so you're never stuck trying to find your way out. If you're heading somewhere further, the Eastern Express Highway is only 8 minutes away, and JVLR, which connects the east and west sides of Mumbai, is a quick 5-minute drive. For those who prefer the train, Kanjurmarg Station is just 5 minutes away, which is honestly very convenient for daily commuters. Bhandup Station is 10 minutes away, and Vikhroli Station is around 15 minutes. Whether you're dropping kids off at school, heading to the office, or just stepping out for the day, you'll spend less time on the road and more time doing what actually matters.
Mahindra Rainforest Amenities
- Banquet Hall
- Club house
- Jogging Track
- Kids Play Area
- Gym
- Amphitheater
Mahindra Rainforest Facilities
- Lift
- Power Back Up
- Parking
- Security System
Specifications
Floor
- Living/Dining/Bedroom: Vitrified Tiles
- Bathroom & Balconies: Ceramic Tile
Fitting
- Window: UPVC Windows or Aluminium Powder Coated
- Doors: Engineered pre-hung premium quality door
- Bathroom: Jaquar or equivalent
Wall & Ceilling
- Living/Dinning: Gypsum plaster & Acrylic Emulsion Paint
- Bedroom: Gypsum plaster & Acrylic Emulsion Paint
Request Brochure of Mahindra Rainforest
Explore complete project insights, layouts, specifications, and more.
Mahindra Rainforest Ratings & Reviews
Overall rating: 4.89
9 Reviews
- Rahul Talreja: Good options of 1, 2, 3, and 4 BHK apartments. The project is spread across a 5-acre land parcel and features 5 high-rise towers.
- Deepa Ghosalkar: Planning to buy a home, recently visited their site, they have good options and are planning for 1, 2, 3, and 4 BHK apartments in all 5 towers.
- Priya Hegde: Attended the site visit recently and while construction is still in early stages, the sheer size of the land parcel makes it obvious this isn't a cramped high-rise project. RERA is still being processed, which did make me pause, and I would have felt more confident with that already in place. But the brand's track record across Mumbai projects and the overall master plan gave me enough confidence to move forward with the booking.
- Suresh Pillai: What pulled me in was the clubhouse and recreational zone plan. We have two kids, aged 6 and 9, and finding a project with a proper children's play area, swimming pool, and indoor games under one roof is harder than it sounds in this price range. Mahindra has done this before and done it well. The IGBC green certification approach they follow also tells me the construction isn't just about aesthetics, it's actually thought through.
- Kavita Rajan: Possession is December 2030, which is a long wait. My family is currently renting, and managing that timeline while paying EMIs will take real planning. That said, the Mahindra name does carry weight. Their older projects in Kanjurmarg, like The Great Eastern Gardens, have held up well over time. I'm choosing to look at this as a long-term investment, not an immediate solution. Just wish the timeline was a bit shorter for families in our situation.
About Mahindra Lifespaces
Established: 1994
Projects: 30
Mahindra Lifespaces was founded in 1994 . It is the real estate arm of the Mahindra Group. With an experience of over 32 years , Mahindra Lifespaces is notable for its sustainable residential developments and integrated cities with a strong focus on green living. The firm has delivered over 48 projects , 20 million square feet of development and 22,000 homes . Its iconic developments include Mahindra Luminare, Mahindra Eden, Mahindra Vista, Mahindra Happinest and Mahindra World City. As of today, the firm has 30+ million square fee t of development under construction and shall be further recognised as one of the leading real estate developers in India. Highlights of Mahindra Lifespaces Mahindra Lifespaces is known for delivering residential communities and integrated smart cities with an experience of over 32 years . The landmarks by the firm are known for sustainability , 100% green - certified homes and India’s first net - zero energy residences . The key differentiator of the firm is integrated sustainable living along with climate-responsive design, energy efficiency and modern amenities . Its strong track record includes delivery of 48 projects , 20 million square feet and 22 , 000 happy homes . The firm has a strong presence across Mumbai , Pune , Bangalore , Gurgaon , Chennai and Jaipur . Mahindra Lifespaces is backed by the legacy and trust of Mahindra Group and is an award - winning construction company .
FAQs about Mahindra Rainforest
1. What is the exact address of Mahindra Rainforest?
The exact address of Mahindra Rainforest is Kanjurmarg West, Mumbai, Maharashtra 400078.
2. What configurations are available in Mahindra Rainforest?
Mahindra Rainforest offers spacious 1 BHK, 2 BHK, 3 BHK, and 4 BHK apartments.
3. What is the carpet area of apartments in Mahindra Rainforest?
The carpet area of apartments in Mahindra Rainforest ranges from 480 sq. ft. to 1600 sq. ft.
4. What is the land parcel of Mahindra Rainforest?
Mahindra Rainforest is spread across 5 acres of lush land.
5. Is Mahindra Rainforest approved by RERA?
Mahindra Rainforest is approved by RERA.
6. What are the amenities Mahindra Rainforest is offering?
The project offers amenities such as landscaped gardens, a clubhouse, swimming pool, gymnasium, jogging track, children’s play area, and 24x7 security.
7. Which medical facility is available near Mahindra Rainforest?
Mahindra Rainforest is in the vicinity of Astha Hospital and Ankur Hospital.
8. Is CSMI Airport easily accessible from Mahindra Rainforest?
Mahindra Rainforest is just about 40 minutes away from CSMI Airport.
9. Which is the nearest station to Mahindra Rainforest?
Mahindra Rainforest is closest to Kanjurmarg Railway Station, which is just 15 minutes away.
10. What is the possession status of Mahindra Rainforest?
The Mahindra Rainforest is under construction.
11. What is the pin code of Mahindra Rainforest?
The pin code of Mahindra Rainforest is 400078.
12. How many towers are there in Mahindra Rainforest?
Mahindra Rainforest has a total of 5 towers with Phase I featuring 1 BHK, 2 BHK, and 3 BHK apartments, while Phase II will have 4 BHK apartments.
13. Mahindra Rainforest has received the Commencement Certificate (CC)?
Yes, Mahindra Rainforest has received the Commencement Certificate (CC).
Questions about Mahindra Rainforest
Does the project focus on sustainable living?
Yes, the project is designed with a strong focus on sustainability, green spaces, and eco-friendly living concepts.
Are the apartments spacious?
Yes, the homes are designed with smart layouts to give maximum usable space and comfort.
Is this project good for investment?
Yes, the project is in Kanjurmarg which connects well to Powai, Bhandup, and main roads.
Is the area good for living?
Yes, Kanjurmarg is becoming a popular residential area in Mumbai.
Are there green spaces in the project?
Yes, the project includes gardens and landscaped open areas.
Do the flats get sunlight and fresh air?
Yes, the homes are designed to get good sunlight and ventilation.
Is this society safe?
Yes, the project has gated security and CCTV cameras.
Are there play areas for children?
Yes, there are play areas and open spaces for kids.
Is this project good for families?
Yes, it is a safe and comfortable place for families to live.
Does the project have good amenities?
Yes, it offers amenities like a gym, swimming pool, and clubhouse.
Price Trends for Mahindra Rainforest
Price insight chart for this locality.
About Kanjurmarg, Mumbai
A Central Suburb in Mumbai, Kanjurmarg is a hub of commercial spaces and residential localities today. The saturation of housing in locales such as Powai & Mulund steadily led to the rise of residential properties in Kanjurmarg over the years. The property prices here also tend to be lower comparatively as well. What stands out about Kanjurmarg is the excellent connectivity it offers all across Mumbai as it is close to JVLR, Eastern Express Highway, and the Eastern Freeway. Its proximity to commercial & industrial hubs of Powai, Bhandup, BKC, Ghatkopar & Thane has further increased demand for housing here. The social infrastructure of Kanjurmarg is highly developed as well, featuring top notch schools, colleges, healthcare facilities, & malls. Upcoming metro lines in the area and the Goregaon-Mulund Link Road are also set to improve future connectivity. With good returns on investment, Kanjurmarg is a great option if you’re looking for residential properties in Mumbai.
Similar Projects Nearby in Kanjurmarg, Mumbai
- Adani Airica — Starting From 1.95 Cr
- Adani Triumph — Starting From 1.73 Cr
- Runwal Forest — Starting From 1.32 Cr
- Runwal Broadway — Starting From 1.22 Cr
- Sheth Avante — Starting From 1.03 Cr
- Runwal Meadows — Price On Request
Top Projects in Kanjurmarg, Mumbai
- Adani Airica — Starting From 1.95 Cr
- Adani Triumph — Starting From 1.73 Cr
- Runwal Avenue — Starting From 96 L
- Runwal Meadows — Price On Request
- Satre Happynest — Starting From 99 L
- Runwal Commerz — Starting From 98 L
More Projects by Mahindra Lifespaces, Mumbai
- Mahindra Acme — Starting From 1.11 Cr
- Mahindra Vivante — Starting From 2.16 Cr
- Mahindra Roots Kandivali — Starting From 1.85 Cr
- Mahindra Iris — Starting From 1.05 Cr
- Mahindra Vicino — Starting From 1.57 Cr
- Mahindra Alcove — Starting From 1.2 Cr
Real Estate Blogs in Mumbai
- Top 5 Projects With Lifestyle Amenities in Western M...
- 5 Best Areas in Thane for NRI Investment
- Ready-to-Move-in vs Under-Construction Projects in N...
- Buying Property in Panvel: 2026 Homebuyer Guide
- Why Families Are Preferring Kamothe: Livability, Edu...
- Top 5 Trusted Builders in Navi Mumbai: Reputation, D...
Explore Property in India
We at HomeBazaar.com assist home buyers in negotiating with developers, act on behalf of our customers, and ensure that you receive the best deal in the market. We are also recognized as the "Leading Property Advisors in India" for several consecutive years.
