Prestige Raintree Park Varthur
Varthur, East Bangalore
1, 2, 3, 4, 5 BHK
Configuration
₹ 1.1 Cr
Onwards
Saleable Area

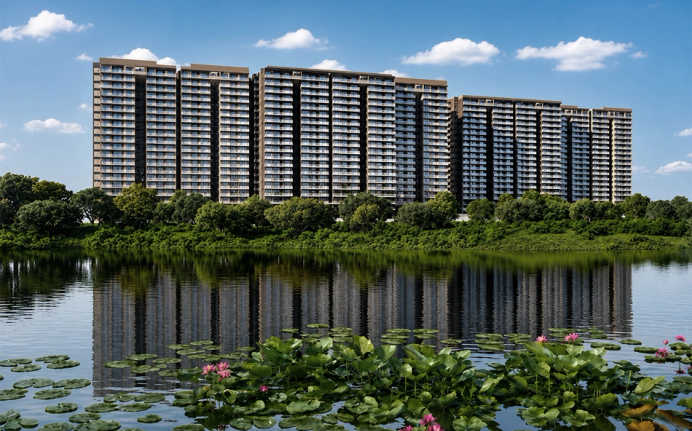
 Street View
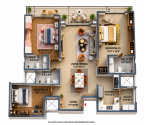 Unit Floor Plans
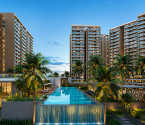 Amenities
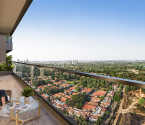 Sample Flat Image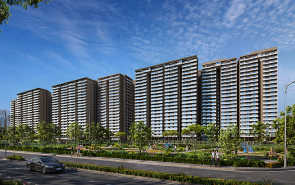
20
Highlights of Prestige Raintree Park
 Kempegowda International AirportNallur Halli Metro StationManipal Hospital
Overview of Prestige Raintree Park
Number of Storey's
3B+G+19 StoreysConfigurations
1, 2, 3, 4, 5 BHKCarpet Area
650 to 3,698 Sq.ftProject Area
21 AcresStarting Price Range
1.1 Cr onwardsConstruction Status
Under ConstructionEMI Starts At
Rera Possession Date
12-2028Investment Rating
8/10Livability Rating
8/10Project Rera Number
Prestige Raintree Park Pricing & Floor Plans
- 1 BHK — 650 Carpet Area
- 2 BHK — 1200 Carpet Area
- 3 BHK — 1500 Carpet Area
- 3 BHK — 1750 Carpet Area
- 3 BHK — 2005 Carpet Area
- 3 BHK — 2414 Carpet Area
- 4 BHK — 2300 Carpet Area
- 4 BHK — 2500 Carpet Area
- 4 BHK — 2226 Carpet Area
- 4 BHK — 2968 Carpet Area
- 5 BHK — 3503 Carpet Area
- 5 BHK — 3698 Carpet Area
Prestige Raintree Park Address & Neighborhood
Prestige Raintree Park, SH 35, Whitefield Main Rd, Varthur, Bengaluru, Karnataka 560087.
Prestige Raintree Park is located in the premium IT and residential hub of Varthur Road in Whitefield, East Bengaluru. It offers township-style living in luxury high-rise apartments with panoramic views of the serene Varthur Lake and the city skyline.
Prestige Raintree Park Street View
Explore the neighbourhood street view for this project.
Prestige Raintree Park Location Map
View the project location map.
About Prestige Raintree Park
Located in Varthur, East Bangalore, Prestige Raintree Park is a large-scale residential development spread across 21 acres. The project offers thoughtfully planned 1 BHK, 2 BHK, 3 BHK, 4 BHK, and 5 BHK apartments housed within elegantly designed towers featuring 3 basements, a ground floor, and 19 storeys. Designed to accommodate varied lifestyle needs, the development combines spacious layouts with a well-structured residential environment and is scheduled for possession from 2028 onwards. Prestige Raintree Park Varthur, East Bangalore Configuration - 1 BHK, 2 BHK, 3 BHK, 4 BHK, and 5 BHK RERA No. - PRM/KA/RERA/1251/446/PR/270824/006981 Project Area - 21 Acres Possession Status - 2028 onwards Prestige Evergreen | Number of Towers - 14 Configuration - 1 BHK, 2 BHK, 3 BHK, and 4 BHK RERA No. - PRM/KA/RERA/1251/446/PR/010126/008374 Project Area 24 acres Possession Status - June, 2030 The project is planned with well-defined specifications to ensure functional and durable living spaces. Living and dining areas feature marble flooring, while the master bedrooms are finished with wooden flooring for added comfort. Kitchens are fitted with ceramic or vitrified tiles. Electrical systems include concealed wiring with PVC-insulated copper wires. Doors are designed with 7-foot-high timber frames and laminated flush shutters, while windows use UPVC or aluminium frames with clear glass. The RCC structure with cement block walls ensures long-term stability, and the external walls are finished with cement or textured paint, complemented by emulsion-painted internal walls and ceilings. Prestige Raintree Park in Varthur brings together expansive open spaces, comprehensive amenities, and established urban connectivity to support a well-rounded residential lifestyle. Here are some Key Highlights of Prestige Raintree Park, Varthur, East Bangalore. Unique Feature: Prestige Raintree Park offers spacious apartments with a lakeside lifestyle and easy access to Varthur- Whitefield Main Road. Exclusive Amenities The project offers a wide range of amenities including a drop-off area, flower trail, multifunction lawn, kids play area, tennis court, multipurpose court, basketball court, futsal lawn, cricket pitch, skywalk, pet park, viewing decks and pavilions, creche, squash and badminton courts, indoor games like table tennis and billiards, aerobics and yoga spaces, academic room, virtual cricket, spa and sauna, caf, indoor pool with changing rooms, unisex salon, mini theatre, gymnasium, outdoor family pool, outdoor kids pool, outdoor lap pool, function hall with pantry, and designated spaces for a convenience store, clinic, and pharmacy. Safety and security: Prestigious Raintree Park features a comprehensive security system. It includes 24/7 CCTV surveillance, manned security, an intercom facility in each apartment, access control and a firefighting system. Community Infrastructure Prestige Raintree Park is surrounded by a strong social ecosystem with access to over 50 reputed schools such as Inventure Academy, TISB, and Greenwood High. Healthcare facilities, including Manipal Hospital, Apollo Clinic, Mahadevapura and Cloudnine Hospital, are located nearby. The area also offers access to restaurants like Lyfe Farm to Fork, The Black Pearl Resto, and Miso Hungry, along with shopping and lifestyle destinations such as Nexus Whitefield Mall and Virginia Mall. Connectivity The project has great connectivity to key metro stations, including Nallur Halli Metro Station, Kadugodi Industrial Area Metro Station, and Channasandra Metro Station, with Nallur Halli being the nearest. This ensures smoother access to Whitefield and other major parts of East Bangalore.
Prestige Raintree Park Amenities
- Banquet Hall
- Cafeteria
- Club house
- Jogging Track
- Sports Courts
- Kids Play Area
- Swimming Pool
- Yoga Zone
- Gym
- Party Lawn
- Pet Park
- Mini-Theater
- Open Gym
Prestige Raintree Park Facilities
- Lift
- Gas Pipeline
- Power Back Up
- Parking
- Security System
Specifications
Floor
- Living/Dining: Marble Flooring
- Master Bedroom: Wooden Flooring
- Kitchen: Ceramic/Vitrified Tile
Fitting
- Electrical: Concealed Wiring with PVC Insulated Copper Wires
- Windows: UPVC/Aluminium Frames, Clear Glass
- Doors: 7 feet high with Timber Frames & Laminated Flush Shutters
Wall & Ceilling
- Painting: Cement/ Texture Paint for External Walls
- Interbak Walls & Ceiling: Emulsion Paint
- Structure: RCC Structure, Cement Blocks for Walls
View Brochure of Prestige Raintree Park
Explore complete project insights, layouts, specifications, and more.
Prestige Raintree Park Ratings & Reviews
Overall rating: 4.43
7 Reviews
- Vikram Nair: It’s a huge township, so you get everything inside itself. At the same time, the greenery makes it feel less crowded than expected.
- Prajwal Poddar: The property has the city’s largest clubhouse. We were really enticed. The space, the design, and the amenities are good.
- Nandita Murthy: The connectivity from the project is seamless. The schools, colleges, hospitals and malls are very close. The location is prime with railway and metro stations being not much away from the project.
- Vikram Narayan: I visited the site and had the opportunity to check out the unit plans, the apartments are huge and spacious with delegated areas for actions. The dining area, dry balcony, living area, etc. are well planned and defined. It’s very impressive.
- Aishwarya Bhat: This project is truly a masterpiece in Bangalore. It offers excellent connectivity, amenities, as well as luxurious and spacious apartments. Can’t wait to live here.
About Prestige Group
Established: 1986
Projects: 122
Founded in 1986 by Razack Sattar, Prestige Group has grown into one of India's top real estate developers with a broad portfolio of residential, commercial, retail, hospitality and integrated townships. The developer has delivered 300+ projects across 200+ million sq. ft. creating an established track record of delivery. Prestige Group has built a pan-India presence across Bengaluru, Chennai, Hyderabad, Mumbai, Pune, Ahmedabad, NCR, Goa, Kochi, Mangaluru, Kozhikode, Ooty, Kolar and Hassan. Highlights of Prestige Group Backed by 40+ years of legacy, the developer is known for its diversified, integrated development model, with expertise spanning residential communities, retail malls, office and technology parks, hotels, and large-scale townships. The developer has a substantial development pipeline of 200 million sq. ft., comprising 56 ongoing projects, providing significant visibility for its future growth across its Indian markets. Prestige Group uses the latest in structural and construction practices such as deep-pile and raft foundations, robust aluminium formwork for high-rise construction and technology-enabled monitoring to enhance safety and precision in construction. Prestige's development philosophy is based on sustainability with climate-responsive architecture, on-site solar integration, stormwater and wastewater recycling and projects that aspire to certified green building standards. Prestige Group has won over 180 industry honours and recognitions , including Best Residential Developer – South India and a 5-Star GRESB rating, ranking #1 in Asia in the Office and Development area.
FAQs about Prestige Raintree Park
1. Where is Prestige Raintree Park located?
Prestige Raintree Park is a newly launched phase in the township Prestige City near Whitefield Varthur Road, Bangalore.
2. What are the apartment configurations of Prestige Raintree Park?
Prestige Raintree Park offers spacious 1 BHK, 2 BHK, 3 BHK and 4 BHK apartments.
3. Who is the developer of Prestige Raintree Park?
The project is developed by Prestige Group.
4. What are the amenities offered?
Prestige Raintree Park offer a plethora of amenities including a flower trail, drop-off area, a kids play area, a multifunction lawn, a cricket pitch, a basketball court, a skywalk, a creche, a pet park, billiards, a gymnasium, a spa and sauna, indoor pool and change rooms, mini theatre, outdoor kids’ pool, outdoor lap pool, function hall with pantry, and many more.
5. Is there a security system and parking provided in the project?
Yes, the project offers the facility of security system and parking.
6. Can I schedule a site visit?
Yes, you can by filling out the contact form on Homebazaar.
7. What healthcare facilities are near the Prestige Raintree Park?
Renowned hospitals like Manipal Hospital and Sahasra Hospital are near Prestige Raintree Park.
8. Is Prestige Raintree Park RERA-registered?
Yes, the project is RERA-registered with the number PRM/KA/RERA/1251/446/PR/270824/006981
9. What is the possession status of the project?
The project is under construction and shall deliver by December 2027.
10. Are there any educational institutions near the Prestige Raintree Park?
Reputed schools like VIBGYOR High School and Kids Global High School are near Prestige Raintree Park.
11. How far is the Thanisandra Main Road from Prestige Raintree Park?
The Thanisandra Main Road is 2 minutes away from Prestige Raintree Park.
12. How far is the Varthur Main Road from Prestige Raintree Park?
The Varthur Main Road is 32 minutes away from Prestige Raintree Park.
13. Does Prestige Raintree Park have Occupancy Certificate/Commencement Certificate?
Prestige Raintree Park has been issued a Commencement Certificate and is awaiting CC.
Questions about Prestige Raintree Park
How is the parking infrastructure managed for such a high volume of units in Phase 2?
The builder has designed a deep 3-basement parking system Ground+19 Floors, creating 3,257 dedicated slots to keep the ground level completely vehicle-free.
Is the water supply reliable during the summer months?
The project has a planned water connection and storage system, but like many new developments in this zone, residents occasionally report minor supply shortages during peak summer.
Are the apartments in the project Vastu-compliant?
Yes, Prestige Raintree Park apartments are designed with Vastu principles in mind, focusing on maximum natural light and ventilation in each unit.
How is the metro connectivity for residents of Prestige Raintree Park?
The Nallur Halli Metro Station is approximately 5.3 km away, providing a convenient commute to other major parts of the city.
Is Prestige Raintree Park located near any major hospitals?
The community is located in close proximity to reputable healthcare centres, with Manipal Hospital and Cloudnine Hospital being less than 1.5 km away.
What kind of flooring is used in the master bedrooms of Prestige Raintree Park?
Premium wooden flooring is provided in the master bedrooms, while marble flooring is used for the living and dining areas.
Does Prestige Raintree Park have RERA approval for buyers' safety?
Yes, the project is RERA-registered with the number PRM/KA/RERA/1251/446/PR/270824/006981, ensuring transparency and legal compliance.
Why are home buyers discussing the balcony designs at Prestige Raintree Park?
The apartments are designed with wide balconies and floor-to-ceiling windows to maximize natural light and offer views of the nearby Varthur Lake.
Are the homes at Prestige Raintree Park ready for immediate move-in?
No, the project is currently under construction, and possession is scheduled to begin from 2028 onwards.
How many floors are planned for the towers at Prestige Raintree Park?
Each tower in this development is designed with a structure of 3 basements, a ground floor, and 19 storeys.
Price Trends for Prestige Raintree Park
Price insight chart for this locality.
About Varthur, Bangalore
Varthur, which is located in the eastern part of Bangalore, is a well-developed, premium locality. Over the years, it has grown into a popular choice for both property buyers and investors due to its mix of urban facilities and comfortable living. The locality is close to neighbourhoods such as Siddapura, Ramagondanahalli, and Balagere, which make day-to-day travel easier. The locality connects Metro Stations like Nallurahalli and Kadugodi Industrial Area, helping residents stay connected to different parts of the city. The locality has a smooth infrastructure, such as Hospitals and Educational institutions, including The International School Bangalore and The Global India International School. There are many recreational activities and shopping hubs like Nexus Whitefield, Phoenix Marketcity, Centro Mall, and Virginia Mall, making Varthur a convenient and well-rounded place to reside. Due to its accessibility to many IT hubs, like Whitefield and Electronic City, there are many investment opportunities in this locality.
Similar Projects Nearby in Varthur, Bangalore
- Brigade Avalon — Starting From 4.62 Cr
- Sumadhura Folium — Starting From 52 L
- Prestige Evergreen — Price On Request
More Projects Based on Budget in Varthur, Bangalore
- Sobha Neopolis — Starting From 2.35 Cr
- Abhee Aaria — Price On Request
- Sobha Dream Acres — Starting From 86.13 L
- Prestige Lavender Fields — Starting From 1.63 Cr
Top Projects in Varthur, Bangalore
- Brigade Cornerstone Utopia — Starting From 1.29 Cr
- Abhee Aaria — Price On Request
- Sobha Neopolis — Starting From 2.35 Cr
- Prestige Lavender Fields — Starting From 1.63 Cr
- Sobha Dream Acres — Starting From 86.13 L
More Projects by Prestige Group, Bangalore
- Prestige Song Of The South — Price On Request
- Prestige Finsbury Park Regent — Starting From 58 L
- Prestige Finsbury Park Hyde — Starting From 58 L
- Prestige Misty Waters — Price On Request
- Prestige Jindal City — Starting From 44.54 L
- Prestige Fairfield — Starting From 2.84 Cr
Real Estate Blogs in Bangalore
- Studio vs 1 Bedroom Apartment: Which Is The Best Opt...
- Stamp Duty Charges In Bangalore: Area-Wise Breakdown
- Infrastructure-Led Growth Driving Demand for Propert...
- Cost of Living in Bangalore for Families & Professio...
- Best Localities Near Whitefield for Homebuyers
- Luxury Housing In India Dominates Sales In Top Marke...
Explore Property in India
We at HomeBazaar.com assist home buyers in negotiating with developers, act on behalf of our customers, and ensure that you receive the best deal in the market. We are also recognized as the "Leading Property Advisors in India" for several consecutive years.
