Sobha Neopolis Varthur
Varthur, East Bangalore
3, 4 BHK
Configuration
₹ 2.35 Cr
Onwards
Saleable Area

 Video
Video Street View
 Unit Floor Plans
 Amenities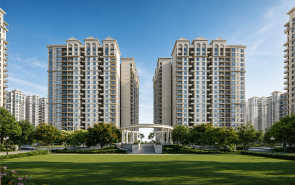
20
Highlights of Sobha Neopolis
 Kempegowda International AirportMarathahalli Metro StationKarmelaram Railway Station
Overview of Sobha Neopolis
Number of Storey's
B+G+24 StoreysConfigurations
3, 4 BHKCarpet Area
1,611 to 2,481 Sq.ftProject Area
26.5 AcresStarting Price Range
2.35 Cr onwardsConstruction Status
Under ConstructionEMI Starts At
Rera Possession Date
12-2027Investment Rating
8/10Livability Rating
8/10Project Rera Number
Sobha Neopolis Pricing & Floor Plans
- 3 BHK — 1611 Carpet Area
- 3 BHK — 1915 Carpet Area
- 4 BHK — 2481 Carpet Area
Sobha Neopolis Photos & Videos
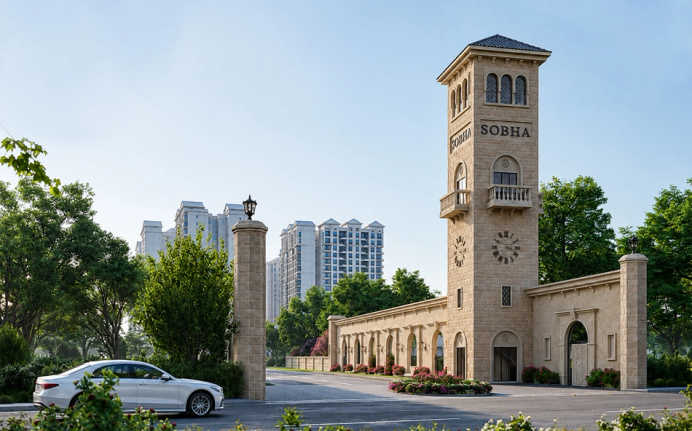
- Project Entrance View
- Elevation
- Living Room
- Bedroom
- Outdoorameneties
- Outdoorameneties 3
Sobha Neopolis project video
Sobha Neopolis Address & Neighborhood
Sobha Neopolis, Varthur, Hobli, Panathur Main Rd, Bengaluru, Karnataka 560103.
SOBHA Neopolis is located in the premium residential neighborhood of Panathur, just off the Marathahalli Outer Ring Road (ORR) corridor. It offers luxury, vacation-style living in Mediterranean-themed high-rise apartments situated close to the prominent Cessna Business Park.
Sobha Neopolis Street View
Explore the neighbourhood street view for this project.
Sobha Neopolis Location Map
View the project location map.
About Sobha Neopolis
Sobha Neopolis is a premium residential project in Varthur, East Bangalore. The development is spread over a 26.5-acre land parcel. This property features elegant high-rise towers of B+G+24 storeys. This residential landmark has spacious 3 BHK and 4 BHK apartments with carpet areas ranging from 1,611 sq. ft. to 2,481 sq. ft. SOBHA NEOPOLIS PHASE 1 | RERA - PRM/KA/RERA/1251/446/PR/200923/006269 Configuration: 1, 2, 3, and 4 BHK | Towers: 14, 15, 16, 17 & 19 | Carpet Area: 435 sq. ft. to 1,617 sq. ft. | Floor Structure: B+G+24 storeys | Possession: December 2028. SOBHA NEOPOLIS PHASE 2 | RERA - PRM/KA/RERA/1251/446/PR/200923/006270 Configuration: 3 BHK | Towers: 12 & 13 | Carpet Area: 1,131 sq. ft. to 1,240 sq. ft. | Floor Structure: B+G+24 storeys | Possession: December 2030. SOBHA NEOPOLIS PHASE 3 | RERA - PRM/KA/RERA/1251/446/PR/220923/006282 Configuration: 3 BHK and 4 BHK | Towers: 1, 2, 10 & 11 | Carpet Area: 1,190 sq. ft. to 1,617 sq. ft. | Floor Structure: B+G+24 storeys | Possession: December 2029. SOBHA NEOPOLIS PHASE 4 | RERA - PRM/KA/RERA/1251/446/PR/220923/006283 Configuration: 1, 3, and 4 BHK | Towers: 3, 4, 8 & 9 | Carpet Area: 660 sq. ft. to 2,481 sq. ft. | Floor Structure: B+G+24 storeys | Possession: December 2031. SOBHA NEOPOLIS PHASE 5 | RERA - PRM/KA/RERA/1251/446/PR/200923/006271 Configuration: 3 BHK and 4 BHK | Towers: 5, 6 & 7 | Carpet Area: 1,131 sq. ft. to 1,240 sq. ft. | Floor Structure: B+G+24 storeys | Possession: December 2031. These apartments are designed to provide a healthy and active lifestyle. The project follows a Mediterranean-themed and sophisticated design. Each home is planned to maximize ventilation and natural light. The project is built to be Vastu-compliant for a positive living environment. Residents enjoy spacious living areas and well-organized kitchens for a convenient lifestyle. The development provides unique features like a walk-in wardrobe in the master bedrooms. Sustainable living is promoted through thoughtful landscape design and open green spaces. All units are built with high-quality structures and premium finishes to ensure a comfortable life for the residents. Lifestyle Amenities Residents enjoy a vast array of modern lifestyle and recreational amenities. A large swimming pool and a modern clubhouse are available for the residents. Fitness facilities include a well-equipped gymnasium, cycling track, and jogging track. Sports enthusiasts are provided with a tennis court and a basketball court. A dedicated kids' play area and kids' park are provided for children. Social spaces include an amphitheater, BBQ lawn, and a seating area for residents. For relaxation, there is a dedicated senior citizen area and a bonfire zone. The project also includes a reflexology path and lush green zones. All these amenities provide the best lifestyle experience for the homebuyers. Sound Social Infrastructure This residence is located close to essential daily necessities. Educational centers like Vibgyor High School, NPS Marathahalli, and CMR Institute of Technology are located minutes away. Nearby institutions include Lady Vailankanni Group and New Horizon College. Healthcare services are provided by Prasiddhi Hospital, Sahasra Hospital, and Kauvery Hospital. Business hubs like ITPL and Sigma Tech Park are easily accessible. For recreation and shopping, Nexus Whitefield, Virginia Mall, and Soul Space Spirit are a short drive away. Popular dining options like Junction Restaurant and Melange - Radisson Blu are near the residential landmark. Convenient Connectivity The connectivity of this residential marvel is smooth and convenient. Daily commutes to different parts of the city are easy via the Marathahalli Metro Station and Kadubeesanahalli Metro Station. Panathur Main Road and Sarjapur Road are located at a short distance. Smooth access is provided to the Outer Ring Road and NH44. Daily travel is easier through the Bellandur Railway Station and Karmelaram Railway Station. The Kempegowda International Airport is reached in approximately 1 hour and 29 minutes; this facility is ideal for those who travel frequently by air.
Sobha Neopolis Amenities
- Club house
- Jogging Track
- Sports Courts
- Kids Play Area
- Swimming Pool
- Fitness Corner
- Amphitheater
- Reflexology
Sobha Neopolis Facilities
- Lift
- Power Back Up
- Parking
- Security System
Specifications
Floor
- Living/Dining/Bedroom: Vitrified Tiles
- Bathroom: Anti Skid Tiles
- Kitchen: Vitrified Tiles
Fitting
- Bathroom: Branded EWC with Porcelain Cistern, CP fittings
- Kitchen: Modular Kitchen
- Electrical: Concealed Wiring with Elegant Modular Switches
Wall & Ceilling
- Structure: RCC Framed Structure
- Walls & Ceiling: POP/Gypsum Finish
- Wall Electrical Points: Adequate Electrical Points with Modular Switches
View Brochure of Sobha Neopolis
Explore complete project insights, layouts, specifications, and more.
Sobha Neopolis Ratings & Reviews
Overall rating: 4
7 Reviews
- Arun Shetty: I work in an IT company, so location was my biggest concern. This project feels well-placed with easy access to main roads and railway stations. I checked the site, and the apartment seems to feel airy and bright. I really liked the peaceful vibe.
- Sanjana Acharya: I love being in nature, and this project feels close to nature. The balcony and open lawns provided create a refreshing environment. I took a walk around this project, and it seems cosy and refreshing to me.
- Vinayaka Rai: We were looking for a home after my retirement that is peaceful, well-ventilated and easy to live in. My wife really liked this project. It feels calm and well-organised with plenty of natural light and fresh air. Also the senior citizen area and walking paths available are a big plus point. Hospitals are also nearby, which gives us extra peace of mind.
- Santosh Gowda: I love staying active, and I am also into fitness. Sobha Neopolis offers everything in one place. The jogging tracks, fitness space, basketball court, and swimming pool offered are easy to follow for a healthy routine. Really a good project to give it a thought.
- Krishnappa P: I reside nearby, and I also enjoy being part of a lively community, and this project offers many facilities and spaces. The outstanding amenities available really attracted me. It feels like a place where families can connect and build friendships.
About Sobha Developers
Established: 1995
Projects: 73
Sobha Developers was established in 1995 by founder Mr. P. N. C. Menon as a publicly listed, benchmark-setting real estate enterprise in India. It has completed over 600 projects spanning approximately 148 million square feet and served over 25,000 happy families across India and international markets . Iconic landmarks crafted by Sobha Developers include SOBHA City, SOBHA Dream Acres, SOBHA Windsor, SOBHA Royal Pavilion, SOBHA Hartland, and SOBHA Insignia . As of today, the group holds a robust development pipeline with tens of millions of square feet under active construction across 27 cities in 14 states . Highlights of Sobha Developers Sobha Developers stands out as India’s only fully backwards-integrated real estate developer, controlling up to 62% of construction inputs in-house . It has set industry benchmarks with its 1,456-point quality check protocol and a publicly traded , net-debt-negative balance sheet listed on the BSE and NSE . The landmarks by Sobha Developers are recognised for German-standard engineering , in-house glazing and woodwork divisions, and ISO 9001/14001 certifications. The major differentiators of Sobha Developers are complete i n-house manufacturing (metalworks, concrete, interiors), zero-outsourcing construction precision, and resort-style amenities. The group maintains an exemplary track record of execution reliability, winning over 250 national and international awards for construction quality . The developer commands a dominant market presence across prime growth corridors, including Bengaluru (68+ million sq. ft. footprint), Gurugram (Dwarka Expressway), GIFT City, Chennai, and Hyderabad .
FAQs about Sobha Neopolis
1. Where is Sobha Neopolis located?
Sobha Neopolis is located at Panathur, Varthur Hobli, East Bangalore.
2. Is Sobha Neopolis RERA registered?
Yes. Its RERA registration number is PRM/KA/RERA/1251/446/PR/200923/006269.
3. How many storeys tall is this project?
Sobha Neopolis is B+G+24 storeys tall.
4. What configurations are available in this project?
Sobha Neopolis offers 3 BHK & 4 BHK apartments.
5. What amenities are available at Sobha Neopolis?
Sobha Neopolis offers amenities like a swimming pool, clubhouse, seating area, kids' play area, cycling track, jogging track, bonfire, senior citizen area, BBQ Lawn, Kids park, tennis court, kids' park, basketball court, fitness space, and amphitheatre.
6. Are there any schools and colleges near Sobha Neopolis?
Yes. The educational institutions near this project include Vibgyor High School, ORCHIDS - the International School, NPS Marathahalli, the CMR Institute of Technology, and New Horizon College.
7. What are the nearest healthcare centres to this location?
The nearest healthcare centres are Prasiddhi Hospital, Sahasra Hospitals, and Kauvery Hospitals.
8. Are there any recreational areas near Sobha Neopolis?
Yes. Some of them are Nexus Whitefield, Soul Space Spirit, and Panathur Lake near this project.
9. Are there any IT Hubs or Corporate Places nearby?
Yes. Some of them are Embassy Tech Village, Pritech Park, and RMZ Eco World.
10. Which is the closest road connecting Sobha Neopolis to the rest of the city?
The Outer Ring Road and Panathur Main Road connect Sobha Neopolis to the rest of the city.
11. Which is the nearest railway station to Sobha Neopolis?
The Bellandur Railway Station and Karmelaram Railway Station are the nearest.
12. Is there an international airport near Sobha Neopolis?
Yes. The Kempegowda International Airport is just 1 hour and 29 minutes away.
13. Is CC/OC available for Sobha Neopolis?
CC is available for Sobha Neopolis whereas, OC will be ready when project approaches the possession date.
Questions about Sobha Neopolis
How many towers and units are being built, and what are their floor heights?
The township comprises 19 high-rise residential towers configured with 2 Basements + Ground + 18 upper floors. A total of 1,875 luxury apartments are being constructed across the five distinct phases of the project.
What unique architectural elements define the Santorini-themed open spaces?
The 78% open area is landscaped into unique Mediterranean plazas, including the central Olympus Plaza, stepped amphitheaters, and cascading water bodies mimicking Greek landscapes.
Is the Greek theme just for the clubhouse or the entire project?
The entire township follows a Grecian architectural style, including white-and-blue facades and themed gardens like the "Olympus Plaza.
What makes the Sobha Neopolis project unique?
Sobha Neopolis features Greek-inspired Neoclassical architecture with a Santorini-style clubhouse design.
What legal documents should buyers verify before purchasing in Sobha Neopolis?
A buyer should verify the RERA Registration Certificate, Approved Building Plan, Mother Deed, Encumbrance Certificate, and OC/CC Certificate before purchasing an apartment.
Does Sobha Neopolis aim for any green building certification?
Yes. Sobha Neopolis aims for green building certification supported by IGBC-certified green buildings.
What kind of residents usually buy apartments in Sobha Neopolis?
Families and young working professionals usually buy apartments at Sobha Neopolis.
Does Sobha Neopolis have a sewage treatment plant (STP)?
Sobha Neopolis is equipped with a proper sewage treatment plan. It also features 560 KLD plans to treat wastewater.
Are there grocery stores near Sobha Neopolis Varthur?
Yes. There are several grocery stores within walking distance from the project, including JioMart and Reliance Fresh.
Does Sobha Neopolis have large open spaces?
Sobha Neopolis in Bangalore offers around 80% large open spaces inside the development.
Price Trends for Sobha Neopolis
Price insight chart for this locality.
About Varthur, Bangalore
Varthur, which is located in the eastern part of Bangalore, is a well-developed, premium locality. Over the years, it has grown into a popular choice for both property buyers and investors due to its mix of urban facilities and comfortable living. The locality is close to neighbourhoods such as Siddapura, Ramagondanahalli, and Balagere, which make day-to-day travel easier. The locality connects Metro Stations like Nallurahalli and Kadugodi Industrial Area, helping residents stay connected to different parts of the city. The locality has a smooth infrastructure, such as Hospitals and Educational institutions, including The International School Bangalore and The Global India International School. There are many recreational activities and shopping hubs like Nexus Whitefield, Phoenix Marketcity, Centro Mall, and Virginia Mall, making Varthur a convenient and well-rounded place to reside. Due to its accessibility to many IT hubs, like Whitefield and Electronic City, there are many investment opportunities in this locality.
More Projects Based on Budget in Varthur, Bangalore
- Prestige Raintree Park — Price On Request
- Prestige Lavender Fields — Starting From 1.63 Cr
- Abhee Aaria — Price On Request
- Sobha Dream Acres — Starting From 86.13 L
Top Projects in Varthur, Bangalore
- Brigade Cornerstone Utopia — Starting From 1.29 Cr
- Abhee Aaria — Price On Request
- Prestige Raintree Park — Price On Request
- Prestige Lavender Fields — Starting From 1.63 Cr
- Sobha Dream Acres — Starting From 86.13 L
More Projects by Sobha Developers, Bangalore
- Sobha Clovelly — Starting From 2.2 Cr
- Sobha Forest Edge — Starting From 1.4 Cr
- Sobha HRC Pristine — Starting From 1.26 Cr
- Sobha Rajvilas — Price On Request
- Sobha Lifestyle Legacy — Price On Request
- Sobha Lake Gardens — Starting From 1.06 Cr
Real Estate Blogs in Bangalore
- Studio vs 1 Bedroom Apartment: Which Is The Best Opt...
- Stamp Duty Charges In Bangalore: Area-Wise Breakdown
- Infrastructure-Led Growth Driving Demand for Propert...
- Cost of Living in Bangalore for Families & Professio...
- Best Localities Near Whitefield for Homebuyers
- Luxury Housing In India Dominates Sales In Top Marke...
Explore Property in India
We at HomeBazaar.com assist home buyers in negotiating with developers, act on behalf of our customers, and ensure that you receive the best deal in the market. We are also recognized as the "Leading Property Advisors in India" for several consecutive years.
