Regency Anantam NXT Dombivali
Dombivali, Kalyan Dombivali
1, 2, 3 BHK
Configuration
₹ 40.95 L
Onwards
Carpet Area

 Video
Video Street View
 Unit Floor Plans
 Amenities
26
Highlights of Regency Anantam NXT
 Navi Mumbai International AirportDombivli Railway StationKalyan-Shilphata RoadAIMS Hospital
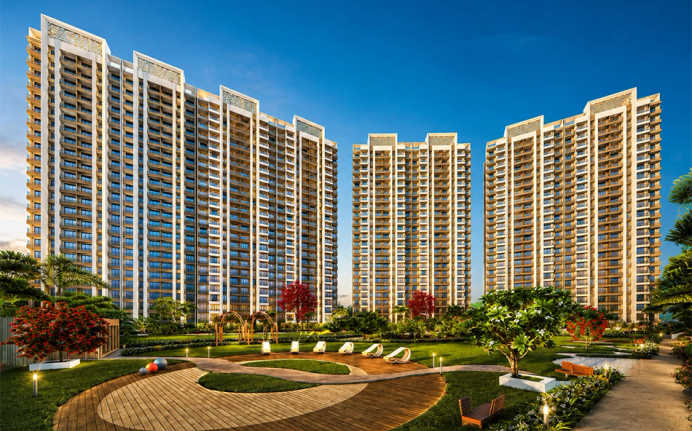
- High-rise G+28-storey residential tower in Dombivli East.
- Offering 1 BHK, 2 BHK and 3 BHK apartments with practical layouts.
- Located in the vicinity of Kalyan-Shilphata Road.
- Features a mini theatre that showcases various shows and plays.
- Omkar Cambridge International School in 8 minutes.
- K.V.Pendharkar College of Arts, Science, and Commerce in 8 minutes.
- DMart Dombivli in 12 minutes.
- Lodha Experia Mall in 22 minutes.
- MIDC Dombivli in 11 minutes.
- Airoli–Katai Tunnel Freeway in 20 minutes.
Overview of Regency Anantam NXT
Number of Storey's
G+28 StoreysConfigurations
1, 2, 3 BHKCarpet Area
508 to 1,308 Sq.ftProject Area
17 AcresStarting Price Range
40.95 L onwardsConstruction Status
Under ConstructionEMI Starts At
Investment Rating
8/10Livability Rating
8/10Project Rera Number
Regency Anantam NXT Pricing & Floor Plans
- 1 BHK — 508 Carpet Area
- 2 BHK — 755 Carpet Area
- 2 BHK — 771 Carpet Area
- 2 BHK — 844 Carpet Area
- 3 BHK — 1247 Carpet Area
- 3 BHK — 1308 Carpet Area
Regency Anantam NXT Photos & Videos
- Elevation
- Tower 2
- Swimming Pool
- Gym
- Park
- Play Area
Regency Anantam NXT project video
Regency Anantam NXT Address & Neighborhood
Regency Anantam NXT at Regency Anantam Road, Vicco Naka, Dombivli East, Maharashtra 421203.
The well-established and rapidly developing Dombivli urban belt lies to the east of Regency Anantam NXT. The neighbourhood is also advantaged with the large internal roads, which enhance connectivity and adjacency to key business routes like Kalyan-Shilphata Road and Pipeline Roads, connecting the neighbourhood to Thane, Navi Mumbai and other business hubs. Education, healthcare, shops, and corporate hubs are well-balanced in the locality. SVB International School, Omkar Cambridge International School, K.V. Pendharkar College of Arts, Science and Commerce, SRV Mamata Hospital, and Neptune Superspeciality Hospital are in the vicinity. Lodha Experia Mall and supermarkets, including DMart Dombivli, are available for residents to shop and enjoy leisure activities. The professional appeal is further enhanced by the presence of industrial and corporate hubs such as MIDC Dombivli, Lodha iThink Techno Campus, and Lodha Signet. The future development of the Regency Anantam NXT neighbourhood is well-positioned with the upcoming Green Line station in Mumbai, while the Manpada Metro Line 4 is set to improve the transport sector.
Regency Anantam NXT Street View
Explore the neighbourhood street view for this project.
Regency Anantam NXT Location Map
View the project location map.
About Regency Anantam NXT
Regency Anantam NXT is a premium ready-possession residential landmark located in Dombivli East. The project features a high-rise G+28-storey tower, designed for a modern living lifestyle and spread across 32 acres of lush green landscape. The complex offers 1 BHK, 2 BHK and 3 BHK apartments with carpet areas ranging between 508 sq. ft. and 1,308 sq. ft., combining modern design with practical usability. Regency Anantam NXT homes lead to an open living and dining area, which is the social core of the apartment. The large floor-to-ceiling windows increase daylight and cross-ventilation, and further, the kitchen is arranged to allow a smooth working process with an adequate amount of counter and storage. The bedrooms are spacious enough and give privacy as well as comfort with nature, with well-organised bathrooms installed with quality fittings. The bedrooms and living rooms in every apartment are provided with balconies that lead from the living room to the outside. In general, the unit planning is concerned with the minimal amount of passage wastage, the existence of distinct zoning between social and personal space, and the ease of movement in the day-to-day life of the family. Regency Anantam NXT offers a lot more than just an apartment: Exclusive Amenities Regency Anantam NXT provides a balanced lifestyle of amenities that will be provided to help sustain fitness, leisure and community life. The residents can relax in the landscaped gardens and the open seating areas, keep a healthy routine at the gymnasium and jogging tracks, and interact with each other at the clubhouse and multipurpose areas. Children also enjoy the exclusive play areas and the comfort that is provided on a daily basis by high-speed lifts, power outages, secure modes of entry, CCTV surveillance, and organised parking. All these facilities combine to form a well-rounded residential atmosphere that adds to the urban lifestyle. Social Infrastructure The social ecosystem in the area has developed and is growing around the project at Dombivli East and the neighbouring nodes. The schools and colleges which are reputed around the area are SVB International School, Omkar Cambridge International School, St. Joseph's High School, Prabhakar Desai International School, Holy Angels' School & Jr College, K.V. Pendharkar College of Arts, Science and Commerce, and K.R. Kotkar Junior College. SRV Mamata Hospital, Neptune Superspeciality Hospital, Manav Kalyan Kendra Hospital, Aurindam Multispeciality Hospital, AIMS Hospital, ICON Hospital, RR Hospital & Research Centre, and Jupiter Hospital (upcoming) support access to healthcare. Lodha Experia Mall and supermarkets, including DMart Dombivli, are available for residents to shop and have leisure. The corporate clusters such as MIDC Dombivli, Lodha iThink Techno Campus, and Lodha Signet serve employment and business requirements. Connectivity Regency Anantam NXT has a favourable connection with the Mumbai Metropolitan Region. The project site is conveniently located near Dombivli Railway Station on the Central Line, providing excellent suburban rail connectivity to Thane, Mumbai, and other areas for daily commuters. Good road connectivity is well established with the main arterials, like Kalyan-Shilphata Road, Pipeline Road, and the Airoli-Katai tunnel freeway, facilitating free travel to Thane, Navi Mumbai, and places of employment in the region. The new Manpada Metro Station of the Mumbai Metro Line 4 (the Green Line) is to be located on the line to serve the Dombivli-Thane station, and once the station is in operation, the travel time to major business and residential areas like Thane, Ghatkopar, and other key interchanges will be minimised.
Regency Anantam NXT Amenities
- Banquet Hall
- Cafeteria
- Club house
- Conference Room
- Jogging Track
- Sports Courts
- Kids Play Area
- Swimming Pool
- Yoga Zone
- Gym
- Mini-Theater
- Library
Regency Anantam NXT Facilities
- Lift
- Power Back Up
- Parking
- Security System
Specifications
Floor
- Living/Dining: Branded Vitrified Tiles
- Bedroom: Branded Vitrified Tiles
- Bathroom: Branded Vitrified Tiles
Fitting
- Windows: Color Anodized Aluminum Sliding Windows
- Electrical: Concealed Copper Wiring with Circuit breakers
- Doors: Good Quality Wooden Frame with Oil Paint Finish
Wall & Ceilling
- Walls: Internal Walls with Gypsum Finish
- Structure: RCC Framed Structure with Solid Block Masonry
- Living: Decorative Celling in the Flat
View Brochure of Regency Anantam NXT
Explore complete project insights, layouts, specifications, and more.
Regency Anantam NXT Ratings & Reviews
Overall rating: 4.33
12 Reviews
- Rutuja Sahane: I like the open public spaces here, lots of greenery and gardens for children as well as for us to walk, jog or spend leisure time. The society is also maintained well, definitely a nice place to live.
- Roshni Sinha: I visited the site recently. Overall, it is a good project with modern amenities. Clubhouse and open spaces are a big pulse point for families.
- Nikhil More: I like that the project balances connectivity with a calmer residential environment. Even though it’s close to major roads, the surroundings still feel peaceful. For families looking to settle long-term, it seems like a sensible choice.
- Jeevan Gade: The distance to the railway station could feel slightly long during peak hours, but road connectivity and future metro plans help offset that. Overall, the project feels well-positioned for future growth.
- Naresh Gupta: The layout of the flat feels practical and well planned. Rooms are bright, and the overall space doesn’t feel wasted anywhere. The views from the balconies are truly breathtaking.
About Regency Group
Established: 2000
Projects: 11
Regency Group was established in 2000 by Mr Mahesh Agarwal. The group is known for shaping the urban landscape across Maharashtra. Regency Group has delivered more than 3.5 Crore sq. ft. of land across 30+ projects and 20000+ happy families. Some of the popular projects of Regency Group are Regency Anantam, Regency Luxuria, Regency Avana, Regency Antila and Regency Sarvam. They have developed iconic landmarks in Pune, Lonavala, Navi Mumbai, Thane, Dombivali, Kalyan, Ulhasnagar and Titwala. Highlights of Regency Group With 25+ years of experience , Regency Group established its name by developing integrated, large-scale townships with modern amenities, spacious layouts, and well-planned architecture. They have become a renowned developer in the real estate sector with a consistent commitment to quality, integrity and next-generation living. The developer incorporates high-grade engineering practices and smart construction technologies such as MIVAN Formwork Technology, an earthquake-resistant RCC-framed structure, and sustainable MEP Engineering. They have won several prestigious awards , such as Developer of the Year, Project with 7-star amenities, Real Estate Honour, and Iconic Riverside Community Project. Regency Group works on the core philosophy of making luxury more accessible . The group provides exclusive lifestyle amenities which are accessible not only to ultra-high-net-worth housing to mid-income homebuyers across MMR.
FAQs about Regency Anantam NXT
1. What type of residential project is Regency Anantam NXT?
Regency Anantam NXT is a high-rise residential project offering thoughtfully planned 1 BHK, 2 BHK and 3 BHK apartments, designed for modern urban families.
2. What makes Regency Anantam NXT suitable for daily family living?
The project focuses on efficient layouts, minimal space wastage, ample natural light, and well-defined living and sleeping zones that support comfortable day-to-day living.
3. What is the possession status of Regency Anantam NXT?
The spacious flats of Regency Anantam NXT are available for possession.
4.Is Regency Anantam NXT RERA approved?
Yes, Regency Anantam NXT is RERA approved with registeration no- P51700055848.
5. Which is the nearest airport to Regency Anantam NXT?
Navi Mumbai International Airport is just 35 km away from Regency Anantam NXT.
6. What upcoming infrastructure will benefit the project?
The proposed Manpada Metro Station on Mumbai Metro Line 4 (Green Line) is expected to significantly improve connectivity to Thane and Ghatkopar.
7. Are schools and colleges easily accessible from the project?
Yes, reputed institutions like Guardian School, Omkar International School, Model College, and Royal College are located within a short drive.
8. What healthcare facilities are nearby Regency Anantam NXT?
Residents have access to SRV Mamata Hospital, AIMS Hospital, and Jupiter Hospital, ensuring dependable medical care close to home.
9. How well-connected is Regency Anantam NXT by rail?
Dombivli Railway Station on the Central Line is within a comfortable commuting distance, offering direct connectivity to Mumbai, Thane, and Kalyan.
10. Is Regency Anantam NXT suitable for long-term investment?
Given the area’s improving infrastructure, metro connectivity plans, and proximity to employment hubs, the project holds excellent long-term potential.
11. Has Regency Anantam received the Commencement Certificate (CC) ?
Yes, Regency Anantam has received an Commencement Certificate (CC).
12. Who should consider buying a home at Regency Anantam NXT?
The project is ideal for first-time buyers, young families, and professionals seeking a well-connected yet peaceful residential environment.
Questions about Regency Anantam NXT
How are these flats according to vastu shastra?
The apartments of Regency Anantam NXT are designed according to Vastu principles.
Does Regency Anantam NXT have enough greenery and open spaces?
Yes, the project has about 60% open spaces, with three themed landscape gardens.
How far is the market from Regency Anantam NXT?
Dombivali Market, popularly known as Phadke Road, is just 15 minutes away from Regency Anantam NXT.
What is the PIN Code of Regency Anantam NXT?
The PIN Code of Regency Anantam NXT is 421203.
How many floors are there in a building of Regency Anantam NXT?
Regency Anantam NXT offers 28 floors spread across 4 towers.
How is the power backup and water supply in Regency Anantam NXT?
Regency Anantam NXT offers 24x7 power backup and water supply.
Is Regency Anantam NXT a pet-friendly society?
Yes, Regency Anantam NXT is a pet-friendly society.
Is there any senior citizen zone in Regency Anantam NXT?
Yes, Regency Anantam NXT offers special senior citizens for leisure and recreational purposes.
How far is the nearest mall from Regency Anantam NXT?
Metro Junction Mall is the nearest to Regency Anantam NXT.
Which is the nearest highway to Regency Anantam NXT?
Kalyan- Shilphata Road is just 05 minutes away from Regency Anantam NXT.
Price Trends for Regency Anantam NXT
Price insight chart for this locality.
About Dombivali, Mumbai
The location is well-developed and it is known for its high literacy rate and affordable housing. Dombivali is surrounded by eminent social infrastructure, including Neptune Superspeciality Hospital, Healthspring Clinic, Narayana e-Techno School, Icon Hospital, Sparsh Multispeciality Hospital, Platinum Multispecialty Hospital, Lodha World School, Shri Ram Universal School, Orchids The International School, Pawar Public School, Holy Angels School & Jr College, Lodha iThink Techno Campus, Lodha Industrial & Logistics Park, Reliance Corporate Park and Mahape Millennium Business Park, offering utmost convenience. The entertainment options include R Mall, Lodha Xperia Mall, Metro Junction Mall, Timezone and Fun City, Lakeside Park and Golf Course, Miraj Cinemas, Umbarli Hills, Kolegaon Mini Waterfall, Thane Creek Flamingo Sanctuary, Ulhas River View Point and The Grand Central Park, offering ample opportunities to explore nature as well as maintain city life. The Manpada Metro Station, Dombivali Railway Station, Nilje Railway Station, and the Airoli-Katai Tunnel Freeway offer excellent connectivity to all parts of Mumbai and Navi Mumbai. The Chhatrapati Shivaji Maharaj International Airport offers worldwide connectivity.
Similar Projects Nearby in Dombivali, Mumbai
- Regency Anantam — Starting From 39.95 L
- Regency Luxuria — Starting From 80 L
- Rustomjee Urban Woods — Starting From 51.99 L
More Projects Based on Budget in Dombivali, Mumbai
- Provident Palmvista — Price On Request
- Regency Luxuria — Starting From 80 L
- Marathon Nextown — Starting From 22.99 L
- Tharwani Stella — Starting From 40 L
- Sai World Dreams — Starting From 48 L
- Regency Anantam — Starting From 39.95 L
Top Projects in Dombivali, Mumbai
- Lodha Aquaville Series — Starting From 43.01 L
- Lodha Casa Magnolia — Starting From 89 L
- Lodha Opulis — Starting From 1.51 Cr
- Lodha Signet Palava — Starting From 79 L
- R Galleria — Starting From 65 L
- Runwal Edge 2 — Starting From 46.57 L
More Projects by Regency Group, Mumbai
- Kalyan Next — Starting From 42.5 L
- Regency Gardens — Starting From 1 Cr
- Regency Antilia — Starting From 42.5 L
- Regency Avana — Starting From 45 L
- Regency Sapphire — Starting From 40 L
- Regency Sarvam — Starting From 29.95 L
Real Estate Blogs in Mumbai
- Top 5 Projects With Lifestyle Amenities in Western M...
- 5 Best Areas in Thane for NRI Investment
- Ready-to-Move-in vs Under-Construction Projects in N...
- Buying Property in Panvel: 2026 Homebuyer Guide
- Why Families Are Preferring Kamothe: Livability, Edu...
- Top 5 Trusted Builders in Navi Mumbai: Reputation, D...
Explore Property in India
We at HomeBazaar.com assist home buyers in negotiating with developers, act on behalf of our customers, and ensure that you receive the best deal in the market. We are also recognized as the "Leading Property Advisors in India" for several consecutive years.
