Sai World Dreams Dombivali
Dombivali, Kalyan Dombivali
1, 2, 3 BHK
Configuration
₹ 48 L
Onwards
Carpet Area

 Video
Video Street View
 Unit Floor Plans
 Amenities
38
Highlights of Sai World Dreams
 Navi Mumbai International AirportDombivli Railway StationKalyan-Shilphata RoadManpada Metro Station
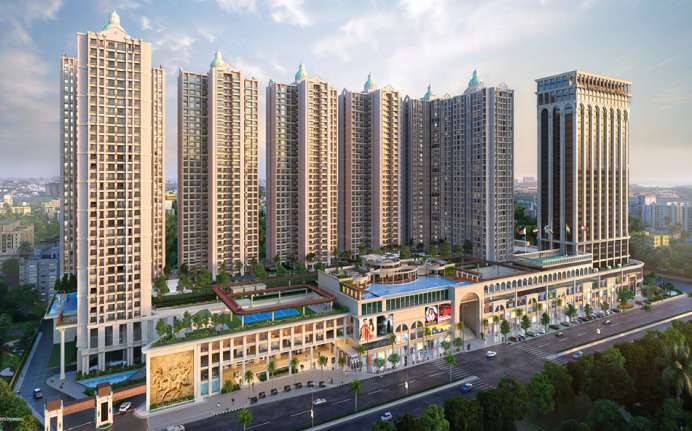
- The project is spread across 18 acres.
- High-rise tower up to G+35 storeys.
- Lavish 1 BHK, 2 BHK and 3 BHK residences.
- 40+ lifestyle amenities.
- A grand 30,000 sq. ft. clubhouse.
- Ryan International School in 10 minutes.
- Sai Multi-Speciality Hospital & ICU in 7 minutes.
- DMart Dombivli in 6 minutes.
- Lodha Xperia Mall in 11 minutes.
- MIDC Dombivli in 12 minutes.
- Infinity Business Park in 17 minutes.
Overview of Sai World Dreams
Number of Storey's
G+35 StoreysConfigurations
1, 2, 3 BHKNumber of Towers
8 TowersCarpet Area
450 to 1,313 Sq.ftProject Area
18 AcresStarting Price Range
48 L onwardsConstruction Status
Under ConstructionEMI Starts At
Rera Possession Date
12-2027Investment Rating
8/10Livability Rating
8/10Project Rera Number
Sai World Dreams Pricing & Floor Plans
- 1 BHK — 450 Carpet Area
- 1 BHK — 473 Carpet Area
- 2 BHK — 609 Carpet Area
- 2 BHK — 720 Carpet Area
- 3 BHK — 825 Carpet Area
- 3 BHK — 1194 Carpet Area
- 3 BHK — 1313 Carpet Area
Sai World Dreams Photos & Videos
- Elevation
- Dombivalielevation 2
- Dombivalioutdoorameneties
- Swimming Pool
- Dombivalioutdoorameneties 3
- Elevation 2
Sai World Dreams project video
Sai World Dreams Address & Neighborhood
Sai World Dreams at Bhadra Nagar, Kalyan Shilphata Road, Opp Jupiter Hospital, Dombivali East 421204.
Sai World Dreams is situated in Dombivli East, a self-sufficient locality of Thane. The area is known for its strong cultural essence and excellent railway and road connectivity throughout the MMR.
Sai World Dreams Street View
Explore the neighbourhood street view for this project.
Sai World Dreams Location Map
View the project location map.
About Sai World Dreams
Sai World Dreams is a premium residential landmark located in Dombivali. This landmark is a part of the Sai World City township, which is spread across 18 acres of land featuring multiple towers. Sai World Dreams comprises a G+35-story high-rise tower, offering 1 BHK, 2 BHK, and 3 BHK lavish apartments with carpet areas ranging from 450 sq. ft. to 1,313 sq. ft., making them ideal for every individual who values comfort and spaciousness. Sai World Dreams has excellent connectivity, curated amenities, and a strong social infrastructure. It also offers compact yet practical and stylish apartment layouts. Each house at Sai World Dreams has a bright, open living room with a dedicated dining area that is ideal for families. The windows in the living room go all the way to the floor and let in a lot of natural light and air. The kitchen has enough counter space and storage for everyday items, which makes it easy to use. Bedrooms are meant to be private and comfortable, with enough closet space and a connected bathroom. The common bathroom is in front of the kitchen and has high-quality fixtures and tiles that don't skid. Balconies add to the living area and provide beautiful views of the city skyline. The layout design aims to optimise every space and enhance convenience in daily life. Sai World Dreams offers more than just apartments: Exclusive Amenities Paradise Sai World Dreams offers an impressive range of 40+ lifestyle amenities curated for residents of all ages. The main attraction of the project is the grand 30,000+ sq. ft. clubhouse with indoor games, multipurpose sports courts, and recreational zones. Residents can spend time in landscaped gardens, maintain fitness routines at the gymnasium and jogging track, or relax in the swimming pool with a sun deck. The township also includes senior citizen seating areas, yoga decks, meditation spaces, and community lawns for gatherings. High-speed elevators, power backups, and organised parking ensure safety and convenience. The scale of amenities reflects a township lifestyle rather than a standalone residential tower. Social Infrastructure Paradise Sai World Dreams benefits from Dombivli East's well-supported social infrastructure. Reputed educational institutions near the project include EuroSchool Dombivli, Vidya Niketan School, Ryan International School, Ira Global School, and Model College. Healthcare facilities within convenient reach include Sai Multi-Speciality Hospital & ICU, SRV Mamata Multispeciality Hospital, AIMS Hospital & Research Centre, the upcoming Jupiter Hospital (Dombivli), and Icon Hospital. Retail and entertainment destinations such as Lodha Xperia Mall, Metro Junction Mall (Kalyan), and supermarkets like DMart Dombivli and Reliance Smart Bazaar are nearby. Corporate hubs within a short driving distance are MIDC Dombivli, Infinity Business Park, Sonal Business Park, Runwal Edge, Signet Corporate Park, and business corridors connected via the Kalyan-Shilphata Road. Connectivity Paradise Sai World Dreams enjoys strong connectivity across the Mumbai Metropolitan Region. The project is located near major arterial roads such as Kalyan-Shilphata Road and Pipeline Road, enabling smooth travel to Thane, Navi Mumbai, and Kalyan. Dombivli Railway Station (Central Line) is within convenient reach, offering rail connectivity to Thane, Ghatkopar, and CSMT. The upcoming Metro Line 12 (Kalyan-Taloja) and regional infrastructure developments will further enhance connectivity. The Airoli-Katai Tunnel Road significantly reduces travel time toward the Navi Mumbai and Thane employment hubs.
Sai World Dreams Amenities
- Banquet Hall
- Cafeteria
- Club house
- Jogging Track
- Sports Courts
- Kids Play Area
- Swimming Pool
- Yoga Zone
- Fitness Corner
- Gym
- Party Lawn
- Pet Park
- Amphitheater
- Mini-Theater
- Library
- Open Gym
Sai World Dreams Facilities
- Lift
- Gas Pipeline
- Power Back Up
- Water Harvest
- Parking
- Security System
Specifications
Floor
- Living/Dining: Vitrified Tiles
- Kitchen: Vitrified Tiles
- Master Bedroom: European Wooden Flooring
Fitting
- Kitchen: Exhaust Chimney
- Bathroom: Designer Sanitary Ware and Fixtures
- Doors: Video Door Phones with Cameras
Wall & Ceilling
- Internal Walls: Gypsum Finish & Plastic Paints
- Electrical Wall Points: Ample Electrical Points
- Structure: Rcc structure
View Brochure of Sai World Dreams
Explore complete project insights, layouts, specifications, and more.
Sai World Dreams Ratings & Reviews
Overall rating: 4.33
6 Reviews
- Chinmay Kumari: This is still under construction so I cannot fully conclude, but by looking at the plans, it looks very promising. It is a good choice for someone on a limited budget.
- Veenu Gaonkar: The project is located just 5 minutes away from the Kalyan-Shilphata Road. I have my manufacturing unit in Bhiwandi, and my travel time would be cut down to half; I’m relieved, it's just that traffic is an issue during peak hours, but it does get relieved with proper management.
- Kavya Sharma: Sai World Dreams comprises everything that you can recall in the home that you have ever dreamt of. From luxurious lifestyle to exceptional amenities and lush greenery in the surroundings, this project will surpass your expectations.
- Abhishek Giri: Sai World Dreams is the greatest real estate investment I could think of. It provides a high standard of living, good connectivity, and access to a plethora of facilities built within the project. This altogether guarantees a positive potential for good ROI.
- Ryan Xavier: What I loved about this project is how many exciting facilities and amenities are offered! You can never get bored at this home, because it has everything for your different requirements, like relaxation, fitness, nature, rejuvenation, and entertainment. This is just perfect.
About Paradise Group
Established: 1985
Projects: 18
Paradise Group was founded in 1990 by Shri Madhu B. Bathija in Navi Mumbai. His sons Manish Bathija and Amit Bathija are Executive Directors. The group has delivered 125+ projects across Mumbai and Navi Mumbai, including Kharghar, Panvel, Ulwe, Kalyan, Dombivli and Lonavala. Paradise Group currently has 2.2 crore sq. ft. under construction , covering nearly 20,000 themed luxury residences across its ongoing developments. Highlights of Paradise Group The group focuses on global lifestyle and thematic luxury residences inspired by international destinations. Sai World City features the 50,000 sq. ft. Club Vegas clubhouse. Paradise Group develops mega-townships with resort-style planning and themed recreation spaces. The group received the Iconic Thematic Developer of the Year award at the Times Real Estate Conclave & Awards. Sai World City received recognition as an Iconic Developer of Navi Mumbai .
FAQs about Sai World Dreams
1. What residential configurations are available at Sai World Dreams?
Sai World Dreams offers thoughtfully planned 1 BHK, 2 BHK, and 3 BHK residences.
2. What is the carpet area range of the apartments at Sai World Dreams?
The residences at Sai World Dreams offer carpet areas ranging from 450 sq. ft. to 1,322 sq. ft., providing both compact and generously sized homes depending on individual lifestyle requirements.
3. Has Sai World Dreams received the Commencement Certificate (CC)?
Yes, the Sai World Dreams has received the Commencement Certification.
4. What is the possession date for Sai World Dreams?
Sai World Dreams is announced to be available from December 2026 onwards.
5. What lifestyle amenities are available within Sai World Dreams?
The project offers 40+ amenities, including a 30,000+ sq. ft. clubhouse, a swimming pool with sun deck, a gymnasium, a jogging track, landscaped gardens, multipurpose courts, an indoor games room, yoga and meditation zones, and dedicated children’s play areas.
6. How is the connectivity from Sai World Dreams?
The project enjoys strong connectivity via Kalyan–Shilphata Road, Pipeline Road, Dombivli Railway Station, and the Airoli–Katai Tunnel Road. The upcoming Metro Line 12 will further enhance accessibility.
7. Are reputable schools located near Sai World Dreams?
Yes, EuroSchool Dombivli, Ryan International School, and Vidya Niketan School are within a short driving distance.
8. Are there hospitals and medical facilities near Sai World Dreams?
Yes, SRV Mamata Hospital, AIMS Hospital, Sai Multi-Speciality Hospital, and the upcoming Jupiter Hospital provide reliable healthcare access.
9. What is the RERA no of Sai World Dreams?
The RERA no of Sai World Dreams is P51700035191.
10. How far is the airport from Sai World Dreams ?
The Navi Mumbai International Airport is 32 km away from this property. The commute only takes 1 hour and 5 minutes
11. How far is the nearest railway station from Sai World Dreams?
Nilje Railway Station is the nearest railway station to this property, which is only 17 minutes away.
12. Is Sai World Dreams a good investment option?
Considering its township scale, improving infrastructure, and upcoming metro connectivity, the project holds promising long-term appreciation potential.
Questions about Sai World Dreams
Are there any waterlogging issues during the monsoon here?
No, a proper sewage and drainage system is installed in Sai World Dreams, which drains the water as soon as it collects.
What do they mean by Dubai-themed lifestyle?
Sai World Dreams contains a high street retail plaza and a separate business tower within the premises. The lifestyle mimics Dubai-city infrastructure to provide everything within reach.
Which is the nearest mall to Sai World Dreams?
Xperia Mall is just 15 minutes away from Sai World Dreams.
Does Sai World Dreams provide spaces for fitness activities?
Yes. The project includes a gym, jogging track, and open fitness spaces. Residents can maintain an active lifestyle inside the development.
How is the security system at Sai World Dreams?
Sai World Dreams offers 24/7 security inside the development. CCTV cameras and controlled entry points help maintain safety.
Who is the developer of Sai World Dreams Dombivli?
Sai World Dreams is developed by Paradise Group. The developer is known for residential and township projects across Navi Mumbai and nearby areas.
Are there relaxation areas inside Sai World Dreams?
Yes. The project includes gardens, seating zones, and open spaces. Residents can spend a peaceful time outdoors
What is the possession date of Sai World Dreams?
Are there any educational facilities nearby the Paradise Sai World Dreams?
Yes, the project's location in Thane ensures proximity to various schools, colleges such as Saraswati English & Hindi School, and Model College, offering convenience for families and residents seeking quality education and healthcare.
Is Paradise Sai World Dreams located in a well-connected area?
Yes, the project is strategically located in Thane, providing easy access to major roadways and public transportation, ensuring seamless connectivity to various parts of the city and beyond.
Price Trends for Sai World Dreams
Price insight chart for this locality.
About Dombivali, Mumbai
The location is well-developed and it is known for its high literacy rate and affordable housing. Dombivali is surrounded by eminent social infrastructure, including Neptune Superspeciality Hospital, Healthspring Clinic, Narayana e-Techno School, Icon Hospital, Sparsh Multispeciality Hospital, Platinum Multispecialty Hospital, Lodha World School, Shri Ram Universal School, Orchids The International School, Pawar Public School, Holy Angels School & Jr College, Lodha iThink Techno Campus, Lodha Industrial & Logistics Park, Reliance Corporate Park and Mahape Millennium Business Park, offering utmost convenience. The entertainment options include R Mall, Lodha Xperia Mall, Metro Junction Mall, Timezone and Fun City, Lakeside Park and Golf Course, Miraj Cinemas, Umbarli Hills, Kolegaon Mini Waterfall, Thane Creek Flamingo Sanctuary, Ulhas River View Point and The Grand Central Park, offering ample opportunities to explore nature as well as maintain city life. The Manpada Metro Station, Dombivali Railway Station, Nilje Railway Station, and the Airoli-Katai Tunnel Freeway offer excellent connectivity to all parts of Mumbai and Navi Mumbai. The Chhatrapati Shivaji Maharaj International Airport offers worldwide connectivity.
Similar Projects Nearby in Dombivali, Mumbai
- Runwal Ivory — Starting From 1.35 Cr
- Runwal Gardens — Starting From 39 L
- Runwal Opulent — Starting From 1.3 Cr
- Lodha Casa Belvedere — Starting From 89 L
- Runwal Park Avenue — Starting From 1.45 Cr
- Lodha Opulis — Starting From 1.51 Cr
More Projects Based on Budget in Dombivali, Mumbai
- Tharwani Stella — Starting From 40 L
- Rustomjee Urban Woods — Starting From 51.99 L
- Marathon Nextown — Starting From 22.99 L
- Regency Luxuria — Starting From 80 L
- Unimax Life — Starting From 39.99 L
- Regency Anantam — Starting From 39.95 L
Top Projects in Dombivali, Mumbai
- Lodha Hanging Gardens — Starting From 2.4 Cr
- Lodha Casa Magnolia — Starting From 89 L
- Lodha Opulis — Starting From 1.51 Cr
- Lodha Signet Palava — Starting From 79 L
- R Galleria — Starting From 65 L
- Runwal Edge 2 — Starting From 46.57 L
More Projects by Paradise Group, Mumbai
- Paradise Sai Icon — Starting From 68 L
- Sai Symphony — Starting From 1.5 Cr
- Sai Aaradhya — Starting From 2.33 Cr
- Sai Mannat — Starting From 4.38 Cr
- Sai Sun City — Starting From 42 L
- Sai World Empire — Starting From 1.5 Cr
Real Estate Blogs in Mumbai
- Top 5 Projects With Lifestyle Amenities in Western M...
- 5 Best Areas in Thane for NRI Investment
- Ready-to-Move-in vs Under-Construction Projects in N...
- Buying Property in Panvel: 2026 Homebuyer Guide
- Why Families Are Preferring Kamothe: Livability, Edu...
- Top 5 Trusted Builders in Navi Mumbai: Reputation, D...
Explore Property in India
We at HomeBazaar.com assist home buyers in negotiating with developers, act on behalf of our customers, and ensure that you receive the best deal in the market. We are also recognized as the "Leading Property Advisors in India" for several consecutive years.
