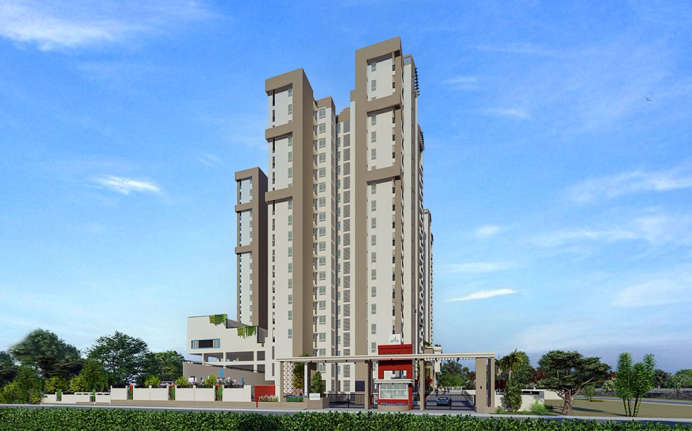
Sattva Aqua Vista Begur
Begur, South Bangalore
3 BHK
Configuration
₹ 1.97 Cr
Onwards
Carpet Area

 Unit Floor Plans
 Amenities
 Sample Flat Image
 Amenities
16
Overview of Sattva Aqua Vista
Number of Storey's
19 StoreysConfigurations
3 BHKCarpet Area
1,976 to 2,022 Sq.ftProject Area
2.89 AcresStarting Price Range
1.97 Cr onwardsConstruction Status
Ready PossessionEMI Starts At
Investment Rating
8/10Livability Rating
8/10Project Rera Number
Sattva Aqua Vista Pricing & Floor Plans
- 3 BHK — 1976 Carpet Area
- 3 BHK — 1999 Carpet Area
- 3 BHK — 2022 Carpet Area
Sattva Aqua Vista Location Map
View the project location map.
About Sattva Aqua Vista
Discover the epitome of luxurious living at Sattva Aqua Vista, ideally situated on the bustling Bannerghatta Road in Bangalore South. Their finely crafted 3 BHK flats redefine opulence, offering a perfect blend of comfort and style. Immerse yourself in the ultimate relaxation with state-of-the-art sauna & jacuzzi facilities, take a dip in the refreshing swimming pool, challenge your loved one to a game of squash in a well-equipped court, or lose yourself in the world of knowledge at a serene library. Sports enthusiasts will appreciate the on-site cricket pitch, perfect for honing your skills and enjoying friendly matches. Moreover, connectivity is never a concern here. The proximity to NH 48 (just 2.5 km away) ensures effortless travel, making commuting a breeze. Sattva Aqua Vista also boasts easy access to some of the top IT companies in the city, including Oracle, IBM, and Accenture, allowing professionals to balance work and life seamlessly. Hence, experience the pinnacle of sophisticated living at Sattva Aqua Vista, where every moment is designed to offer you the lifestyle you deserve.
Sattva Aqua Vista Amenities
- Banquet Hall
- Club house
- Jogging Track
- Sports Courts
- Kids Play Area
- Swimming Pool
- Jacuzzi
- Yoga Zone
- Gym
- Amphitheater
- Library
- Open Gym
Sattva Aqua Vista Facilities
- Lift
- Gas Pipeline
- Power Back Up
- Water Harvest
- Parking
- Security System
Specifications
Floor
- Living/Dining/Kitchen: Vitrified Tiles
- Master Bedroom: Wooden Flooring
- Bathroom: Anti Skid Ceramic Tiles
Fitting
- Kitchen: Reticulated Gas Piping Connection
- Bathroom: Chromium Plated Fittings
- Main Door: One Side Veneer with Melamine Polish & Other Side Paint Finish
Wall & Ceilling
- Structure: R.C.C Framed Structure with Porotherm / Cement Block Walls
- Painting: Plastic Emulsion Paint
- Walls & Ceiling: POP/Gypsum Finish
View Brochure of Sattva Aqua Vista
Explore complete project insights, layouts, specifications, and more.
Sattva Aqua Vista Ratings & Reviews
Overall rating: 0
0 Reviews
About Sattva Group
Established: 1993
Projects: 13
Formerly known as Salarpuria Sattva, the eminent group is a well-established developer offering quality projects since 1993 . The proprietor follows modern design principles to offer opulent luxury developments. With 30+ years of expertise, the Sattva Group has delivered more than 142 projects and over 80 million sq. ft. of developments with around 50 million sq. ft. of homes within 50+ residential properties . The builder continues its legacy by acquiring 71+ million sq. ft. of dedicated land for their ongoing under-construction projects across India. Highlights of Sattva Group The group is a preferred choice among occupants due to timely delivery of luxury residential, commercial and retail infrastructures within allocated RERA timelines. Headquartered in Bangalore , the proprietor has successfully served various cities such as Hyderabad, Pune, Coimbatore and Mumbai . Their tech-first IT developments and parks are eminent within South India. Especially, Sattva Knowledge City is among the top commercial hubs in India . Sattva Group has received a CRISIL A+ Rating for their transparent financial portfolio, which facilitated global equity partnerships with prominent firms such as Blackstone and Apollo Global Management. The IGBC certified infrastructures are integrated with EV charging stations and modern amenities such as vehicle-free play areas, which promote sustainable living experience.
FAQs about Sattva Aqua Vista
1. What is the total price of this property?
The price depends on the configuration; please check projects’s Floor Plans & Room Sizing of Sattva Aqua Vista
2. Is this Sattva Aqua Vista RERA-registered?
Yes, the Sattva Aqua Vista is RERA-registered with the number PRM/KA/RERA/1251/310/PR/120522/004879.
3. What is the carpet area range of units in Sattva Aqua Vista?
The carpet area ranges from 1976 sq.ft. to 2022 sq.ft., depending on the unit type.
4. Is home loan assistance available for this property?
Yes, home loan assistance is available. Please click here
5. What is the location/Address of Sattva Aqua Vista?
The project is located on Begur Bannerghatta Road, Begur. The full address of Sattva Aqua Vista is Sattva Aqua Vista,1, Bannerghatta Main Rd, Anthappa Layout, Phase 4, Begur, Bengaluru, Karnataka 560078.
6. What is the Pincode of Sattva Aqua Vista?
The pincode of Sattva Aqua Vista is 560078
7. Can I schedule a site visit?
Yes, you can schedule a site visit by contacting the developer or HomeBazaar.
8. What is the possession date of Sattva Aqua Vista?
The expected possession date of Sattva Aqua Vista is 12-2024.
9. What configurations are available for this project?
The project offers 3 BHK apartments.
10. Who is the builder/developer of Sattva Aqua Vista?
The project is developed by Sattva Group.
11. Is Sattva Aqua Vista earthquake-resistant?
Yes, the buildings are designed to be earthquake-resistant.
Questions about Sattva Aqua Vista
Ask questions about this project.
Price Trends for Sattva Aqua Vista
Price insight chart for this locality.
About Begur, Bangalore
Begur is a town Bangalore Karnataka. It is in the state capital Bengaluru. It is off the Bengaluru-Hosur highway. It's known as a notable place during the rule of the Western Ganga Dynasty. Panchalingeshwara temple is located in Begur, which has the oldest existing reference to a place called ‘Bengaluru'. With this the BMTC buses commute between Begur and KR Market/Shivaji Nagar/Kempegowda Bus Stand. This region is adjacent to the Major Outer Ring Road and proximate to the National Highway which connects Hosur a border of neighbor state Tamil Nadu. Plus, Bangalore Airport and railway station are reachable through this Area along with the availability of frequent BMTC buses to and fro between Begur and Centre part of the city.
Similar Projects Nearby in Begur, Bangalore
- Arvind Skycrest — Starting From 1.23 Cr
Top Projects in Begur, Bangalore
- Assetz Canvas & Cove — Starting From 1.85 Cr
More Projects by Sattva Group, Bangalore
- Sattva Lumina — Starting From 38 L
- Sattva La Vita — Price On Request
- Sattva Aeropolis — Starting From 45 L
- Sattva Vasanta Skye — Price On Request
- Sattva City — Price On Request
- Sattva Songbird — Price On Request
Real Estate Blogs in Bangalore
- Studio vs 1 Bedroom Apartment: Which Is The Best Opt...
- Stamp Duty Charges In Bangalore: Area-Wise Breakdown
- Infrastructure-Led Growth Driving Demand for Propert...
- Cost of Living in Bangalore for Families & Professio...
- Best Localities Near Whitefield for Homebuyers
- Luxury Housing In India Dominates Sales In Top Marke...
Explore Property in India
We at HomeBazaar.com assist home buyers in negotiating with developers, act on behalf of our customers, and ensure that you receive the best deal in the market. We are also recognized as the "Leading Property Advisors in India" for several consecutive years.
