Sattva La Vita Byrathi
Byrathi, North Bangalore
4 BHK
Configuration
Price on Request
Carpet Area

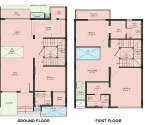 Unit Floor Plans
 Amenities
 Sample Flat Image
 Amenities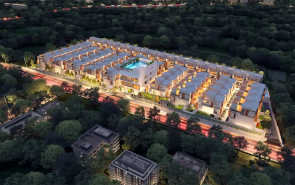
17
Highlights of Sattva La Vita
 Kempegowda International AirportHebbal Outer Ring RoadManipal HospitalKoshys Group of InstitutionsUnited International School
- Premium 4 BHK row houses.
- The project spans 3 acres.
- G+2 floor structure.
- Low-density gated community.
- Faran Group of Management is 2 minutes away.
- Poorna Prajna Education Center is 3 minutes away.
- Army Institute of Fashion & Design is 4 minutes away.
- The Mall of Bengaluru is 5 minutes away.
- Manipal Academy of Higher Education is 6 minutes away.
- The Leela Hotel is 7 minutes away.
- KNS Institute of Technology is 9 minutes away.
- Paul Plaza is 4 minutes away.
Overview of Sattva La Vita
Number of Storey's
G+2 StoreysConfigurations
4 BHKCarpet Area
3,248 to 3,260 Sq.ftProject Area
3 AcresStarting Price Range
Price on RequestConstruction Status
Ready PossessionInvestment Rating
8/10Livability Rating
8/10Project Rera Number
Sattva La Vita Pricing & Floor Plans
- 4 BHK — 3248 Carpet Area
- 4 BHK — 3255 Carpet Area
- 4 BHK — 3260 Carpet Area
Sattva La Vita Address & Neighborhood
Sattva La Vita, Byrathi, Hennur Main Road, Bangalore- 562149
Sattva La Vita is situated in Kanakasree Housing Society in Byrathi, close to Bhartiya City. It builds a prestigious neighbourhood.
Sattva La Vita Location Map
View the project location map.
About Sattva La Vita
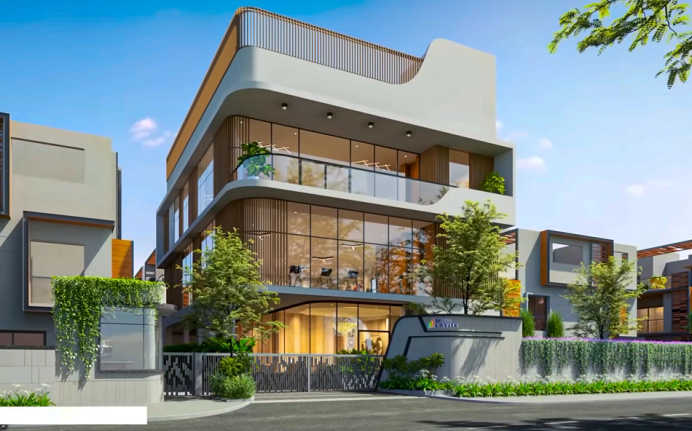
Sattva La Vita is a row house residential community set within a serene residential enclave of Byrathi, North Bangalore. The project aims at the customers who treasure space, privacy and an upscale way of life. The development is designed as a low-density gated community. It includes 4 BHK row houses on 3 acres of land, designed to provide the comfort of standalone living facilities and carefully designed common areas. The development is a combination of landscaped walking trails, carefully planned open spaces and lifestyle-centric facilities, providing a peaceful yet connected residential address in North Bangalore. Sattva La Vita Phase 1 (Complete Row House Cluster) RERA No.: PRM/KA/RERA/1251/446/PR/041223/006446 Configuration: 4 BHK Row Houses (B+G+2 Floors) Carpet Area: 3,248 sq. ft. 3,260 sq. ft. Possession Date: July 2026 The row houses at Sattva La Vita are designed with a specific emphasis on space efficiency and daily convenience. Their layout is well-planned and arranged on the basement, ground, and two upper levels. The apartments have large living rooms, dining rooms, bedrooms with attached washrooms, utility corridors, and well-strategized storage areas in every home. The basement storey offers specific car parking for two vehicles and more functional space, which does not hamper the landscaped environment. The villa-style planning provides privacy and minimum visual overlap of homes, accompanied by large windows and open orientations that provide extensive natural lighting and ventilation. Explore an array of lifestyle amenities and neighborhood advantages. Curated Lifestyle Amenities Sattva La Vita offers a thoughtfully planned range of amenities that complement villa-style living. The residents will have access to a swimming pool, meditation pavilion, reading lounge, hobby space, and a clubhouse with a gym, entertainment room, and family lounge. Outdoor spaces include kids play areas, elderly gathering zones, a cricket practice net, a reflexology path, outdoor fitness zones, chit-chat corners, and landscaped pavilions with seating. This project also includes secure access points, internal walks without car traffic, and special villa landscaping. Social Infrastructure Sattva La Vita Byrathi enjoys the advantage of a well-established social ecosystem, which helps in the daily routine of family living. There are well-known schools like United International School, Poorna Prajna Education Center, Faran Group of Management and Army Institute of Fashion and Design in the immediate vicinity. The local high-street developments and the Mall of Bengaluru satisfy the retail and lifestyle requirements of the area. The Leela Hotel and other recreational areas like Byg Brewski make it even more comfortable to live in this neighbourhood, North Bangalore. Access to healthcare is dependable, with Manipal Hospital and Aster CMI Hospital serving the locality for primary and advanced medical care. Seamless Connectivity The project offers robust connectivity around its neighbourhood with easy access to the New Airport Road (Hennur Main Road), Outer Ring Road (ORR), Bellary Road (NH-44), Thanisandra Main Road, and the Hennur-Bagalur Road. Residents benefit from proximity to the Hebbal Flyover, Banaswadi Railway Station, and the upcoming Nagawara Metro Station and Hulimavu Metro Hubs. The Kempegowda International Airport is approximately 30 to 40 minutes away from the project. The major highways, like the Satellite Ring Road and NH-648, provide seamless regional access.
Sattva La Vita Amenities
- Club house
- Jogging Track
- Sports Courts
- Kids Play Area
- Swimming Pool
- Yoga Zone
- Gym
- Party Lawn
- Open Gym
Sattva La Vita Facilities
- Gas Pipeline
- Power Back Up
- Security System
Specifications
Floor
- Living & Dining, Foyer: Vitrified Tiles
- Master Bedroom: Laminated Wooden Flooring
- Toilets: Ceramic Tiles Flooring
Fitting
- Main Door: Flush door with veneer finish on both sides
- Bathroom: Geyser provision
- Kitchen: Provision for water heater and water purifier
Wall & Ceilling
- Structure: RCC Framed Structure
- Internal Walls: Internal Walls with Emulsion
- External Walls: Weather Coat Texture Paint
View Brochure of Sattva La Vita
Explore complete project insights, layouts, specifications, and more.
Sattva La Vita Ratings & Reviews
Overall rating: 4.38
8 Reviews
- Ramesh Krishnan: Dream row house project in Byrathi locality of North Bangalore. Everything luxurious you could ever imagine in a row house project is already here, with possession expected in just a few months.
- Durvesh Bohindekar: Wife and my family like the interior details. Kids’ play area, amphitheatre, and much more makes life fun and recreational after 9 to 5 job. I work in nearby corporate hub and it makes so much sense that I will now have time to spend wisely bec commute to office is majorly reduced.
- Ramesh Acharya: I am a working professional in North Bangalore, and this project caught my attention mainly because of the connectivity. The metro station is close, which is a big relief. The airport is also close, making it practical for my work trip.
- Sudeep Kamat: I’m someone who likes staying active, and the amenities here are really amazing. The outdoor fitness zone and reflexology path are perfect for mind refreshment.
- Arun Nagraj: I visited the Sattva La Vita property with my family, and what we liked the most is how convenient everything is. Schools, hospitals, and even big malls are close to this project. The kids' play area and hobby zones seem well-planned.
About Sattva Group
Established: 1993
Projects: 13
Formerly known as Salarpuria Sattva, the eminent group is a well-established developer offering quality projects since 1993 . The proprietor follows modern design principles to offer opulent luxury developments. With 30+ years of expertise, the Sattva Group has delivered more than 142 projects and over 80 million sq. ft. of developments with around 50 million sq. ft. of homes within 50+ residential properties . The builder continues its legacy by acquiring 71+ million sq. ft. of dedicated land for their ongoing under-construction projects across India. Highlights of Sattva Group The group is a preferred choice among occupants due to timely delivery of luxury residential, commercial and retail infrastructures within allocated RERA timelines. Headquartered in Bangalore , the proprietor has successfully served various cities such as Hyderabad, Pune, Coimbatore and Mumbai . Their tech-first IT developments and parks are eminent within South India. Especially, Sattva Knowledge City is among the top commercial hubs in India . Sattva Group has received a CRISIL A+ Rating for their transparent financial portfolio, which facilitated global equity partnerships with prominent firms such as Blackstone and Apollo Global Management. The IGBC certified infrastructures are integrated with EV charging stations and modern amenities such as vehicle-free play areas, which promote sustainable living experience.
FAQs about Sattva La Vita
1. Where is Sattva La Vita located?
Sattva La Vita is located in Byrathi, Bangalore.
2. What are the configurations offered at Sattva La Vita?
Sattva La Vita has an offering of 4 BHK luxurious apartments.
3. How many storeys does Sattva La Vita provide?
Sattva La Vita offers G+2 storeys.
4. Is Sattva La Vita RERA Registered?
Yes, Sattva La Vita is RERA Registered and the number is PRM/KA/RERA/1251/446/PR/041223/006446.
5. Is there any healthcare centre near Sattva La Vita?
New Life Speciality Hospital is located 2 minutes away from Sattva La Vita.
6. Are there any recrational spots available near Sattva La Vita?
Doddagubbi Lake is located just 12 minutes away from Sattva La Vita.
7. What amenities are available at Sattva La Vita?
At Sattva La Vita, you find various modern amenities like a kids' play area, an outdoor fitness zone, a reflexology path, a focal tree, a cricket practice net, an elderly gathering zone, hobby areas, theme gardens, a multipurpose play court, a swimming pool, and a meditation pavilion.
8. Are there any shopping malls located near this project?
Bhartiya Mall of Bengaluru is located just 5 minutes away from this project.
9. Is there any educational institute located near this project?
United International School and Karnataka College Group of Institutions are located just a few minutes away from Sattva La Vita.
10. Which is the closest metro station to this project?
Horamavu Metro Station is located just 1.8 km away from this project.
11. Is there a bank located near this project?
ICICI Bank and Andhra Bank are close to Sattva La Vita.
12. Is there an international airport available close to Sattva La Vita?
Yes, The Kempegowda International Airport is 30 minutes away from Sattva La Vita.
13. Has Sattva La Vita received its commencement and occupancy certificate?
Sattva La Vita is under construction with a possession timeline of July 2026. It has received a commencement certificate.
Questions about Sattva La Vita
Can children play safely in the development?
Yes, there are traffic-free internal walks that ensure child safety outdoors.
How well is the project prepared for heavy rains or drainage issues?
Modern gated communities are designed with internal drainage systems and landscaped layouts to direct rainwater.
Is there an assured supply of water in this part of North Bangalore?
The supply of water in villas in this part of North Bangalore is taken care of through borewells and rainwater harvesting.
What are the documents that need verification before booking a villa in this place?
The important documents that need to be verified are RERA registration of land ownership, development permission, and the agreement between the builder and the buyer. This will bring transparency before buying a villa in Sattva La Vita.
Is the project well connected to the Bangalore airport?
The location allows relatively easy travel to Kempegowda International Airport, which is about a 30–40 minute drive, depending on traffic. This is helpful for professionals who travel often.
How is the road connectivity from the project location to the important parts of the city?
The project is smoothly connected through Hennur Road, which connects the project location to important areas like Hebbal, Thanisandra, and the airport.
Will the luxury villas in this location have good long-term demand?
The need for large spaces is gaining popularity among families and senior professionals who need privacy and large spaces for living.
What are the unique features of Sattva La Vita that make it stand out from other apartments?
Sattva La Vita is unique compared to other high-rise buildings. The project is providing independent row villas with larger floor areas of 3248–3260 sq ft. These villas are much larger with multiple living spaces and larger areas of terraces.
How is Hennur Road as a growing residential area in Bangalore?
Hennur Road is a growing area with many homes, schools, hospitals, and shopping destinations. The location is also close to Manyata Tech Park and the airport corridor. This has led to an increase in residential demand on Hennur Road.
How good is the location of Sattva La Vita for working professionals?
The project is located near Manyata Tech Park and other employment destinations in North Bangalore. This is much more convenient for working professionals.
Price Trends for Sattva La Vita
Price insight chart for this locality.
About Byrathi, Bangalore
Byrathi is a mid-segment residential area, with surrounding areas including Horamavu, Agara, Kothanur, Essel Gardens, Hennur, etc. The location is very convenient, as Byrathi is easily accessible via Hennur Main Road, Outer Ring Road and Thanisandra Road. Byrathi is also near major IT hubs like Manyata Tech Park and Bagmane Tech Park. The location is also very convenient in terms of public transport, with several railway stations in the surrounding area, including Thanisandra Railway Station, Channasandra Railway Station, Nagawara Metro Station, Yelahanka Metro connectivity, etc. The area also has good social infrastructure, including healthcare facilities. Well-known educational institutions like nearby schools and colleges, like United International School and ORCHIDS - the International School, enhance the residents’ family-friendly appeal, while shopping and entertainment options, such as Elements Mall and Reliance Smart Bazaar, are just a short drive away. With a blend of apartments, villas and independent homes, Byrathi is increasingly popular among families, IT professionals and investors for its serene environment, ongoing development, and affordable property rates.
Similar Projects Nearby in Byrathi, Bangalore
- Bhartiya Garden Enclave Nikoo 8 — Starting From 96 L
- Bhartiya City Nikoo Homes 5 — Price On Request
- Assetz Mizu & Ki — Price On Request
- Casagrand Boulevard — Starting From 1.6 Cr
More Projects by Sattva Group, Bangalore
- Sattva Aqua Vista — Starting From 1.97 Cr
- Sattva Lumina — Starting From 38 L
- Sattva Aeropolis — Starting From 45 L
- Sattva Vasanta Skye — Price On Request
- Sattva City — Price On Request
- Sattva Songbird — Price On Request
Real Estate Blogs in Bangalore
- Studio vs 1 Bedroom Apartment: Which Is The Best Opt...
- Stamp Duty Charges In Bangalore: Area-Wise Breakdown
- Infrastructure-Led Growth Driving Demand for Propert...
- Cost of Living in Bangalore for Families & Professio...
- Best Localities Near Whitefield for Homebuyers
- Luxury Housing In India Dominates Sales In Top Marke...
Explore Property in India
We at HomeBazaar.com assist home buyers in negotiating with developers, act on behalf of our customers, and ensure that you receive the best deal in the market. We are also recognized as the "Leading Property Advisors in India" for several consecutive years.
