Sowparnika Olivia Nest Sarjapura
Sarjapura, South Bangalore
1, 2, 3 BHK
Configuration
₹ 41.28 L
Onwards
Carpet Area

 Unit Floor Plans
 Amenities
 Amenities
 Project Images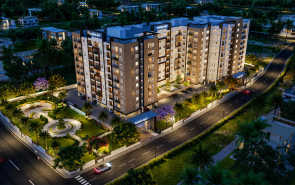
16
Overview of Sowparnika Olivia Nest
Number of Storey's
1B+S+G+8 StoreysConfigurations
1, 2, 3 BHKNumber of Towers
1 TowerCarpet Area
334 to 853 Sq.ftProject Area
2 AcresStarting Price Range
41.28 L onwardsConstruction Status
Under ConstructionEMI Starts At
Rera Possession Date
09-2027Investment Rating
8/10Livability Rating
8/10Project Rera Number
Sowparnika Olivia Nest Pricing & Floor Plans
- 1 BHK — 334 Carpet Area
- 2 BHK — 500 Carpet Area
- 2 BHK — 581 Carpet Area
- 3 BHK — 853 Carpet Area
Sowparnika Olivia Nest Location Map
View the project location map.
About Sowparnika Olivia Nest
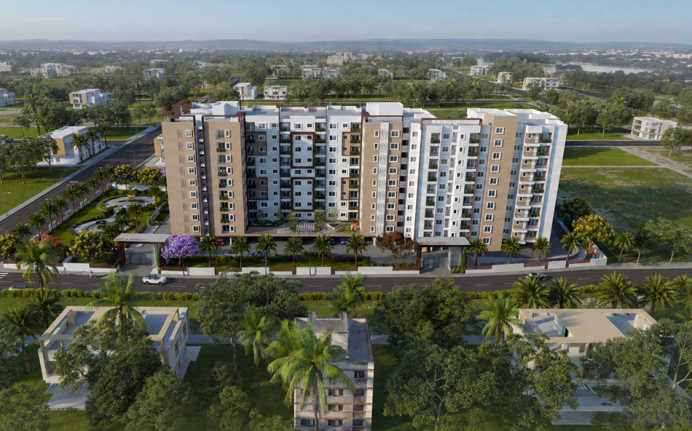
Sowparnika Olivia Nest in Sarjapur, Bangalore is an artistically designed residential project. The Premium and spacious project offers opulent homes with 1 BHK, 2 BHK and 3-BHK apartments with unmatched conveniences and modern amenities. You can enjoy the ultra-luxurious lifestyle here with amenities like a Swimming pool, jogging Track, Yoga deck, saloon, sundeck, multipurpose court, toddlers pool and much more. In addition, Sarjapura is the region that is developing the fastest due to its proximity to NH 44 and important commercial and IT destinations like Electronic City, HSR Layout, Silk Board and Sarjapur Road. The development promises a unique lifestyle with more comfort and tranquilly. Therefore, Sowparnika Olivia Nest is a place where you can build yourself newly and live happily for many years.
Sowparnika Olivia Nest Amenities
- Sports Courts
- Kids Play Area
- Swimming Pool
- Yoga Zone
- Gym
- Party Lawn
- Reflexology
Sowparnika Olivia Nest Facilities
- Lift
- Power Back Up
- Parking
- Security System
Specifications
Floor
- Living/Dining/Bedroom: Vitrified Flooring
- Bathroom: Anti Skid Ceramic Tiles
- Balcony: Anti Skid Ceramic Tiles
Fitting
- Bathroom: Reputed make - Shower Spout,Diverter Shower Head, Health Faucet
- Doors: Reputed make - Super Steel Frame & Dual Door
- Windows: UPVC Windows with Glazed Shutters & Mosquito Mesh
Wall & Ceilling
- Structure: RCC Framed Structure with Concreate Block Masonry
- Interior Walls: Royal Acrylic Emulsion Paint
- External Walls: Weather Proof Superior External Wall Paint
View Brochure of Sowparnika Olivia Nest
Explore complete project insights, layouts, specifications, and more.
Sowparnika Olivia Nest Ratings & Reviews
Overall rating: 0
0 Reviews
About Sowparnika Developers
Established: 2007
Projects: 11
Sowparnika Projects & Infrastructure was founded in the year 2003 by Chairman Mrs Meenakshi Ramji and Managing Director Mr Ramji Subramaniam. The developer has completed over 50 projects by delivering homes to more than 10,000 satisfied families . The developer’s portfolio comprises mid-segment housing communities, high-density apartment towers, theme-based gated villas, and integrated lifestyle townships . Highlights of Sowparnika Projects The company maintains a strong project footprint across key South Indian markets, including Bengaluru, Mysuru, Trivandrum, Thrissur, and Coimbatore. The developments include Sowparnika Euphoria in the East, Sowparnika Life on the Green, Sowparnika Columns, and Sowparnika Ashiyana. The focus is majorly on lean construction practices, space-efficient floor planning, Six Sigma quality standards, and essential community lifestyle amenities . It targets first-time home buyers, young IT professionals and buyers looking for value-for-money mid-segment houses.
FAQs about Sowparnika Olivia Nest
1. Where is Sowparnika Olivia Nest situated?
Sowparnika Olivia Nest is situated in Sarjapura, South Bangalore.
2. How many apartment configurations are planned for Sowparnika Olivia Nest?
Sowparnika Olivia Nest has 1 BHK, 2 BHK and 3 BHK homes.
3. What is the carpet area of the Sowparnika Olivia Nest apartments?
The carpet area of the apartments ranges from 334 sq. ft. to 853 sq. ft.
4. What is the starting price of the apartments for Sowparnika Olivia Nest?
The price of the flats at Sowparnika Olivia Nest starts from ₹ 41.28 Lakh onwards
5. How many towers are there in Sowparnika Olivia Nest?
Sowparnika Olivia Nest is a one-tower standalone development.
6. How many storeys are planned for Sowparnika Olivia Nest?
Sowparnika Olivia Nest has planned 1B+S+G+8 storeys.
7. Sowparnika Olivia Nest is spread across how many acres of land?
Sowparnika Olivia Nest has a land parcel of 2 acres.
Questions about Sowparnika Olivia Nest
Ask questions about this project.
Price Trends for Sowparnika Olivia Nest
Price insight chart for this locality.
About Sarjapura, Bangalore
Sarjapur, which is located in a premium residential locality in the eastern part of Bangalore, is known for its growing property options and steady infrastructure growth. The locality is surrounded by many other areas, such as Kada Agrahara, Sompura, and Ittangur. It also provides a balanced lifestyle with urban facilities. The locality provides various residential options, which include modern apartments and luxury villas, making it an excellent choice for professionals, families, and investors. The locality also has a strong connectivity to key IT hubs such as Bellandur and Whitefield; it also connects major routes like NH-648, NH-948A, and the Ambalipura-Sarjapur Road. For daily commutes, Carmelaram Railway Station is also accessible from the locality. In Sarjapur, there are many well-known educational institutions, such as Indus International School and Greenwood High School, along with trusted healthcare facilities like Town Hospital and Sri Lakshmi Multi Speciality Hospital. With high ratings for its connectivity and safety, Sarjapur continues to develop as a well-planned and desirable residential locality in Bangalore.
Similar Projects Nearby in Sarjapura, Bangalore
- MJR Divine Meadows — Price On Request
- Arvind Forest Trails — Price On Request
- Shriram Chirping Grove — Starting From 2.16 Cr
More Projects Based on Budget in Sarjapura, Bangalore
- Godrej Lakeside Orchard — Starting From 1.93 Cr
- Birla Evara — Starting From 1.99 Cr
- Shriram Chirping Grove — Starting From 2.16 Cr
- Arvind Forest Trails — Price On Request
Top Projects in Sarjapura, Bangalore
- Godrej Park Retreat — Starting From 1.4 Cr
- Birla Evara — Starting From 1.99 Cr
- The Prestige City — Price On Request
- Godrej Lakeside Orchard — Starting From 1.93 Cr
- Arvind Forest Trails — Price On Request
- Shriram Chirping Grove — Starting From 2.16 Cr
More Projects by Sowparnika Developers, Bangalore
- Sowparnika Indraprastha — Starting From 36.53 L
- Sowparnika Indradhanush — Starting From 31.6 L
- Sowparnika Flamenco — Starting From 23.98 L
- Sowparnika Pranathi — Price On Request
- Life On The Green — Starting From 1.75 Cr
- Sowparnika Pragati — Starting From 51.46 L
Real Estate Blogs in Bangalore
- Studio vs 1 Bedroom Apartment: Which Is The Best Opt...
- Stamp Duty Charges In Bangalore: Area-Wise Breakdown
- Infrastructure-Led Growth Driving Demand for Propert...
- Cost of Living in Bangalore for Families & Professio...
- Best Localities Near Whitefield for Homebuyers
- Luxury Housing In India Dominates Sales In Top Marke...
Explore Property in India
We at HomeBazaar.com assist home buyers in negotiating with developers, act on behalf of our customers, and ensure that you receive the best deal in the market. We are also recognized as the "Leading Property Advisors in India" for several consecutive years.
