Vaibhavlaxmi Queens Park Chembur
Chembur, Central Mumbai
1, 2, 3 BHK
Configuration
₹ 1.07 Cr
Onwards
Carpet Area

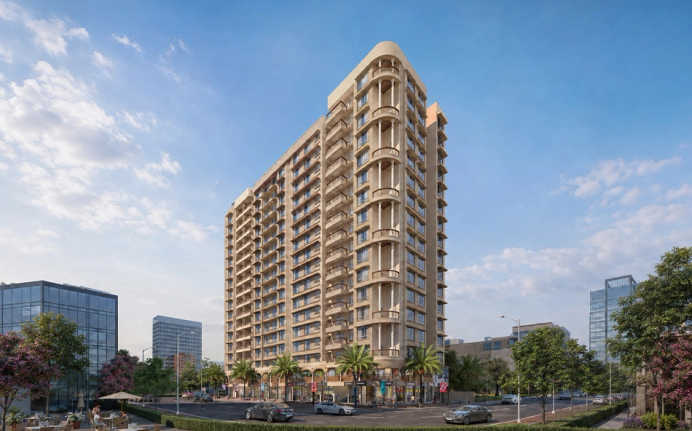
 Unit Floor Plans
 Amenities
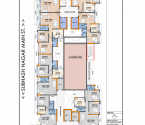 Typical Floor Plan
13
Highlights of Vaibhavlaxmi Queens Park
 CSMI AirportChembur Railway StationGhatkopar Metro Station
Overview of Vaibhavlaxmi Queens Park
Number of Storey's
G+16 StoreysConfigurations
1, 2, 3 BHKNumber of Towers
2 TowersCarpet Area
413 to 1,010 Sq.ftProject Area
0.4 AcresStarting Price Range
1.07 Cr onwardsConstruction Status
Ready PossessionEMI Starts At
Investment Rating
8/10Livability Rating
8/10Project Rera Number
Vaibhavlaxmi Queens Park Pricing & Floor Plans
- 1 BHK — 413 Carpet Area
- 2 BHK — 641 Carpet Area
- 2 BHK — 688 Carpet Area
- 2 BHK — 734 Carpet Area
- 3 BHK — 951 Carpet Area
- 3 BHK — 1010 Carpet Area
Vaibhavlaxmi Queens Park Address & Neighborhood
Vaibhavlaxmi Queens Park, Subhash Nagar, Chembur, Mumbai, Maharashtra 400071.
Vaibhavlaxmi Queens Park is located in one of the hottest suburbs, i.e., Chembur. It links highways such as Eastern Freeway, Eastern Express Highway, Atal Setu etc.
Vaibhavlaxmi Queens Park Location Map
View the project location map.
About Vaibhavlaxmi Queens Park
Vaibhavlaxmi Queens Park is a residential project located in Chembur, Mumbai. This G+16-floor tower offers very spacious 1, 2, and 3 BHK residences. The apartment sizes range from 413 to 1,010 Sq.ft. This project is spread across a land parcel of 0.4 Acres. The project has luxurious flats with better interiors, and these residences also offer ample air and sunlight while maximising space efficiency. The residences have modern architecture and efficient space planning. The washrooms are fitted with high-end vitrified flooring and branded sanitary ware. The residences have a Vaastu-compliant design and amenities for a privileged lifestyle. Detailed features of Vaibhavlaxmi Queens Park are mentioned below: Unique Features: Vaibhavlaxmi Queens Park is an exquisite residential project that focuses on a great lifestyle and ambience, with sleek and stunning planning of the entire project, along with facilities and amenities designed to provide a safe and active living environment. Exclusive Amenities: This project offers intelligently designed amenities such as an Open Air Gym, Meditation and Yoga Zone, and Infinity Swimming Pool. The project also features a Jogging Track and Reflexology Path. Social Convenience: This project is located in a nicely developed area that provides access to many top-notch facilities. Zen Multi Speciality Hospital is very close to the project. Institutes like Swami Muktananda High School and Ryan International School are easily reachable. Phoenix Marketcity and Cubic Mall are reachable within 15 to 20 minutes from the project. Safety and Security: This project is a gated complex and featured with advanced security and 24/7 CCTV monitoring. Convenient Location: There are many commuting options from this project for reaching and connecting to the major parts of the city. Major routes such as the Eastern Express Highway and Eastern Freeway are within easy reach of the project. For international travel the International Airport is just 41 minutes away.
Vaibhavlaxmi Queens Park Amenities
- Banquet Hall
- Club house
- Conference Room
- Jogging Track
- Sports Courts
- Kids Play Area
- Swimming Pool
- Yoga Zone
- Fitness Corner
- Gym
- Open Gym
- Reflexology
Vaibhavlaxmi Queens Park Facilities
- Lift
- Gas Pipeline
- Power Back Up
- Parking
- Security System
Specifications
Floor
- Living/Dining/Bedroom: Vitrified Tiles
- Bathroom: Anti Skid Tiles
- Kitchen: Vitrified Tiles
Fitting
- Doors: Wooden Glazed Door
- Bathroom: Premium Quality Sanitary Wares & C.P. Fittings
- Kitchen: Granite Kitchen Platform with SS sink
Wall & Ceilling
- Structure: RCC Framed Structure
- Walls & Ceiling: POP/Gypsum Finish
View Brochure of Vaibhavlaxmi Queens Park
Explore complete project insights, layouts, specifications, and more.
Vaibhavlaxmi Queens Park Ratings & Reviews
Overall rating: 5
5 Reviews
- Priya Desai: Chembur station is literally a 5-minute walk from here, and that alone makes living at Queens Park worth it.
- Suresh Patil: The lobby looks great, the finishes inside the flat are solid and the build quality is honestly better than what I expected when I first visited.
- Kavita Sharma: The moment you walk into the flat, you can tell the finishes are good. Vitrified flooring, granite kitchen, it all feels thought through. My balcony has an open view with no other building blocking it. The towers are placed well to provide complete privacy. I wasn't expecting that in Chembur at this scale. Genuinely happy with how the flat turned out.
- Vivek Joshi: The location is what sold this to me. Eastern Express Highway is under a kilometre away and Chembur station is within walking distance. I commute daily and this is the best my travel has felt in years. The flat is comfortable, the layout is well thought out, and having an open view from my balcony is something I didn't know I needed until I moved in here.
- Deepa Iyer: We've been living here for a few months now and it feels like a proper home. The neighbourhood is quiet for Chembur, and the building society is well-managed. My one honest gripe is that the flat sizes are on the smaller side, and storage has been something we've had to figure out on our own. But the location, the views, and the build quality easily outweigh that. No regrets.
About Vaibhavlaxmi Developers
Established: 1985
Projects: 3
Vaibhavlaxmi Developers was founded in 2006 by Dr Ramdas Sangle and they grew with a focus on value homes, transparency and timeliness. The developer has completed 30 projects covering over 3 million sq. ft., including Ekalol, The Business Club and Queens Park. Vaibhavlaxmi is active in Mumbai with projects across Vikhroli, Chembur, Ghatkopar, Bandra East and Mulund. Highlights of Vaibhav Laxmi Developers Vaibhavlaxmi Developers focuses on value-oriented residential development offering quality homes. The developer focuses on trust, transparency and timely delivery as its core pillars. Vaibhavlaxmi Developers received the Transformation Excellence Award at the Times Redevelopment Awards 2024. Vaibhavlaxmi Developers emphasise modern engineering techniques and top-quality materials for residential and commercial spaces. The developer values planning, aesthetics, finishing, quality construction and the value of the customer.
FAQs about Vaibhavlaxmi Queens Park
1. What is the total price of this property?
The price depends on the configuration; please check projects’s Floor Plans & Room Sizing of Vaibhavlaxmi Queens Park
2. Is this Vaibhavlaxmi Queens Park RERA-registered?
Yes, the Vaibhavlaxmi Queens Park is RERA-registered with the number P51800047377.
3. What is the carpet area range of units in Vaibhavlaxmi Queens Park?
The carpet area ranges from 413 sq.ft. to 1010 sq.ft., depending on the unit type.
4. Is home loan assistance available for this property?
Yes, home loan assistance is available. Please click here
5. What is the location/Address of Vaibhavlaxmi Queens Park?
The project is located on Subhash Nagar, Chembur. The full address of Vaibhavlaxmi Queens Park is Vaibhavlaxmi Queens Park, Subhash Nagar, Chembur, Mumbai, Maharashtra 400071.
6. What is the Pincode of Vaibhavlaxmi Queens Park?
The pincode of Vaibhavlaxmi Queens Park is 400071
7. Can I schedule a site visit?
Yes, you can schedule a site visit by contacting the developer or HomeBazaar.
8. What is the possession date of Vaibhavlaxmi Queens Park?
The expected possession date of Vaibhavlaxmi Queens Park is 12-2025.
9. Are there any ongoing offers or discounts?
Avail 15:85 Flexi Pay Plan* Zero Stamp Duty Charges*
10. What configurations are available for this project?
The project offers 1, 2, 3 BHK apartments.
11. Who is the builder/developer of Vaibhavlaxmi Queens Park?
The project is developed by Vaibhavlaxmi Developers.
12. Is Vaibhavlaxmi Queens Park earthquake-resistant?
Yes, the buildings are designed to be earthquake-resistant.
Questions about Vaibhavlaxmi Queens Park
Can Queens Park be considered for long-term investment?
Yes, its location in Chembur, connectivity to business hubs and established social infrastructure support its long term investment appeal.
Is Chembur considered a well-developed residential locality?
Yes, Chembur has established schools, hospitals, shopping options, transport links and residential infrastructure.
Does Queens Park have Vaastu compliant homes?
Yes, the apartments here have Vaastu-compliant design.
Is the project accessible for people who are dependent on public transport?
Yes, it is convenient being close to the railway and monorail stations.
Is Queens Park a good option for people who want modern amenities?
Yes, the project has modern lifestyle amenities mixed in with the established infrastructure of Chembur.
Is daily shopping convenient near Queens Park?
Yes, residents can access local shops, supermarkets and other daily use facilities around Chembur.
Is Queens Park suitable for families?
Yes, its family-oriented amenities, nearby schools, healthcare and established neighbourhood make it suitable for families.
Does the project have security facilities?
Yes, there are security systems, CCTV and other safety measures included in the project.
Would Chembur be a suitable place for working professionals?
Absolutely, Chembur is well connected to the BKC, Powai and other business hubs as well as to Lower Parel.
Is Vaibhavlaxmi Queens Park well connected to other parts of Mumbai?
Yes, the project is well connected to Chembur railway station, monorail and major roads.
Price Trends for Vaibhavlaxmi Queens Park
Price insight chart for this locality.
About Chembur, Mumbai
Chembur is transformed into a premium destination in Mumbai. It is well known for its strategic location that provide seamless connectivity to Bandra-Kurla Complex via SCLR, South Mumbai via Eastern Express Highway, Navi Mumbai, and the new Navi Mumbai International Airport via the newly opened Atal Setu. This makes Chembur a major part of the city that invites heavy investors and high-net-worth individuals. The Chembur Railway Station and Monorail Station, along with the upcoming Metro line 2B, will give quick access to the north Mumbai and western parts of Mumbai. Chembur is also the preferred choice of modern families due to premium education institutions like St. Gregorios High School, Ryan International School, Loreto Convent School, and TISS. The neighbourhood is also a hub for top healthcare facilities such as Apollo Hospital, Zen Multi-speciality Hospital, and BARC Hospital. Chembur is a unique blend of historic and luxurious landmarks because it is divided into distinct "colonies" that offer different locations from Diamond Garden, Chembur Gymkhana, BARC, Bombay Presidency Golf Club, Sion Fort, Elephanta Caves, Dr Bhau Daji Lad (Anushakti Nagar) & Teen Talao, Fine Arts cultural centre, to top food joints like Jhama sweets, The Acres Club, Le Cafe, etc. Chembur is where the city’s heritage meets rapid connections, offering a life of luxury for your family.
Similar Projects Nearby in Chembur, Mumbai
- Hubtown Rising City — Price On Request
- Hubtown Seasons — Starting From 2.78 Cr
- B Safal Chembur — Starting From 3.48 Cr
- Gami Varad Heights — Starting From 1.29 Cr
- Hiranandani Maitri Park — Price On Request
- Adityaraj Park — Starting From 1.12 Cr
More Projects Based on Budget in Chembur, Mumbai
- Purva Clermont — Price On Request
- Godrej Sky Terraces — Starting From 6.66 Cr
- Hiranandani Maitri Park — Price On Request
- Spenta Ornata — Price On Request
- Chandak Highscape City — Price On Request
- Crest Golfshire — Starting From 4.25 Cr
Top Projects in Chembur, Mumbai
- Rustomjee Balmoral Golf Links — Starting From 9.6 Cr
- Paradigm 71 Midtown — Starting From 99 L
- Hubtown Seasons — Starting From 2.78 Cr
- Superb Altura — Price On Request
- Vaibhavlaxmi The Business Club — Starting From 65 L
- Purva Primus Bay — Price On Request
More Projects by Vaibhavlaxmi Developers, Mumbai
- Vaibhavlaxmi Ekalok — Price On Request
Real Estate Blogs in Mumbai
- Top 5 Projects With Lifestyle Amenities in Western M...
- 5 Best Areas in Thane for NRI Investment
- Ready-to-Move-in vs Under-Construction Projects in N...
- Buying Property in Panvel: 2026 Homebuyer Guide
- Why Families Are Preferring Kamothe: Livability, Edu...
- Top 5 Trusted Builders in Navi Mumbai: Reputation, D...
Explore Property in India
We at HomeBazaar.com assist home buyers in negotiating with developers, act on behalf of our customers, and ensure that you receive the best deal in the market. We are also recognized as the "Leading Property Advisors in India" for several consecutive years.
