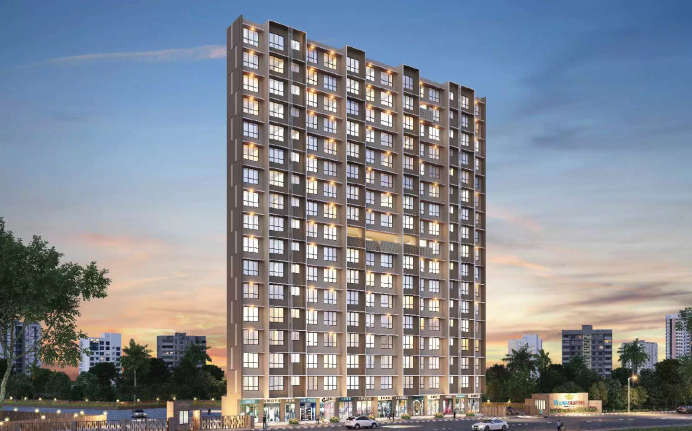
Veena Serene Chembur
Chembur, South Mumbai
2 BHK
Configuration
₹ 1.49 Cr
Onwards
Carpet Area

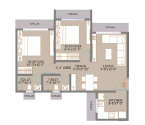 Unit Floor Plans
 Amenities
 Sample Flat Image

09
Overview of Veena Serene
Number of Storey's
Stilt + 16 StoreysConfigurations
2 BHKCarpet Area
577 to 581 Sq.ftProject Area
2.5 AcresStarting Price Range
1.49 Cr onwardsConstruction Status
Ready PossessionEMI Starts At
Investment Rating
6/10Livability Rating
6/10Project Rera Number
Veena Serene Pricing & Floor Plans
- 2 BHK — 577 Carpet Area
- 2 BHK — 581 Carpet Area
Veena Serene Location Map
View the project location map.
About Veena Serene
Veena Serene in Shell Colony, Chembur is an epicenter of luxury, connectivity & convenience. Its 2 & 3 BHK spacious apartments provide a great living experience with a gentle sea breeze yet convenient in every sense of the world. The landscape garden here lets you enjoy uninterrupted views of the vicinity and gives the perfect space for relaxation and peacetime. Enjoy the best of amenities at Veena Serene including Entrance Lobby, Gymnasium, Stilt Car Parking, Cycling and Jogging Track, Clubhouse, Indoor Games Room, Rooftop Kids Play Area, Amphitheatre, Aerobics Room, Senior Citizen Corner, and Yoga Room that adds to the feeling of luxury and complements your lifestyle. Secure from the hustle and bustle of city life, Veena Serene is close to prime neighborhoods including Tilak Nagar Railway Station (2mins), Chembur Monorail and Railway Station (6mins), Upcoming Metro Station (5mins), Eastern Express Highway (2mins), Chunabhatti BKC Flyover (5mins), SCLR (5mins), Orchids International School (9mins), K. J. Somaiya School & College (10mins), Surana Hospital (9mins), Asian Heart Institute (15mins), and Phoenix Mall (15mins).
Veena Serene Amenities
- Jogging Track
- Kids Play Area
- Swimming Pool
- Jacuzzi
- Gym
Veena Serene Facilities
- Intercom
- Lift
- Gas Pipeline
- Power Back Up
- Water Harvest
- Parking
- Security System
Specifications
Floor
- Living/Dining/Bedroom: Vitrified Tiles
- Kitchen: Vitrified Tiles
- Bathroom: Anti Skid Tiles
Fitting
- Bathroom: Branded Sanitary Ware & CP Fittings
- Doors: Designer Hardware Fittings with Wooden Door Frames
- Windows: Coloured Powder Coated/Anodized Aluminium Sliding Window with Glass
Wall & Ceilling
- Structure: RCC Framed Structure
- Ceiling: Plastic Paint
- Walls: External Walls Sand Faced Plaster with Texture Finish
View Brochure of Veena Serene
Explore complete project insights, layouts, specifications, and more.
Veena Serene Ratings & Reviews
Overall rating: 0
0 Reviews
About Veena Developers
Established: 1990
Projects: 11
Veena Developers was established in 1990 by Mr Haresh Sanghavi with a strong vision to deliver high-quality, customer-centric and affordable residential as well as commercial spaces. Veena Developers has delivered 39+ projects, over 7 million sq. ft. of development and 35000+ homes . Some of the iconic landmarks of Veena Developers include Veena Royale Villa, Veena Suyog, Veena Crest and Veena Sahil Villa. Today, Veena Developers has 4 million sq. ft of land under construction across 5 ongoing projects. Highlights of Veena Developers With 39+ years of experience , Veena Developers has built a strong foundation by gaining trust, providing complete financial transparency and delivering modern lifestyle development. They have grown from a local suburban builder to a major industry player. The developer has made its name as one of the most reliable names in MMR real estate . Veena Developers has received several recognitions for its luxury projects, including Best Realty Brand 2026, Excellence in Luxury Project of the Year 2026, Best Lifestyle and Amenities in a Branded Residence, Best Innovative Marketing Award, Young Tycoon of Indian Realty, etc. Its portfolio covers luxury high-rise towers, commercial hubs and urban redevelopment projects. Veena Developers are mainly popular for their excellence in urban redevelopment near prime transit corridors such as metro lines and expressways.
FAQs about Veena Serene
1. What is the total price of this property?
The price depends on the configuration; please check projects’s Floor Plans & Room Sizing of Veena Serene
2. Is this Veena Serene RERA-registered?
Yes, the Veena Serene is RERA-registered with the number P51800027781.
3. What is the carpet area range of units in Veena Serene?
The carpet area ranges from 577 sq.ft. to 581 sq.ft., depending on the unit type.
4. Is home loan assistance available for this property?
Yes, home loan assistance is available. Please click here
5. What is the location/Address of Veena Serene?
The project is located on Tilak Nagar, Chembur. The full address of Veena Serene is Veena Serene, Sahakar Nagar, Rd Number 5, near Tilak Nagar, Shell Colony, Chembur, Mumbai, Maharashtra 400071
6. What is the Pincode of Veena Serene?
The pincode of Veena Serene is 400071
7. Can I schedule a site visit?
Yes, you can schedule a site visit by contacting the developer or HomeBazaar.
8. Are there any ongoing offers or discounts?
Flexipay For First 100 Customers*
9. What configurations are available for this project?
The project offers 2 BHK apartments.
10. Who is the builder/developer of Veena Serene?
The project is developed by Veena Developers.
11. Is Veena Serene earthquake-resistant?
Yes, the buildings are designed to be earthquake-resistant.
Questions about Veena Serene
Ask questions about this project.
Price Trends for Veena Serene
Price insight chart for this locality.
About Chembur, Mumbai
Chembur is transformed into a premium destination in Mumbai. It is well known for its strategic location that provide seamless connectivity to Bandra-Kurla Complex via SCLR, South Mumbai via Eastern Express Highway, Navi Mumbai, and the new Navi Mumbai International Airport via the newly opened Atal Setu. This makes Chembur a major part of the city that invites heavy investors and high-net-worth individuals. The Chembur Railway Station and Monorail Station, along with the upcoming Metro line 2B, will give quick access to the north Mumbai and western parts of Mumbai. Chembur is also the preferred choice of modern families due to premium education institutions like St. Gregorios High School, Ryan International School, Loreto Convent School, and TISS. The neighbourhood is also a hub for top healthcare facilities such as Apollo Hospital, Zen Multi-speciality Hospital, and BARC Hospital. Chembur is a unique blend of historic and luxurious landmarks because it is divided into distinct "colonies" that offer different locations from Diamond Garden, Chembur Gymkhana, BARC, Bombay Presidency Golf Club, Sion Fort, Elephanta Caves, Dr Bhau Daji Lad (Anushakti Nagar) & Teen Talao, Fine Arts cultural centre, to top food joints like Jhama sweets, The Acres Club, Le Cafe, etc. Chembur is where the city’s heritage meets rapid connections, offering a life of luxury for your family.
Similar Projects Nearby in Chembur, Mumbai
- Ruparel Urbana — Starting From 92 L
- Hubtown Seasons — Starting From 2.78 Cr
- Gami Varad Heights — Starting From 1.29 Cr
- Spenta Ornata — Price On Request
- Hiranandani Maitri Park — Price On Request
- Paradigm 71 Midtown — Starting From 99 L
More Projects Based on Budget in Chembur, Mumbai
- Runwal Woods — Starting From 2.2 Cr
Top Projects in Chembur, Mumbai
- Rustomjee Balmoral Golf Links — Starting From 9.6 Cr
- Paradigm 71 Midtown — Starting From 99 L
- Hubtown Seasons — Starting From 2.78 Cr
- Superb Altura — Price On Request
- Vaibhavlaxmi The Business Club — Starting From 65 L
- Purva Primus Bay — Price On Request
More Projects by Veena Developers, Mumbai
- Veena Crest — Starting From 2.25 Cr
- Veena Samrajya — Starting From 12.5 L
- Veena Serenity — Starting From 1.65 Cr
- Veena Signature — Starting From 3.65 Cr
- Veena Smart Homes — Price On Request
- Veena Senterio — Starting From 1.1 Cr
Real Estate Blogs in Mumbai
- Top 5 Projects With Lifestyle Amenities in Western M...
- 5 Best Areas in Thane for NRI Investment
- Ready-to-Move-in vs Under-Construction Projects in N...
- Buying Property in Panvel: 2026 Homebuyer Guide
- Why Families Are Preferring Kamothe: Livability, Edu...
- Top 5 Trusted Builders in Navi Mumbai: Reputation, D...
Explore Property in India
We at HomeBazaar.com assist home buyers in negotiating with developers, act on behalf of our customers, and ensure that you receive the best deal in the market. We are also recognized as the "Leading Property Advisors in India" for several consecutive years.
