Veena Smart Homes Kandivali
Kandivali, Western Mumbai
1, 2 BHK
Configuration
₹ 83.88 L
Onwards
Carpet Area

 Video
Video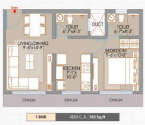 Unit Floor Plans
 Amenities
 Sample Flat Image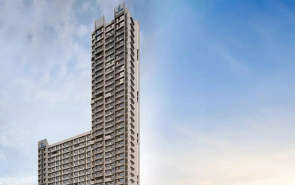
17
Overview of Veena Smart Homes
Number of Storey's
24 StoreysConfigurations
1, 2 BHKCarpet Area
393 to 588 Sq.ftProject Area
1.41 AcresStarting Price Range
83.88 L onwardsConstruction Status
Ready PossessionEMI Starts At
Investment Rating
6/10Livability Rating
6/10Project Rera Number
Veena Smart Homes Pricing & Floor Plans
- 1 BHK — 393 Carpet Area
- 2 BHK — 588 Carpet Area
Veena Smart Homes Photos & Videos
- Elevation
- Elevation 2
- Elevation 3
- Gym
- Living Room
- Bedroom
Veena Smart Homes project video
Veena Smart Homes Location Map
View the project location map.
About Veena Smart Homes
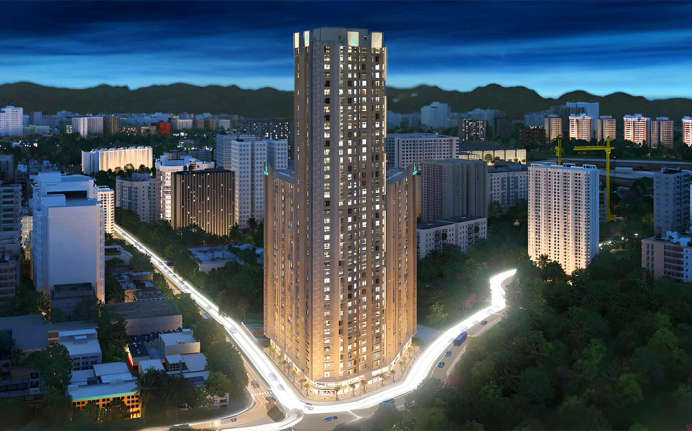
Veena Smart Homes is a beautiful residential development project in Kandivali West, Mumbai, presenting luxuriously designed residences that are skillfully created inside out. Veena Smart Homes presents spacious 1 & 2 Bhk apartments to provide ventilation in all the apartments and ample daylight. Additionally, the location of Kandivali, Western Mumbai, is home to multiple educational institutions like Our Lady of Remedy High School, St.Joseph's High School, Dhanamal High School, and many more. Also, Veena Smart Homes brings along lifestyle amenities such as Kids Play Area, Fully A/c Gymnasium, Indoor Games Room, Chit Chat corner, Reflexology Path, Buddha Sculpture, Meditation Corner, Old Folks Corner, and Pergola Sitting.
Veena Smart Homes Amenities
- Club house
- Jogging Track
- Sports Courts
- Kids Play Area
- Swimming Pool
- Yoga Zone
- Fitness Corner
- Gym
- Reflexology
Veena Smart Homes Facilities
- Intercom
- Lift
- Gas Pipeline
- Power Back Up
- Water Harvest
- Parking
- Security System
Specifications
Floor
- Living/Dining/Bedroom: Vitrified Tiles
- Bathroom: Designer Vitrified Tiles
- Kitchen: Vitrified Tiles
Fitting
- Electrical: Concealed Fire Resistant Copper Wiring
- Bathroom: Branded Sanitary Ware & CP Fittings
- Doors: Hot-Pressed Solid Core Flush Doors with Laminate Finish
Wall & Ceilling
- Structure: RCC Framed Structure
- Walls: Internal Walls with Gypsum Finish & Plastic Emulsion
- Ceiling: Ceiling with Gypsum Finish & Plastic Paint
View Brochure of Veena Smart Homes
Explore complete project insights, layouts, specifications, and more.
Veena Smart Homes Ratings & Reviews
Overall rating: 0
0 Reviews
About Veena Developers
Established: 1990
Projects: 11
Veena Developers was established in 1990 by Mr Haresh Sanghavi with a strong vision to deliver high-quality, customer-centric and affordable residential as well as commercial spaces. Veena Developers has delivered 39+ projects, over 7 million sq. ft. of development and 35000+ homes . Some of the iconic landmarks of Veena Developers include Veena Royale Villa, Veena Suyog, Veena Crest and Veena Sahil Villa. Today, Veena Developers has 4 million sq. ft of land under construction across 5 ongoing projects. Highlights of Veena Developers With 39+ years of experience , Veena Developers has built a strong foundation by gaining trust, providing complete financial transparency and delivering modern lifestyle development. They have grown from a local suburban builder to a major industry player. The developer has made its name as one of the most reliable names in MMR real estate . Veena Developers has received several recognitions for its luxury projects, including Best Realty Brand 2026, Excellence in Luxury Project of the Year 2026, Best Lifestyle and Amenities in a Branded Residence, Best Innovative Marketing Award, Young Tycoon of Indian Realty, etc. Its portfolio covers luxury high-rise towers, commercial hubs and urban redevelopment projects. Veena Developers are mainly popular for their excellence in urban redevelopment near prime transit corridors such as metro lines and expressways.
FAQs about Veena Smart Homes
1. What is the total price of this property?
The price depends on the configuration; please check projects’s Floor Plans & Room Sizing of Veena Smart Homes
2. Is this Veena Smart Homes RERA-registered?
Yes, the Veena Smart Homes is RERA-registered with the number P51800029400,P51800031045,P51800032966.
3. What is the carpet area range of units in Veena Smart Homes?
The carpet area ranges from 393 sq.ft. to 588 sq.ft., depending on the unit type.
4. Is home loan assistance available for this property?
Yes, home loan assistance is available. Please click here
5. What is the location/Address of Veena Smart Homes?
The project is located on Charkop Gaon, Kandivali. The full address of Veena Smart Homes is Veena Smart Homes, Ambedkar Rd, Charkop Gaon, Kandivali (W), Mumbai, Maharashtra 400067
6. What is the Pincode of Veena Smart Homes?
The pincode of Veena Smart Homes is 400067
7. Can I schedule a site visit?
Yes, you can schedule a site visit by contacting the developer or HomeBazaar.
8. What is the possession date of Veena Smart Homes?
The expected possession date of Veena Smart Homes is 12-2024.
9. What configurations are available for this project?
The project offers 1, 2 BHK apartments.
10. Who is the builder/developer of Veena Smart Homes?
The project is developed by Veena Developers.
11. Is Veena Smart Homes earthquake-resistant?
Yes, the buildings are designed to be earthquake-resistant.
Questions about Veena Smart Homes
Ask questions about this project.
Price Trends for Veena Smart Homes
Price insight chart for this locality.
About Kandivali, Mumbai
The area is divided into two separate parts, Kandivali East is eminent for its road networks and proximity to Sanjay Gandhi Forest, while Kandivali West provides a perfect residential environment with its top social infrastructure and metro connectivity. The location offers a quality lifestyle through top schools and colleges, including Thakur International School, Orchids International School, Oxford International School, Thakur College and Ryan International School, all within the vicinity. The multispecialty hospitals, including Seven Star Multispecialty Hospital, Apex Multispecialty Hospital, ESIS Hospital, Chavan Hospital, Sanchaiti Super Speciality Hospital and DNA Multispecialty Hospital, provide convenient lifestyles. The recreational options include Sanjay Gandhi National Park, Chhota Kashmir Park, Forest Trail, Aarey Lake, Oberoi Mall, Sai Garden, Manori Creek, Sai Krida Bhavan Basketball Ground, Malad Creek, Centrium Mall, Evershine Dream Park, Kanheri Caves, Sai Baba Temple, Thakur Mall, Raghuleela Mega Mall, etc. The Samta Nagar Road, the Western Express Highway, the Swami Vivekanand Road, the Mahatma Gandhi Road and the New Link Road connect to all parts of the city and beyond. Kandivli Railway Station and Borivali Railway Station connect to all railway networks. Akurli Metro Station and Kandivali West Metro Station cut the travel time for daily commuters. The Chhatrapati Shivaji Maharaj International Airport is half an hour away.
Similar Projects Nearby in Kandivali, Mumbai
- Ruparel Palacio — Starting From 2.4 Cr
- Ruparel Westsky — Price On Request
- Dotom Isle — Starting From 79.21 L
- Ruparel Optima — Starting From 75 L
- Ruparel Sky Greens — Starting From 1.2 Cr
More Projects Based on Budget in Kandivali, Mumbai
- UK Iridium — Starting From 78 L
- UK Luxecity — Price On Request
Top Projects in Kandivali, Mumbai
- Godrej Reserve — Starting From 5.75 Cr
- Kalpataru Vienta — Starting From 4.25 Cr
- Kalpataru Elegante — Starting From 1.41 Cr
- SD Corp Astron — Starting From 3.21 Cr
- Godrej Reserve High Street — Starting From 5 Cr
- Ruparel Palacio Retail — Starting From 6.88 Cr
More Projects by Veena Developers, Mumbai
- Veena Crest — Starting From 2.25 Cr
- Veena Samrajya — Starting From 12.5 L
- Veena Serene — Price On Request
- Veena Serenity — Starting From 1.65 Cr
- Veena Signature — Starting From 3.65 Cr
- Veena Senterio — Starting From 1.1 Cr
Real Estate Blogs in Mumbai
- Top 5 Projects With Lifestyle Amenities in Western M...
- 5 Best Areas in Thane for NRI Investment
- Ready-to-Move-in vs Under-Construction Projects in N...
- Buying Property in Panvel: 2026 Homebuyer Guide
- Why Families Are Preferring Kamothe: Livability, Edu...
- Top 5 Trusted Builders in Navi Mumbai: Reputation, D...
Explore Property in India
We at HomeBazaar.com assist home buyers in negotiating with developers, act on behalf of our customers, and ensure that you receive the best deal in the market. We are also recognized as the "Leading Property Advisors in India" for several consecutive years.
