Wadhwa Atmosphere O2 Mulund
Mulund, Central Mumbai
2, 2.5, 3 BHK
Configuration
₹ 1.52 Cr
Onwards
Carpet Area

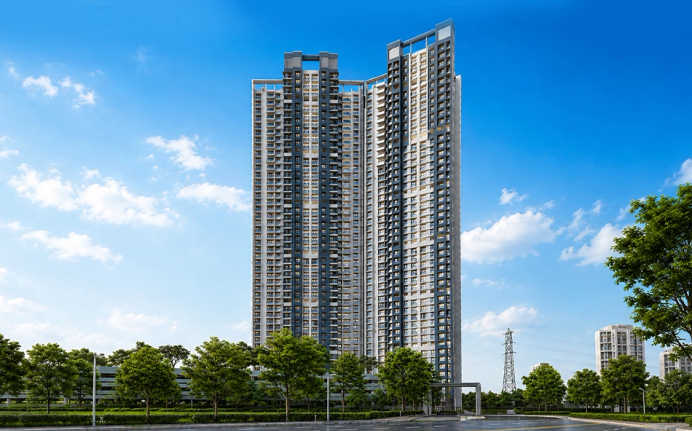
 Video
Video Street View
 Unit Floor Plans
 Amenities
33
Highlights of Wadhwa Atmosphere O2
 CSMI AirportEastern Express HighwayNahur Railway StationJBCN InternationalICICI Bank
Overview of Wadhwa Atmosphere O2
Number of Storey's
47 StoreysConfigurations
2, 2.5, 3 BHKCarpet Area
573 to 986 Sq.ftProject Area
7 AcresStarting Price Range
1.52 Cr onwardsConstruction Status
Under ConstructionEMI Starts At
Rera Possession Date
12-2028Investment Rating
9/10Livability Rating
9/10Project Rera Number
Wadhwa Atmosphere O2 Pricing & Floor Plans
- 2 BHK — 584 Carpet Area
- 2 BHK — 573 Carpet Area
- 2 BHK — 634 Carpet Area
- 2 BHK — 624 Carpet Area
- 2 BHK — 628 Carpet Area
- 2.5 BHK — 756 Carpet Area
- 2.5 BHK — 753 Carpet Area
- 3 BHK — 825 Carpet Area
- 3 BHK — 854 Carpet Area
- 3 BHK — 986 Carpet Area
Wadhwa Atmosphere O2 Photos & Videos
- Elevation
- Swimming Pool
- Mini Theatre
- Gym
- Tower Entrance Lobby
- Tower 6
Wadhwa Atmosphere O2 project video
Wadhwa Atmosphere O2 Address & Neighborhood
Wadhwa Atmosphere O2 at Opp. Registration Office, Mulund Goregaon Link Rd, Near Fortis Hospital, Hira Nagar, Mulund West, Mumbai, Maharashtra 400080.
Wadhwa Atmosphere O2 is an elegant township located opposite the Registration Office in Mulund. It offers easy connectivity to Eastern Express Highway and Nahur Railway Station with easy access to BKC and Mindspace Airoli.
Wadhwa Atmosphere O2 Street View
Explore the neighbourhood street view for this project.
Wadhwa Atmosphere O2 Location Map
View the project location map.
About Wadhwa Atmosphere O2
Wadhwa Atmosphere is an ultra-luxurious residential project situated in Mulund. The project features spacious apartments in 2 BHK, 2.5 BHK and 3 BHK configurations having carpet area in the range of 573 sq. ft. to 1043 sq. ft. The project offers 4 high-rise towers which are 47 storeys tall within a land parcel of 7 acres. Atmosphere O2 - Phase 1 | P51800001243 Configuration: 2 BHK, 2.5 BHK, & 3 BHK | G+47 Floors | Carpet Area - 573 sq. ft. - 1043 sq. ft. Atmosphere O2 | P51800019950 Configuration: 2 BHK & 3 BHK | G+47 Floors | Carpet Area - 573 sq. ft. - 1043 sq. ft. Wadhwa Atmosphere O2 offers apartments that feel open and built for a comfortable lifestyle. Tall ceilings stretch up high while bright natural light pours in, accompanied by smooth air moving through open windows. Inside, the main room holds space-rooms for a long sofa, a TV wall and an extended dining setup. Out there, behind the units, sits a balcony perfect for quiet moments. Inside, counters stretch wide, making space for everything from fridges to microwaves, even a washer. Step into the main room, which has enough room for a full-length king bed plus tall closets. Move on to the smaller space beside it, wide enough to hold large furniture too: closet, desk, big mattress. A small additional room in the high-end apartments works well when hosting visitors. Inside the toilets, you will find sleek designs featuring distinct zones for moisture and dryness. From floor tile to wall finish, every surface chooses materials that wipe clean and bring a calm style into the space. Read further to learn more about Wadhwa Atmosphere O2. Unique Features Wadhwa Atmosphere O2 is a high-rise residential development that has signature light-filled architecture, extensive wellness amenities and stellar connectivity. Exclusive Amenities The project offers various amenities that meet international standards. The project features 1 acre of podium level exclusively for the lifestyle amenities. For fitness enthusiasts, there is a fully equipped gym, yoga zone, meditation room, jogging track and cycling track. Sports players have access to a squash court, a multipurpose court, a skating rink and an indoor games room that includes a carrom board, table tennis and pool. Residents can enjoy the temperature-controlled swimming pool with a toddler pool and spa with a jacuzzi and a steam room. Safety and Security Wadhwa Atmosphere O2 offers high physical and legal security features, featuring 24/7 gated access, round-the-clock CCTV surveillance, intercom systems and video door security. Social Infrastructure The project is located at a strategic location in Mulund, which has premium social infrastructure in the neighbourhood. Top hospitals like Fortis Hospital are 8 minutes away, Upasani Super Speciality Hospital is 15 minutes away and Aditi Hospital is 12 minutes away from the project. Residents with students can visit JBCN International, NES International, Mulund College of Commerce, V.G. Vaze College and IIT Bombay, which are all easily accessible from the project. Working professionals can commute to some of the highly demanding business hubs like 360 Business Park and Mindspace Airoli, which are reachable within 20 minutes from the project. Other attractions around the project vicinity include R Mall, D-Mart, Sanjay Gandhi National Park, Powai Lake, Vihar Lake and much more. Rapid Connectivity Wadhwa Atmosphere O2 offers seamless connectivity throughout the city. The project location has multiple advantages for you. Goregaon Mulund Link Road is just 2 minutes away, whereas LBS Marg and Eastern Express Highway are 10 minutes away from the project. You can connect to Jogeshwari-Vikhroli Link Road in 20 minutes, which further connects to the Western suburbs. Chhatrapati Shivaji Maharaj International Airport is 55 minutes away from the project. Daily commuters can travel to Nahur Railway Station in 5 minutes and the new upcoming Mulund Fire Station (Line 4) is just 10 minutes away from the project site.
Wadhwa Atmosphere O2 Amenities
- Banquet Hall
- Club house
- Jogging Track
- Sports Courts
- Kids Play Area
- Swimming Pool
- Jacuzzi
- Yoga Zone
- Gym
- Party Lawn
- Amphitheater
- Mini-Theater
- Reflexology
Wadhwa Atmosphere O2 Facilities
- Intercom
- Lift
- Gas Pipeline
- Power Back Up
- Water Harvest
- Parking
- Security System
Specifications
Floor
- Living/Dining/Bedroom: Vitrified Tiles
- Bathroom: Anti Skid Tiles
- Kitchen: Vitrified Tiles
Fitting
- Bathroom: Premium Quality Sanitary Wares & C.P. Fittings
- Electrical: Concealed Wiring with Elegant Modular Switches
- Windows: Aluminum Windows with Sliding Shutter
Wall & Ceilling
- Structure: RCC Framed Structure
- Painting: Oil Bound Distemper
- Walls & Ceiling: POP/Gypsum Finish
View Brochure of Wadhwa Atmosphere O2
Explore complete project insights, layouts, specifications, and more.
Wadhwa Atmosphere O2 Ratings & Reviews
Overall rating: 4.77
13 Reviews
- Sukhbir Waraich: The apartments are perfect for the needs and preferences. The connectivity is a plus point of this project, allowing easy commuting anywhere.
- Tara Mirani: My parents are 75 and 72 years old with mobility issues. The Fortis Hospital being 8 minutes away was a critical factor. The ground floor has no steps and lift access is excellent. The senior citizen specific amenities show builders thought about elderly needs. The 3BHK lets them stay comfortably with us. The spa and steam room help my father's arthritis pain.
- Niyati Ahuja: I work at Mindspace Airoli which is 20 minutes from here. My IT job involves late nights and the gated security makes me feel safe as a single woman. The yoga zone and meditation room help with work stress. The temperature controlled pool means year-round swimming which I love. The 2BHK bachelor pad is the perfect size.
- Myra Vora: I play table tennis at state level and the indoor games room with proper table tennis setup here was the deciding factor. Can practice daily without traveling to the sports complex. The squash court adds a cross-training option. The 2.5BHK gives me space for fitness equipment at home.
- Kaustubh Oberoi: I teach at JBCN International which is just 4 minutes from Wadhwa Atmosphere. Can literally walk to school saving petrol and traffic stress. The 2BHK is perfect for me living alone. The meditation room helps me prepare mentally before teaching energetic kids.
About Wadhwa Group
Established: 1969
Projects: 42
The Wadhwa Group was founded in 1969 by Vasudev C. Wadhwa . The group has more than 5 decades of experience and has become one of the best real estate developers in Mumbai, providing residential, commercial and township projects. The Wadhwa Group has constructed 220+ structures and is currently working on 45 million sq. ft. of land. It is behind some projects such as The Capital (BKC), Platina (BKC), The Address (Ghatkopar West), W54 (Matunga West), Solitaire (Powai) and Aquaria Grande (Borivali West), etc. Today the group has 35,000+ satisfied customers and 150+ MNCs as its clients . It has a portfolio of residential constructions, commercial constructions, and huge townships such as Wadhwa Wise City in Panvel which spans an area of 200+ acres with 450 acres of total land . Highlights of Wadhwa Group Wadhwa Group is a 50+ year-old organisation with vast experience in residential, commercial, and township projects in Mumbai. The design philosophy for the group is based on the concept of height, light, and air, and is closely related to natural light , cross-ventilation, and higher floor-to-floor heights. Timely completion of projects is a priority with excellent planning, implementation and innovative design. With more than 220 landmarks and 45 million sq. ft . of development scale it is a testament to its long years of experience in the real estate industry in Mumbai. The Wadhwa Group has a broad range of interests in residential, commercial and township developments at various locations such as Mumbai and Panvel. Wadhwa Wise City is a significant township development by NAINA, Panvel, around the concepts of green, active and holistic living.
FAQs about Wadhwa Atmosphere O2
1. What is the address of Wadhwa Atmosphere O2?
The address of Wadhwa Atmosphere O2 is Mulund - Goregaon Link Road, opposite Registration Office, Nahur West, Hira Nagar, Mulund West, Mumbai, Maharashtra 400080.
2. What are the types of flats at Wadhwa Atmosphere O2?
In Wadhwa Atmosphere O2 offers 2 BHK, 2.5 BHK and 3 BHK apartments.
3. What is the size of the land parcel of Wadhwa Atmosphere O2?
The project has an area of 7 acres of land parcel in Mulund.
4. What facilities does Wadhwa Atmosphere O2 offer?
Wadhwa Atmosphere O2 has a variety of facilities such as senior citizen area, club house, indoor games, swimming pool and separate kids pool, gym and much more.
5. What is the carpet area in Wadhwa Atmosphere O2?
The carpet area of the apartments in Wadhwa Atmosphere O2 is between 573 sq. ft. and 1043 sq. ft.
6. What is Wadhwa Atmosphere O2 in terms of the number of floors?
Wadhwa Atmosphere O2 has 45 luxurious storeys.
7. Will Wadhwa Atmosphere O2 be RERA approved?
Yes, Wadhwa Atmosphere O2 has been approved by RERA and the numbers are P51800001243 and P51800019950.
8. What is the distance between Chhatrapati Shivaji Maharaj international airport and Wadhwa Atmosphere O2?
The airport is the Chhatrapati Shivaji Maharaj International Airport which is reachable within 55 minutes from the project.
9. Which is the closest learning institution to Wadhwa Atmosphere O2?
JBCN International School is the best school located just a few minutes away from Wadhwa Atmosphere O2.
10. Does it have Eastern Express Highway close to Wadhwa Atmosphere O2?
Wadhwa Atmosphere O2 is 10 minutes away from Eastern Express Highway.
11. What are some of the available railway stations around Wadhwa Atmosphere O2?
Wadhwa Atmosphere O2 has easy access to Nahur Railway Station in under 10 minutes.
12. How far is the Bandra-Kurla Complex from the project?
Bandra-Kurla Complex is reachable within 36 minutes from the project.
13. Wadhwa Atmosphere O2 has received the Commencement Certificate (CC)?
Yes, Wadhwa Atmosphere O2 has received the Commencement Certificate (CC).
14. How many flats are there in Wadhwa Atmosphere O2?
Wadhwa Atmosphere O2 features 1989 exclusive residences.
15. What is the price of an apartment in Wadhwa Atmosphere O2?
The price of an apartment in Wadhwa Atmosphere O2 starts at ₹ 1.52 crore.
Questions about Wadhwa Atmosphere O2
Is the project suitable for families with children and elderly members?
Yes, the project includes kid-friendly zones, landscaped gardens, walking areas, and senior citizen sit-out spaces for all age groups.
How is the overall lifestyle in this area?
The area offers a balanced lifestyle with good infrastructure, greenery, and modern conveniences.
Is it regarded as a high-end development?
Yes, it is regarded as a modern and high-end residential project in Mulund West.
Is it suitable among professionals who are in the workforce?
No, it is because it is related to highways and rail stations; traveling on a daily basis is accommodating.
Does the project have good views?
Yep, lots of apartments are well-open, with good views, of course, on the higher levels.
Is the construction of the building good?
The general planning and quality of the project is often complimented by buyers.
Are there schools and colleges in the neighborhood?
Yes, there are a lot of popular schools and colleges within a short distance.
Are there hospitals nearby?
Yes, well-equipped hospitals like Fortis Hospital and Upasani Super Speciality Hospital are near the project.
Are families appropriate within society?
It is family-friendly, yes, as it is open and can accommodate the aged.
Is public transport easily available?
Yes, buses, autos, and cabs are easily available near the project for daily travel.
Price Trends for Wadhwa Atmosphere O2
Price insight chart for this locality.
About Mulund, Mumbai
Mulund, located in the northeastern part of Mumbai, Maharashtra, is a vibrant and sought-after locality known for its blend of urban development and natural beauty. One of the key highlights of Mulund is its lush green surroundings. Sanjay Gandhi National Park provides a tranquil backdrop for the properties in Mulund, providing homeowners with an oasis of peace from the bustle of city life. The park provides ample opportunities for outdoor activities, including hiking, jogging, and wildlife spotting, making it a paradise for nature enthusiasts. Mulund is well-connected to other parts of Mumbai through various modes of transportation. The Eastern Express Highway and the Mulund-Airoli Bridge ensure seamless connectivity to both the Eastern and Western suburbs of Mumbai. The Mulund railway station, a major railway junction, provides easy access to the Central Line, connecting commuters to various parts of the city. Additionally, Metro Line 4 which is currently under construction will pass through Mulund's L.B.S. Road. Overall, Mulund offers a perfect balance with its scenic beauty, seamless connectivity, excellent social infrastructure, and a wide range of options in properties in Mumbai, providing a high quality of life for its residents.
Similar Projects Nearby in Mulund, Mumbai
- Craft De Srishti — Starting From 1.3 Cr
- Runwal Pinnacle — Price On Request
- Wadhwa Solis — Starting From 1.57 Cr
- Runwal Pinnacle Crown — Starting From 1.23 Cr
- Sai Emerald — Starting From 1.45 Cr
- Wadhwa AER — Starting From 1.52 Cr
More Projects Based on Budget in Mulund, Mumbai
- Runwal Pinnacle — Price On Request
- Runwal Pinnacle Crown — Starting From 1.23 Cr
- Wadhwa Codename Ultimous — Price On Request
- Wadhwa AER — Starting From 1.52 Cr
- Lodha Codename Limited Edition — Starting From 1.79 Cr
- Wadhwa Solis — Starting From 1.57 Cr
Top Projects in Mulund, Mumbai
- Piramal Revanta — Starting From 2.59 Cr
- Shapoorji Pallonji Heartland — Starting From 2.1 Cr
- Wadhwa AER — Starting From 1.52 Cr
- Craft De Srishti — Starting From 1.3 Cr
- Prestige Trade Centre — Price On Request
- Kalpataru Summit — Starting From 1.81 Cr
More Projects by Wadhwa Group, Mumbai
- Wadhwa Platina — Starting From 91.42 L
- Wadhwa 25 South — Starting From 8.9 Cr
- Wadhwa Solitaire — Starting From 70 L
- Wadhwa Elite — Starting From 1.1 Cr
- Wadhwa Mega Living — Starting From 2.12 Cr
- Wadhwa TW Gardens — Starting From 1.91 Cr
Real Estate Blogs in Mumbai
- Top 5 Projects With Lifestyle Amenities in Western M...
- 5 Best Areas in Thane for NRI Investment
- Ready-to-Move-in vs Under-Construction Projects in N...
- Buying Property in Panvel: 2026 Homebuyer Guide
- Why Families Are Preferring Kamothe: Livability, Edu...
- Top 5 Trusted Builders in Navi Mumbai: Reputation, D...
Explore Property in India
We at HomeBazaar.com assist home buyers in negotiating with developers, act on behalf of our customers, and ensure that you receive the best deal in the market. We are also recognized as the "Leading Property Advisors in India" for several consecutive years.
