Wadhwa TW Gardens Kandivali
Kandivali, Western Mumbai
2, 3 BHK
Configuration
₹ 1.91 Cr
Onwards
Carpet Area


 Video
Video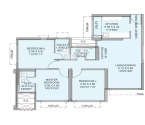 Unit Floor Plans
 Amenities
 Amenities
11
Overview of Wadhwa TW Gardens
Number of Storey's
36 StoreysConfigurations
2, 3 BHKCarpet Area
680 to 1,132 Sq.ftProject Area
2 AcresStarting Price Range
1.91 Cr onwardsConstruction Status
Ready PossessionEMI Starts At
Investment Rating
9/10Livability Rating
9/10Project Rera Number
Wadhwa TW Gardens Pricing & Floor Plans
- 2 BHK — 680 Carpet Area
- 3 BHK — 918 Carpet Area
- 3 BHK — 1113 Carpet Area
- 3 BHK — 1132 Carpet Area
Wadhwa TW Gardens Photos & Videos
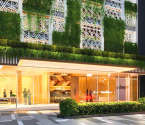
- Elevation
- Outdoor Amenities 2
- Swimming Pool
- Play Area
- Play Area 2
- Outdoor Amenities 6
Wadhwa TW Gardens project video
Wadhwa TW Gardens Location Map
View the project location map.
About Wadhwa TW Gardens
Wadhwa TW Gardens in Kandivali East is a residential development project offering masterfully crafted homes. Wadhwa TW Gardens presents 2 & 3 Bhk spacious homes. These meticulously planned & thoughtfully designed residences ensure smooth ventilation & ample light throughout your day, plus it s an example of an excellent architect that has the renowned title Wadhwa TW Gardens in Kandivali East, inclusively, the location connects all major zones of Kandivali and expressway. Fitness center, multi-purpose hall, yoga lawn, swimming pool with kid s pool and Jacuzzi, reflexology path, and a lot more are the state-of-the-art amenities offered in Wadhwa TW Gardens.
Wadhwa TW Gardens Amenities
- Banquet Hall
- Club house
- Jogging Track
- Sports Courts
- Kids Play Area
- Swimming Pool
- Jacuzzi
- Yoga Zone
- Fitness Corner
- Gym
- Amphitheater
- Open Gym
- Reflexology
Wadhwa TW Gardens Facilities
- Intercom
- Lift
- Gas Pipeline
- Power Back Up
- Water Harvest
- Parking
- Security System
Specifications
Floor
- Living/Dining/Bedroom: Vitrified Tiles
- Bathroom: Anti Skid Tiles
- Kitchen: Vitrified Tiles
Fitting
- Bathroom: Premium Quality Sanitary Wares & C.P. Fittings
- Windows: Aluminum Windows with Sliding Shutter
- Electrical: Concealed Wiring with Elegant Modular Switches
Wall & Ceilling
- Structure: RCC Framed Structure
- Painting: Oil Bound Distemper
- Walls & Ceiling: POP/Gypsum Finish
View Brochure of Wadhwa TW Gardens
Explore complete project insights, layouts, specifications, and more.
Wadhwa TW Gardens Ratings & Reviews
Overall rating: 0
0 Reviews
About Wadhwa Group
Established: 1969
Projects: 42
The Wadhwa Group was founded in 1969 by Vasudev C. Wadhwa . The group has more than 5 decades of experience and has become one of the best real estate developers in Mumbai, providing residential, commercial and township projects. The Wadhwa Group has constructed 220+ structures and is currently working on 45 million sq. ft. of land. It is behind some projects such as The Capital (BKC), Platina (BKC), The Address (Ghatkopar West), W54 (Matunga West), Solitaire (Powai) and Aquaria Grande (Borivali West), etc. Today the group has 35,000+ satisfied customers and 150+ MNCs as its clients . It has a portfolio of residential constructions, commercial constructions, and huge townships such as Wadhwa Wise City in Panvel which spans an area of 200+ acres with 450 acres of total land . Highlights of Wadhwa Group Wadhwa Group is a 50+ year-old organisation with vast experience in residential, commercial, and township projects in Mumbai. The design philosophy for the group is based on the concept of height, light, and air, and is closely related to natural light , cross-ventilation, and higher floor-to-floor heights. Timely completion of projects is a priority with excellent planning, implementation and innovative design. With more than 220 landmarks and 45 million sq. ft . of development scale it is a testament to its long years of experience in the real estate industry in Mumbai. The Wadhwa Group has a broad range of interests in residential, commercial and township developments at various locations such as Mumbai and Panvel. Wadhwa Wise City is a significant township development by NAINA, Panvel, around the concepts of green, active and holistic living.
FAQs about Wadhwa TW Gardens
1. What is the total price of this property?
The price depends on the configuration; please check projects’s Floor Plans & Room Sizing of Wadhwa TW Gardens
2. Is this Wadhwa TW Gardens RERA-registered?
Yes, the Wadhwa TW Gardens is RERA-registered with the number P51800024368.
3. What is the carpet area range of units in Wadhwa TW Gardens?
The carpet area ranges from 680 sq.ft. to 1132 sq.ft., depending on the unit type.
4. Is home loan assistance available for this property?
Yes, home loan assistance is available. Please click here
5. What is the location/Address of Wadhwa TW Gardens?
The project is located on Thakur Village, Kandivali. The full address of Wadhwa TW Gardens is TW Gardens, Opp To Thakur Public School, Thakur Village, Kandivali East, 400101.
6. What is the Pincode of Wadhwa TW Gardens?
The pincode of Wadhwa TW Gardens is 400101
7. Can I schedule a site visit?
Yes, you can schedule a site visit by contacting the developer or HomeBazaar.
8. What is the possession date of Wadhwa TW Gardens?
The expected possession date of Wadhwa TW Gardens is 09-2024.
9. What configurations are available for this project?
The project offers 2, 3 BHK apartments.
10. Who is the builder/developer of Wadhwa TW Gardens?
The project is developed by Wadhwa Group.
11. Is Wadhwa TW Gardens earthquake-resistant?
Yes, the buildings are designed to be earthquake-resistant.
Questions about Wadhwa TW Gardens
Ask questions about this project.
Price Trends for Wadhwa TW Gardens
Price insight chart for this locality.
About Kandivali, Mumbai
The area is divided into two separate parts, Kandivali East is eminent for its road networks and proximity to Sanjay Gandhi Forest, while Kandivali West provides a perfect residential environment with its top social infrastructure and metro connectivity. The location offers a quality lifestyle through top schools and colleges, including Thakur International School, Orchids International School, Oxford International School, Thakur College and Ryan International School, all within the vicinity. The multispecialty hospitals, including Seven Star Multispecialty Hospital, Apex Multispecialty Hospital, ESIS Hospital, Chavan Hospital, Sanchaiti Super Speciality Hospital and DNA Multispecialty Hospital, provide convenient lifestyles. The recreational options include Sanjay Gandhi National Park, Chhota Kashmir Park, Forest Trail, Aarey Lake, Oberoi Mall, Sai Garden, Manori Creek, Sai Krida Bhavan Basketball Ground, Malad Creek, Centrium Mall, Evershine Dream Park, Kanheri Caves, Sai Baba Temple, Thakur Mall, Raghuleela Mega Mall, etc. The Samta Nagar Road, the Western Express Highway, the Swami Vivekanand Road, the Mahatma Gandhi Road and the New Link Road connect to all parts of the city and beyond. Kandivli Railway Station and Borivali Railway Station connect to all railway networks. Akurli Metro Station and Kandivali West Metro Station cut the travel time for daily commuters. The Chhatrapati Shivaji Maharaj International Airport is half an hour away.
Similar Projects Nearby in Kandivali, Mumbai
- SD Corp Astron — Starting From 3.21 Cr
- Shapoorji Pallonji Alpine — Starting From 2.88 Cr
- UK Luxecity — Price On Request
- UK Iridium — Starting From 78 L
- Mahindra Vista — Starting From 2.12 Cr
- Shapoorji Pallonji One Hills — Starting From 4.36 Cr
More Projects Based on Budget in Kandivali, Mumbai
- Ruparel Westsky — Price On Request
- Lodha Woods — Starting From 6.55 Cr
- Ruparel Sky Greens — Starting From 1.2 Cr
- Shreeji Aikyam — Price On Request
- Ruparel Palacio — Starting From 2.4 Cr
- Ruparel Optima — Starting From 75 L
Top Projects in Kandivali, Mumbai
- Godrej Reserve — Starting From 5.75 Cr
- Kalpataru Vienta — Starting From 4.25 Cr
- Kalpataru Elegante — Starting From 1.41 Cr
- SD Corp Astron — Starting From 3.21 Cr
- Godrej Reserve High Street — Starting From 5 Cr
- Ruparel Palacio Retail — Starting From 6.88 Cr
More Projects by Wadhwa Group, Mumbai
- Wadhwa Platina — Starting From 91.42 L
- Wadhwa 25 South — Starting From 8.9 Cr
- Wadhwa Solitaire — Starting From 70 L
- Wadhwa Elite — Starting From 1.1 Cr
- Wadhwa Mega Living — Starting From 2.12 Cr
- Wadhwa The Address — Starting From 1.82 Cr
Real Estate Blogs in Mumbai
- Top 5 Projects With Lifestyle Amenities in Western M...
- 5 Best Areas in Thane for NRI Investment
- Ready-to-Move-in vs Under-Construction Projects in N...
- Buying Property in Panvel: 2026 Homebuyer Guide
- Why Families Are Preferring Kamothe: Livability, Edu...
- Top 5 Trusted Builders in Navi Mumbai: Reputation, D...
Explore Property in India
We at HomeBazaar.com assist home buyers in negotiating with developers, act on behalf of our customers, and ensure that you receive the best deal in the market. We are also recognized as the "Leading Property Advisors in India" for several consecutive years.
