Ashar Maple Mulund
Mulund, Central Mumbai
1, 2 BHK
Configuration
₹ 1.03 Cr
Onwards
Carpet Area


 Unit Floor Plans
 Project Images
10
Overview of Ashar Maple
Number of Storey's
2B + 2P+ G + 31 StoreysConfigurations
1, 2 BHKCarpet Area
424 to 683 Sq.ftProject Area
2.5 AcresStarting Price Range
1.03 Cr onwardsConstruction Status
Ready PossessionEMI Starts At
Investment Rating
8/10Livability Rating
8/10Project Rera Number
Ashar Maple Pricing & Floor Plans
- 1 BHK — 424 Carpet Area
- 1 BHK — 466 Carpet Area
- 1 BHK — 469 Carpet Area
- 2 BHK — 524 Carpet Area
- 2 BHK — 555 Carpet Area
- 2 BHK — 558 Carpet Area
- 2 BHK — 683 Carpet Area
Ashar Maple Location Map
View the project location map.
About Ashar Maple
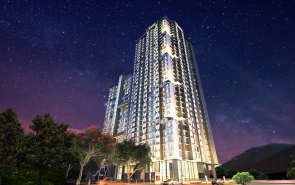
Ashar Maple offers urban luxury living at the finest landmark of Mumbai, Vaishali Nagar, Mulund (W). The project offers 1 & 2 BHK urban suites that reflect sophistication and luxurious elegance. Residents here can enjoy astonishing views of Yogi Hills. The residential dwellings in the form of amenities at Ashar Maple include Multi-Purpose Sports Arena, Luxury Clubhouse, Swimming Pool, Exercise Station, Jacuzzi, Lavish Banquet Hall, Barbeque Area, Meditation & Yoga Deck, Rooftop Garden, Reflexology Path, Cabana Sit-Out Area, Senior Citizen s Corner, Running and Cycling Track. Ashar Maple is located in proximity to Checknaka Metro Station (5mins), R-Mall (5mins), NES School (6mins), Mulund Station (7mins), Kalidas Auditorium (7mins), PVR (9mins), D-Mart (11mins), and Fortis Hospital (13mins) to name a few. This project has Mulund s highest rooftop lounge with a sunset viewing gallery that additionally offers maximum natural light & ventilation. Residents here can also enjoy nature s marvels, Sanjay Gandhi National Park, and Yogi Hills making it the perfect suburb.
Ashar Maple Amenities
- Banquet Hall
- Club house
- Jogging Track
- Sports Courts
- Kids Play Area
- Swimming Pool
- Yoga Zone
- Gym
- Party Lawn
- Reflexology
Ashar Maple Facilities
- Intercom
- Lift
- Gas Pipeline
- Power Back Up
- Parking
- Security System
Specifications
Floor
- Living/Dining/Bedroom: Vitrified Flooring
- Kitchen: Vitrified Flooring
- Bathroom: Anti Skid Tiles
Fitting
- Windows: Aluminum Sliding Windows
- Bathroom: Copper or UPVC Concealed Piping
- Main Door: Video Door Phone
Wall & Ceilling
- Structure: RCC Framed Structure
- Painting: Plastic Emulsion Paint
- Walls & Ceiling: POP/Gypsum Finish
View Brochure of Ashar Maple
Explore complete project insights, layouts, specifications, and more.
Ashar Maple Ratings & Reviews
Overall rating: 0
0 Reviews
About Ashar Group
Established: 2001
Projects: 13
Ashar Group was established in 2001 by the chairman & managing director, Ajay Ashar. It has successfully delivered over 7.5 million sq. ft . of space to tens of thousands of families across MMR. Their iconic landmarks include Ashar Estate, Ashar Residency, Ashar IT Park, Ashar Pulse and Ashar Edge. In their huge list of upcoming projects, some of them are Ashar Merac, Ashar Titan, Ashar Arize, The Legend by Ashar and Navroze by Ashar. Highlights of Ashar Group They are the pioneer developers transforming the real estate market of Thane and MMR while gradually establishing themselves across urban real estate corridors. They have marked their remarkable presence in luxury high-rises, IT Parks, healthcare facilities and educational facilities. The landmark is built on the core principle of P.R.O.M.I.S.E (Precision, Reliability, Operational Excellence, Modern Design, Integrity, Sustainability and Execution Quality) They are particular about zero-compromise RERA compliance, sustainable green building practices, innovative master planning , and award-winning community and social infrastructure initiatives. They have created their value through financial discipline, high-end structural quality and national recognition for transforming the real estate market. They have a remarkable presence in Thane, Mulund, Ghatkopar, Bandra, Vile Parle and Pali Hills.
FAQs about Ashar Maple
1. What is the total price of this property?
The price depends on the configuration; please check projects’s Floor Plans & Room Sizing of Ashar Maple
2. Is this Ashar Maple RERA-registered?
Yes, the Ashar Maple is RERA-registered with the number P51800023941.
3. What is the carpet area range of units in Ashar Maple?
The carpet area ranges from 424 sq.ft. to 683 sq.ft., depending on the unit type.
4. Is home loan assistance available for this property?
Yes, home loan assistance is available. Please click here
5. What is the location/Address of Ashar Maple?
The project is located on Near Vaishali Nagar, Mulund. The full address of Ashar Maple is Ashar Maple, Near Vaishali Nagar, Mulund (West), Mumbai, Maharashtra 400080
6. What is the Pincode of Ashar Maple?
The pincode of Ashar Maple is 400080
7. Can I schedule a site visit?
Yes, you can schedule a site visit by contacting the developer or HomeBazaar.
8. What is the possession date of Ashar Maple?
The expected possession date of Ashar Maple is 12-2023.
9. Are there any ongoing offers or discounts?
No Stamp Duty & Pre- EMI Benefits* Spot Booking Offers*
10. What configurations are available for this project?
The project offers 1, 2 BHK apartments.
11. Who is the builder/developer of Ashar Maple?
The project is developed by Ashar Group.
12. Is Ashar Maple earthquake-resistant?
Yes, the buildings are designed to be earthquake-resistant.
Questions about Ashar Maple
Ask questions about this project.
Price Trends for Ashar Maple
Price insight chart for this locality.
About Mulund, Mumbai
Mulund, located in the northeastern part of Mumbai, Maharashtra, is a vibrant and sought-after locality known for its blend of urban development and natural beauty. One of the key highlights of Mulund is its lush green surroundings. Sanjay Gandhi National Park provides a tranquil backdrop for the properties in Mulund, providing homeowners with an oasis of peace from the bustle of city life. The park provides ample opportunities for outdoor activities, including hiking, jogging, and wildlife spotting, making it a paradise for nature enthusiasts. Mulund is well-connected to other parts of Mumbai through various modes of transportation. The Eastern Express Highway and the Mulund-Airoli Bridge ensure seamless connectivity to both the Eastern and Western suburbs of Mumbai. The Mulund railway station, a major railway junction, provides easy access to the Central Line, connecting commuters to various parts of the city. Additionally, Metro Line 4 which is currently under construction will pass through Mulund's L.B.S. Road. Overall, Mulund offers a perfect balance with its scenic beauty, seamless connectivity, excellent social infrastructure, and a wide range of options in properties in Mumbai, providing a high quality of life for its residents.
Similar Projects Nearby in Mulund, Mumbai
- Ashar Merac — Starting From 1.05 Cr
- Prestige Forest Hills — Starting From 2.7 Cr
- Prestige City — Starting From 1.89 Cr
- Runwal Sanctuary — Price On Request
More Projects Based on Budget in Mulund, Mumbai
- Atmiya Heights — Starting From 1.79 Cr
- Prestige Forest Hills — Starting From 2.7 Cr
- Sai Emerald — Starting From 1.45 Cr
- Oberoi Eternia — Starting From 2.8 Cr
- Shapoorji Pallonji Codename Mumbai Dreams — Starting From 74.52 L
- Prestige City — Starting From 1.89 Cr
Top Projects in Mulund, Mumbai
- Piramal Revanta — Starting From 2.59 Cr
- Shapoorji Pallonji Heartland — Starting From 2.1 Cr
- Wadhwa AER — Starting From 1.52 Cr
- Ruparel Arista — Starting From 2.11 Cr
- Prestige Trade Centre — Price On Request
- Kalpataru Summit — Starting From 1.81 Cr
More Projects by Ashar Group, Mumbai
- Ashar Navroze — Starting From 13.5 Cr
- Ashar Metro Towers — Starting From 85 L
- Ashar Edge — Starting From 1.01 Cr
- Ashar Sapphire — Starting From 2.25 Cr
- Ashar Golden Mile — Starting From 91 L
- Ashar Aria — Starting From 88 L
Real Estate Blogs in Mumbai
- Top 5 Projects With Lifestyle Amenities in Western M...
- 5 Best Areas in Thane for NRI Investment
- Ready-to-Move-in vs Under-Construction Projects in N...
- Buying Property in Panvel: 2026 Homebuyer Guide
- Why Families Are Preferring Kamothe: Livability, Edu...
- Top 5 Trusted Builders in Navi Mumbai: Reputation, D...
Explore Property in India
We at HomeBazaar.com assist home buyers in negotiating with developers, act on behalf of our customers, and ensure that you receive the best deal in the market. We are also recognized as the "Leading Property Advisors in India" for several consecutive years.
