Prestige Forest Hills Mulund
Mulund, Central Mumbai
3, 4, 5 BHK
Configuration
₹ 2.7 Cr
Onwards
Carpet Area

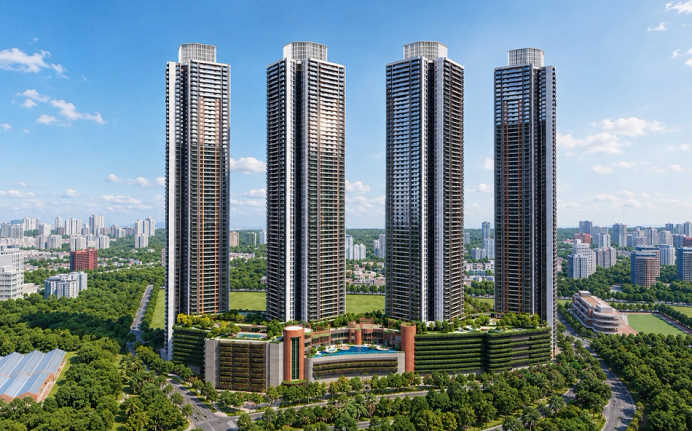
 Street View
 Unit Floor Plans
 Amenities
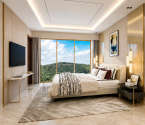 Sample Flat Image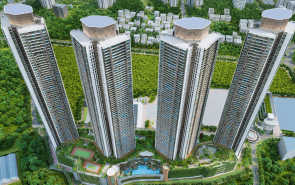
28
Highlights of Prestige Forest Hills
 CSMI AirportFortis HospitalMulund Railway StationGoregaon-Mulund Link RoadBillabong High InternationalSanjay Gandhi National Park
Overview of Prestige Forest Hills
Number of Storey's
G + 66 StoreysConfigurations
3, 4, 5 BHKNumber of Towers
4 TowersCarpet Area
1,020 to 4,000 Sq.ftProject Area
6.5 AcresStarting Price Range
2.7 Cr onwardsConstruction Status
Under ConstructionEMI Starts At
Rera Possession Date
12-2030Investment Rating
8/10Livability Rating
8/10Project Rera Number
Prestige Forest Hills Pricing & Floor Plans
- 3 BHK — 1020 Carpet Area
- 3 BHK — 1300 Carpet Area
- 4 BHK — 1730 Carpet Area
- 4 BHK — 2100 Carpet Area
- 4 BHK — 2398 Carpet Area
- 5 BHK — 3000 Carpet Area
- 5 BHK — 4000 Carpet Area
Prestige Forest Hills Address & Neighborhood
Prestige Forest Hill at Ghati Pada, Mulund West, Mumbai, Maharashtra 400080.
Prestige Forest Hill is an elegant residential project at Ghati Pada in Mulund. It sits close to the Eastern Express Highway and the Goregaon-Mulund Link Road, with Sanjay Gandhi National Park, top schools and hospitals all nearby.
Prestige Forest Hills Street View
Explore the neighbourhood street view for this project.
Prestige Forest Hills Location Map
View the project location map.
About Prestige Forest Hills
Prestige Forest Hill, a luxurious residential complex located in Mulund, sprawls across 6.5 acres. This G+66-storey skyscraper is a part of The Prestige City. The township offers 3 BHK, 4 BHK and 5 BHK residences with a carpet area ranging from 1,020 sq. ft. to 3,000 sq. ft. The living room in the apartment is spacious enough to fit your sofa, a dining area, your media console and your decor. The expansive sky deck provides breathtaking views of the Yogi Hills. All of the rooms have vitrified tiles, including the kitchen. The kitchen is modular to meet international standards. It comes with a granite countertop with a stainless steel sink and a drainboard. The washroom comes with branded CP fittings & sanitary ware and anti-skid tiles. The bedrooms have sufficient space for a bed, a chair and your nightstands. You can also make space for your study. These homes feature spacious layouts, high-quality finishes and state-of-the-art fittings, creating an opulent ambience. Here are a few more details about the Prestige Forest Hill: Unique Features: Prestige Forest Hills is a luxury residential development that has rare natural hillside proximity with urban township luxury. Exclusive Amenities: Prestige Forest Hill is a lavish, spacious 30+ acre residential building that provides luxurious amenities to its residents. Amenities include a library, a 5-level clubhouse, a 1.8-acre open-air E-Deck, sports amenities including badminton, futsal and squash, a lavish lobby, 3 swimming pools, a spa, a kids' play zone, an open-air amphitheatre, lush green gardens, cycling paths, a health club with jacuzzi and steam, walking paths and much more. Safety and Security: Prestige Forest Hills has a robust, multi tier 24x7 security framework with a gated luxury community; it incorporates modern safety infrastructure and controlled access points for resident protection. Social Convenience: Prestige Forest Hill is surrounded by all of the necessary amenities for your daily needs. Healthcare facilities like Fortis Hospital and Manisha Universal Hospital are located a few minutes away. Apex Hospital is located at a distance of 15 minutes. Elite educational institutes such as NES International School, Billabong High International and DAV Public School are just about 10 minutes away. Bombay Gourmet Market is nearby. R Mall is just a few minutes away. Sanjay Gandhi National Park is within walking distance. Kalidas Sports Complex is within 10 minutes. Tip Top Plaza is merely 15 minutes away from the residential complex. Convenient Location: Major localities and commercial areas of the city are within easy reach. Eastern Express Highway and Goregaon Mulund Link Road provide easy connections to the other parts of Mumbai. They are situated 10 minutes from Prestige Forest Hills. Nahur Railway Station and Mulund Railway Station make travelling easy for daily commuters. They re about 15 minutes away. Wagle Estate in Thane is merely 15-20 minutes away. Powai is roughly 35-45 minutes away. Bandra Kurla Complex is just an hour away. The Chhatrapati Shivaji Maharaj International Airport is merely an hour away for your international vacations.
Prestige Forest Hills Amenities
- Banquet Hall
- Cafeteria
- Club house
- Sports Courts
- Kids Play Area
- Swimming Pool
- Jacuzzi
- Yoga Zone
- Gym
- Party Lawn
- Amphitheater
- Library
- Reflexology
Prestige Forest Hills Facilities
- Lift
- Power Back Up
- Parking
- Security System
Specifications
Floor
- Living/Dining/Bedroom: Vitrified Flooring
- Bathroom: Anti Skid Tiles
- Kitchen: Vitrified Flooring
Fitting
- Bathroom: Premium Quality Sanitary Wares & C.P. Fittings
- Electrical: Concealed Wiring with Elegant Modular Switches
- Windows: Aluminum Windows with Sliding Shutter
Wall & Ceilling
- Structure: RCC Framed Structure
- Painting: Oil Bound Distemper
- Walls & Ceiling: POP/Gypsum Finish
View Brochure of Prestige Forest Hills
Explore complete project insights, layouts, specifications, and more.
Prestige Forest Hills Ratings & Reviews
Overall rating: 4.8
15 Reviews
- Nishant Desai: Spacious flats in a prime location in Mulund, with Wagle Estate just minutes away. The planned amenities are also incredible.
- Pritam Das: All the planned amenities are great, but what grabbed my attention was the 5-level clubhouse. The sample flats are also spacious.
- Omitya Patil: The connection to the Eastern Express Highway is very convenient. This is a very modern project with a great focus on premium facilities.
- Suresh Patil: Relocated from Mumbai and needed housing by late next year. This project fit my timeline and budget after comparing multiple options. The connectivity to main areas is excellent which reduces my daily commute significantly. Construction progress matches what they promised during booking. Site activity is consistent every time I check. Quality of materials being used looks appropriate for the price point.
- Kavya Nair: It is their first purchase property and they selected Prestige based on their brand name. The layout of the unit I have booked boasts of excellent natural light and cross ventilation. The sales process was easy and open with all the documents. The construction appears to be on time whenever I am at the site. This is the neighborhood that is in the process of rapid development with the good infrastructure emerging. Strategic to have made an early booking.
About Prestige Group
Established: 1986
Projects: 122
Founded in 1986 by Razack Sattar, Prestige Group has grown into one of India's top real estate developers with a broad portfolio of residential, commercial, retail, hospitality and integrated townships. The developer has delivered 300+ projects across 200+ million sq. ft. creating an established track record of delivery. Prestige Group has built a pan-India presence across Bengaluru, Chennai, Hyderabad, Mumbai, Pune, Ahmedabad, NCR, Goa, Kochi, Mangaluru, Kozhikode, Ooty, Kolar and Hassan. Highlights of Prestige Group Backed by 40+ years of legacy, the developer is known for its diversified, integrated development model, with expertise spanning residential communities, retail malls, office and technology parks, hotels, and large-scale townships. The developer has a substantial development pipeline of 200 million sq. ft., comprising 56 ongoing projects, providing significant visibility for its future growth across its Indian markets. Prestige Group uses the latest in structural and construction practices such as deep-pile and raft foundations, robust aluminium formwork for high-rise construction and technology-enabled monitoring to enhance safety and precision in construction. Prestige's development philosophy is based on sustainability with climate-responsive architecture, on-site solar integration, stormwater and wastewater recycling and projects that aspire to certified green building standards. Prestige Group has won over 180 industry honours and recognitions , including Best Residential Developer – South India and a 5-Star GRESB rating, ranking #1 in Asia in the Office and Development area.
FAQs about Prestige Forest Hills
1. Where is Prestige Forest Hill located?
Prestige Forest Hill is located at Ghati Pada, Mulund West, Mumbai, Maharashtra 400080.
2. What is the flat configuration of Prestige Forest Hill?
Prestige Forest Hill offers apartments of 3 BHK, 4 BHK and 5 BHK configurations.
3. What is the land parcel of Prestige Forest Hill?
Prestige Forest Hill is spread across 6.5 acres.
4. What is the carpet area of the flats at Prestige Forest Hill?
The carpet area of the flats at Prestige Forest Hill ranges from 1,020 sq. ft. to 3,000 sq. ft.
5. How soon can I reach the Chhatrapati Shivaji Maharaj International Airport from Prestige Forest Hill?
You can get to Chhatrapati Shivaji Maharaj International Airport in just about an hour from Prestige Forest Hill.
6. What key amenities are offered at Prestige Forest Hill?
24x7 water supply, 24x7 security, car parking, club house, gymnasium and swimming pool are some of the key amenities offered at Forest Hills At The Prestige City, designed to make everyday living more comfortable for residents.
7. Are there any good hospitals close to Prestige Forest Hill?
Fortis Hospital and Manisha Universal Hospital are in the neighbourhood of Prestige Forest Hill.
8. Which is the nearest station to Prestige Forest Hill?
Nahur Railway Station and Mulund Railway Station are the nearest stations to Prestige Forest Hill. They are approximately 15 minutes away.
9. Is Prestige Forest Hill RERA approved?
Yes, the Prestige Forest Hill is RERA approved. Its registration number is P51800077457.
10. Are there amenities provided in this project ?
There are 4 towers in the project, offering 663 units.
11. What is the pin code of Prestige Forest Hill?
The pin code for Forest Hills At The Prestige City, Mulund West, is 400080.
12. What security features are available at Forest Hills At The Prestige City?
Forest Hills At The Prestige City hosts a range of facilities, such as 24x7 Security and an intercom to ensure all the residents feel safe and secure.
13. Prestige Forest Hill has received the Commencement Certificate (CC)?
Yes, Prestige Forest Hill has received the Commencement Certificate (CC).
14. How many flats are there in Prestige Forest Hill?
Prestige Forest Hill features 663 exclusive residences.
15. What is the price of an apartment in Prestige Forest Hill?
The price of an apartment in Prestige Forest Hill starts at ₹ 2.7 crore.
Questions about Prestige Forest Hills
Is this project suitable for nature lovers?
Yes, homes here come with scenic views of hills, greenery, and even seasonal waterfalls, making it ideal for nature-focused living.
What type of buyers is this project ideal for?
This project is ideal for working professionals, families, and investors looking for a premium lifestyle in a well-connected suburb.
Can it be used for long-term living?
Yes, it has high-end abilities, high brand worth, and good location; it is perfect to live in comfort over the long term.
Does it have fitness and recreation facilities?
Yes, there would be gym workouts, jogging, indoor games, and outdoor activities.
Do the houses have a lot of space and are well-designed?
Yes, apartments are well planned in comfortable layouts and well ventilated.
Does society enjoy good security?
Yes, it has a gated community and modern security measures among the residents.
Are there daily needs shops nearby?
Yes, local stores, malls, and supermarkets are near the project.
Is the locality family-friendly?
Yes, Mulund West has a serene atmosphere and a peaceful family-friendly atmosphere.
Is the builder reliable?
Prestige Group is a reputable and experienced developer and has numerous successful projects around India.
Does the society have up-to-date lifestyle amenities?
Yes, there is a clubhouse, swimming pool, gym, landscaped gardens, and sports areas that can be enjoyed by the residents.
About Mulund, Mumbai
Mulund, located in the northeastern part of Mumbai, Maharashtra, is a vibrant and sought-after locality known for its blend of urban development and natural beauty. One of the key highlights of Mulund is its lush green surroundings. Sanjay Gandhi National Park provides a tranquil backdrop for the properties in Mulund, providing homeowners with an oasis of peace from the bustle of city life. The park provides ample opportunities for outdoor activities, including hiking, jogging, and wildlife spotting, making it a paradise for nature enthusiasts. Mulund is well-connected to other parts of Mumbai through various modes of transportation. The Eastern Express Highway and the Mulund-Airoli Bridge ensure seamless connectivity to both the Eastern and Western suburbs of Mumbai. The Mulund railway station, a major railway junction, provides easy access to the Central Line, connecting commuters to various parts of the city. Additionally, Metro Line 4 which is currently under construction will pass through Mulund's L.B.S. Road. Overall, Mulund offers a perfect balance with its scenic beauty, seamless connectivity, excellent social infrastructure, and a wide range of options in properties in Mumbai, providing a high quality of life for its residents.
Similar Projects Nearby in Mulund, Mumbai
- Ashar Merac — Starting From 1.05 Cr
- Sheth Montana — Starting From 2.23 Cr
- Prestige City — Starting From 1.89 Cr
- Runwal Sanctuary — Price On Request
- Oberoi Enigma — Starting From 5.05 Cr
- Oberoi Eternia — Starting From 2.8 Cr
More Projects Based on Budget in Mulund, Mumbai
- L&T Rejuve 360 — Starting From 1.79 Cr
- Satre Elite — Starting From 1.01 Cr
- Runwal Sanctuary — Price On Request
- Prestige City — Starting From 1.89 Cr
- Sai Emerald — Starting From 1.45 Cr
- Ruparel Premia — Starting From 1.15 Cr
Top Projects in Mulund, Mumbai
- Piramal Revanta — Starting From 2.59 Cr
- Shapoorji Pallonji Heartland — Starting From 2.1 Cr
- Wadhwa AER — Starting From 1.52 Cr
- Craft De Srishti — Starting From 1.3 Cr
- Prestige Trade Centre — Price On Request
- Kalpataru Summit — Starting From 1.81 Cr
More Projects by Prestige Group, Mumbai
- Prestige Siesta — Starting From 2.55 Cr
- Prestige Ocean Tower — Starting From 24.49 Cr
- Prestige Nautilus — Price On Request
- Prestige Jasdan Classic — Starting From 3.95 Cr
- Prestige City — Starting From 1.89 Cr
- Prestige Garden Trails — Starting From 1.38 Cr
Real Estate Blogs in Mumbai
- Top 5 Projects With Lifestyle Amenities in Western M...
- 5 Best Areas in Thane for NRI Investment
- Ready-to-Move-in vs Under-Construction Projects in N...
- Buying Property in Panvel: 2026 Homebuyer Guide
- Why Families Are Preferring Kamothe: Livability, Edu...
- Top 5 Trusted Builders in Navi Mumbai: Reputation, D...
Explore Property in India
We at HomeBazaar.com assist home buyers in negotiating with developers, act on behalf of our customers, and ensure that you receive the best deal in the market. We are also recognized as the "Leading Property Advisors in India" for several consecutive years.
