Prestige City Mulund
Mulund, Central Mumbai
2, 3, 4 BHK
Configuration
₹ 1.89 Cr
Onwards
Carpet Area

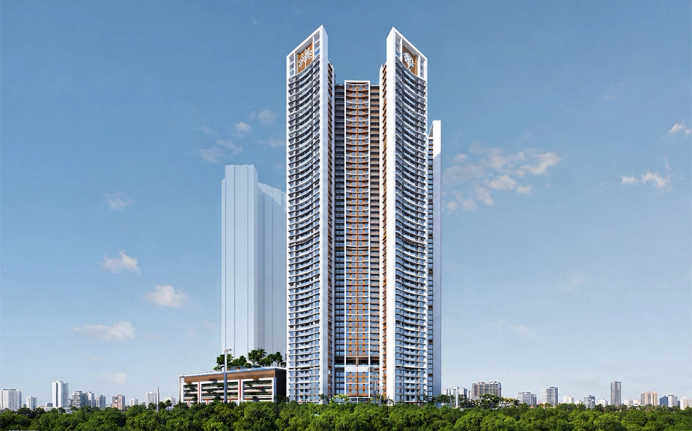
 Street View
 Unit Floor Plans
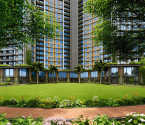 Amenities
 Sample Flat Image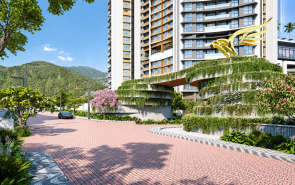
17
Highlights of Prestige City
 CSMI AirportMulund Railway StationLBS Marg
Overview of Prestige City
Number of Storey's
G+54 StoreysConfigurations
2, 3, 4 BHKCarpet Area
769 to 2,100 Sq.ftProject Area
34 AcresStarting Price Range
1.89 Cr onwardsConstruction Status
Under ConstructionEMI Starts At
Rera Possession Date
11-2027Investment Rating
8/10Livability Rating
8/10Project Rera Number
Prestige City Pricing & Floor Plans
- 2 BHK — 769 Carpet Area
- 2 BHK — 1050 Carpet Area
- 3 BHK — 899 Carpet Area
- 3 BHK — 910 Carpet Area
- 3 BHK — 1041 Carpet Area
- 3 BHK — 1053 Carpet Area
- 3 BHK — 1441 Carpet Area
- 3 BHK — 1535 Carpet Area
- 4 BHK — 2100 Carpet Area
Prestige City Address & Neighborhood
Prestige City, Off Agrawal Road, Swapna Nagari, Mulund West, Mumbai 400080.
Prestige City is a residential project located in Mulund West. It offers easy access to the Eastern Express Highway and LBS Marg and also to the major commercial hubs and important parts of Mumbai.
Prestige City Street View
Explore the neighbourhood street view for this project.
Prestige City Location Map
View the project location map.
About Prestige City
Prestige City is an elegant residential complex in Mulund. It is spread across 34 acres of land with G+54 Storeys. It has 2 BHK, 3 BHK and 4 BHK apartments with carpet areas ranging from 769 sq. ft. to 2,100 sq. ft. The living room gives you enough space for a sofa set, a dining table and a media unit. Select apartments come with a private sun deck that opens up to views of Yogi Hills and the Mumbai skyline. All rooms, including the kitchen, have vitrified tile flooring. The kitchen has a granite parallel platform with a stainless steel sink and designer tile dado. The bathrooms come with internationally branded sanitary ware and CP fittings. The bedrooms have enough floor space for a bed, nightstands and a wardrobe. Here are a few more details about the Prestige City Unique Features: The unique selling points of Prestige City focus on its massive "city within a city" integrated township model, extensive open green spaces, high end design and strategic placement near major tech and business corridors. Exclusive Amenities: Prestige City has various amenities like a banquet hall, clubhouse, jogging track, sports courts, kids' play area, swimming pool, jacuzzi, yoga zone, fitness corner, gym, party lawn, pet park, amphitheatre, library and open gym for your overall well-being. Safety and Security: Prestige City is a secure, large scale gated township featuring round the clock physical guarding, comprehensive CCTV video monitoring, controlled gate access with strict visitor verification and modern fire safety and intercom systems. Social Convenience: Various renowned educational institutions, premium healthcare centres, and malls surround Prestige City. Elite institutes such as The Green Acres Academy School and NES International School are just a few minutes away. Medical centres such as Upasani Super Speciality Hospital and Fortis Hospital are just about 15-20 minutes away. R Mall is just a few minutes away for your shopping needs. Convenient Location: Prestige City provides easy access to most of the important locations in the city. Mulund Railway Station is around 20 minutes away. Eastern Express Highway is around 30 minutes from the locality. It will take you around half an hour to reach Thane. BKC and Powai are an hour away. Chhatrapati Shivaji International Airport and Navi Mumbai International Airport are about 2 hours away from the township.
Prestige City Amenities
- Banquet Hall
- Club house
- Jogging Track
- Sports Courts
- Kids Play Area
- Swimming Pool
- Jacuzzi
- Yoga Zone
- Fitness Corner
- Gym
- Party Lawn
- Pet Park
- Amphitheater
- Library
- Open Gym
Prestige City Facilities
- Intercom
- Lift
- Gas Pipeline
- Power Back Up
- Water Harvest
- Parking
- Security System
- Office Cabins
- Workstations
Specifications
Floor
- Living/Dining/Bedroom: Premium Vitrified Tiles
- Kitchen: Premium Vitrified Tiles
- Bathroom: Anti Skid Tiles
Fitting
- Main Door: Video Door Phone
- Balcony: Balcony Railings in Stainless Steel & Glass
- Bathroom: Branded CP Sanitary Fittings - Kohler or equivalent
Wall & Ceilling
- Structure: RCC Framed Structure
- Painting: Plastic Emulsion for Walls
- Walls & Ceiling: POP/Gypsum Finish
View Brochure of Prestige City
Explore complete project insights, layouts, specifications, and more.
Prestige City Ratings & Reviews
Overall rating: 4.89
9 Reviews
- Rajesh Iyer: Living close to the site while watching our future tower rise in Prestige City is exciting. The location near LBS Marg and Mulund station gives us easy access to markets and schools. On the downside, the price per square foot is slightly high, and peak hour traffic near the entry gate can be heavy. But the clean air from the hills makes it completely worth it.
- Meenakshi Nair: We often visit our booked flat at Prestige City to check the ongoing work on our high-rise floor. The vitrified tile fitting and sample flat layout look very neat and modern.
- Laksh Joshi: I booked two flats in Prestige City which are situated in a prime location that offers convenient access to various amenities and facilities. The best thing about this place is it is located in a well-established neighbourhood with easy connectivity to major roads, highways, schools, hospitals, and entertainment options.
- Arjun Jain: The project offers well-designed residences with modern architecture and thoughtful layouts. One of the potential drawbacks of Prestige City is its pricing. As a premium project in a prime location, the prices of the residences are higher compared to similar offerings in other areas.
- Swara Khanoukar: All the apartments in Prestige City are spacious, allowing residents to live comfortably. The attention to detail in the design ensures a pleasant living experience and provides ample natural light and ventilation.
About Prestige Group
Established: 1986
Projects: 122
Founded in 1986 by Razack Sattar, Prestige Group has grown into one of India's top real estate developers with a broad portfolio of residential, commercial, retail, hospitality and integrated townships. The developer has delivered 300+ projects across 200+ million sq. ft. creating an established track record of delivery. Prestige Group has built a pan-India presence across Bengaluru, Chennai, Hyderabad, Mumbai, Pune, Ahmedabad, NCR, Goa, Kochi, Mangaluru, Kozhikode, Ooty, Kolar and Hassan. Highlights of Prestige Group Backed by 40+ years of legacy, the developer is known for its diversified, integrated development model, with expertise spanning residential communities, retail malls, office and technology parks, hotels, and large-scale townships. The developer has a substantial development pipeline of 200 million sq. ft., comprising 56 ongoing projects, providing significant visibility for its future growth across its Indian markets. Prestige Group uses the latest in structural and construction practices such as deep-pile and raft foundations, robust aluminium formwork for high-rise construction and technology-enabled monitoring to enhance safety and precision in construction. Prestige's development philosophy is based on sustainability with climate-responsive architecture, on-site solar integration, stormwater and wastewater recycling and projects that aspire to certified green building standards. Prestige Group has won over 180 industry honours and recognitions , including Best Residential Developer – South India and a 5-Star GRESB rating, ranking #1 in Asia in the Office and Development area.
FAQs about Prestige City
1. Where is Prestige City located?
Prestige City is located on Off Agrawal Road, Swapna Nagari, Mulund West, Mumbai 400080.
2. What are the types of apartments available in Prestige City?
The Prestige City project offers 2 BHK, 3 BHK and 4 BHK configurations.
3. What is the land parcel of Prestige City?
The land parcel of Prestige City is 34 acres.
4. What is the carpet area of the flats at Prestige City?
The carpet area of the flats at Prestige City is 769 sq. ft. to 2,100 sq. ft.
5. How soon can I reach the Chhatrapati Shivaji Maharaj Airport from Prestige City?
You can reach the Chhatrapati Shivaji Maharaj Airport from Prestige City in just two hours.
6. What amenities are offered at Prestige City?
Prestige City has a plethora of amenities such as a banquet hall, clubhouse, jogging track, sports courts, kids' play area, swimming pool, jacuzzi, yoga zone, fitness corner, gym, party lawn, pet park, amphitheatre, library and open gym.
7. How far is Mulund Railway Station from Prestige City?
Mulund Railway Station is just 20 minutes away.
8. When can I get possession of my flat at Prestige City?
The units at Prestige City are under construction.
9. Which is the nearest highway to Prestige City?
The Eastern Express Highway is only a 30-minute drive away from Prestige City.
10. How many floors are there in Prestige City?
There are G+54 storeys in Prestige City.
11. Is Mulund East safe?
This is a good area where safety is not a concern since former and existing residents have rated this locality 4/5 on safety.
12. How long does it take to reach Upasani Super Speciality Hospital?
Upasani Super Speciality Hospital is just about 20 minutes away from Prestige City.
Questions about Prestige City
How many towers are there in this project?
This project has 4 towers.
Is there a Library in the project?
Yes. There is a Library in the project.
Is the project well-connected to the city?
Yes, main roads are easily accessible.
Does the project have any gardens or open space?
Yes, there are gardens and open spaces as well.
Is Mulund an appropriate location to stay in?
Yes, Mulund is a well-developed locality.
Does this project have a gate?
Yes, it is a gated residential society.
Is this Society safe?
Yes, the project is equipped with CCTVs.
Are there a school and a hospital in the vicinity?
Yes, NES International School and Fortis Hospital.
Is there a Clubhouse in the project?
Yes, there is a Clubhouse in the project.
Are the designs of the homes decent?
Yes, the apartments are excellently designed with good ventilation and natural light.
About Mulund, Mumbai
Mulund, located in the northeastern part of Mumbai, Maharashtra, is a vibrant and sought-after locality known for its blend of urban development and natural beauty. One of the key highlights of Mulund is its lush green surroundings. Sanjay Gandhi National Park provides a tranquil backdrop for the properties in Mulund, providing homeowners with an oasis of peace from the bustle of city life. The park provides ample opportunities for outdoor activities, including hiking, jogging, and wildlife spotting, making it a paradise for nature enthusiasts. Mulund is well-connected to other parts of Mumbai through various modes of transportation. The Eastern Express Highway and the Mulund-Airoli Bridge ensure seamless connectivity to both the Eastern and Western suburbs of Mumbai. The Mulund railway station, a major railway junction, provides easy access to the Central Line, connecting commuters to various parts of the city. Additionally, Metro Line 4 which is currently under construction will pass through Mulund's L.B.S. Road. Overall, Mulund offers a perfect balance with its scenic beauty, seamless connectivity, excellent social infrastructure, and a wide range of options in properties in Mumbai, providing a high quality of life for its residents.
Similar Projects Nearby in Mulund, Mumbai
- Ashar Merac — Starting From 1.05 Cr
- Sheth Montana — Starting From 2.23 Cr
- Prestige Forest Hills — Starting From 2.7 Cr
- Runwal Sanctuary — Price On Request
- Oberoi Enigma — Starting From 5.05 Cr
- Oberoi Eternia — Starting From 2.8 Cr
More Projects Based on Budget in Mulund, Mumbai
- Atmiya Heights — Starting From 1.79 Cr
- Satre Elite — Starting From 1.01 Cr
- Sai Emerald — Starting From 1.45 Cr
- Atul Hill Front — Price On Request
- Prestige Forest Hills — Starting From 2.7 Cr
- L&T Rejuve 360 — Starting From 1.79 Cr
Top Projects in Mulund, Mumbai
- Lodha Regalia — Starting From 2.04 Cr
- Piramal Revanta — Starting From 2.59 Cr
- Shapoorji Pallonji Heartland — Starting From 2.1 Cr
- Ruparel Arista — Starting From 2.11 Cr
- Prestige Trade Centre — Price On Request
- Kalpataru Summit — Starting From 1.81 Cr
More Projects by Prestige Group, Mumbai
- Prestige Siesta — Starting From 2.55 Cr
- Prestige Ocean Tower — Starting From 24.49 Cr
- Prestige Forest Hills — Starting From 2.7 Cr
- Prestige Nautilus — Price On Request
- Prestige Jasdan Classic — Starting From 3.95 Cr
- Prestige Garden Trails — Starting From 1.38 Cr
Real Estate Blogs in Mumbai
- Top 5 Projects With Lifestyle Amenities in Western M...
- 5 Best Areas in Thane for NRI Investment
- Ready-to-Move-in vs Under-Construction Projects in N...
- Buying Property in Panvel: 2026 Homebuyer Guide
- Why Families Are Preferring Kamothe: Livability, Edu...
- Top 5 Trusted Builders in Navi Mumbai: Reputation, D...
Explore Property in India
We at HomeBazaar.com assist home buyers in negotiating with developers, act on behalf of our customers, and ensure that you receive the best deal in the market. We are also recognized as the "Leading Property Advisors in India" for several consecutive years.
