Birla Niyaara Worli
Worli, South Mumbai
2, 3, 4, 4.5, 5, 6 BHK
Configuration
₹ 4.75 Cr
Onwards
Carpet Area

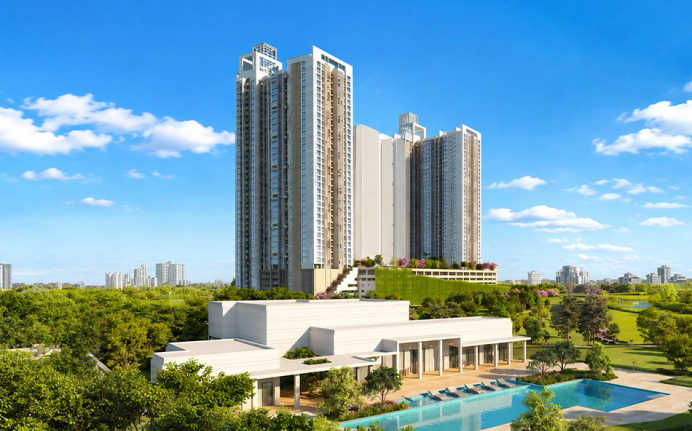
 Street View
 Unit Floor Plans
 Amenities
 Sample Flat Image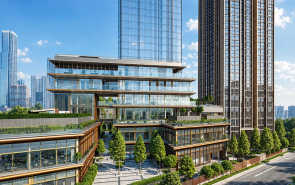
23
Highlights of Birla Niyaara
 CSMI AirportBandra-Worli Sea LinkWockhardt HospitalLower Parel Railway StationD.Y. Patil International School
Overview of Birla Niyaara
Number of Storey's
G+44 StoreysConfigurations
2, 3, 4, 4.5, 5, 6 BHKCarpet Area
849 to 4,287 Sq.ftProject Area
14 AcresStarting Price Range
4.75 Cr onwardsConstruction Status
Under ConstructionEMI Starts At
Rera Possession Date
03-2029Investment Rating
9/10Livability Rating
10/10Project Rera Number
Birla Niyaara Pricing & Floor Plans
- 2 BHK — 849 Carpet Area
- 3 BHK — 1151 Carpet Area
- 3 BHK — 1151 Carpet Area
- 4 BHK — 1895 Carpet Area
- 4 BHK — 3028 Carpet Area
- 4 BHK — 3231 Carpet Area
- 4.5 BHK — 2142 Carpet Area
- 5 BHK — 3974 Carpet Area
- 5 BHK — 4287 Carpet Area
- 6 BHK — 3776 Carpet Area
Birla Niyaara Address & Neighborhood
Birla Niyaara at Pandurang Budhkar Marg, Century Mills, Worli, Mumbai, Maharashtra 400030.
Birla Niyaara is situated at Pandurang Budhkar Marg close to the iconic Mahalaxmi Racecourse and Bandra Seaface, with an affluent neighbourhood connecting to the Bandra-Worli Sea Link towards Mumbai City.
Birla Niyaara Street View
Explore the neighbourhood street view for this project.
Birla Niyaara Location Map
View the project location map.
About Birla Niyaara
Birla Niyaara Worli is a super luxury residential project for a majestic lifestyle. It is sprawled across lush lands of 14 acres with stunning 3 towers with G+44 storeys. Birla Niyaara has 3 high-rise residential towers. The carpet area ranges from 849 sq. ft. to 4,287 sq. ft. with 2 BHK, 3 BHK, 4 BHK, 4.5 BHK, 5 BHK and 6 BHK apartments. Birla Niyaara Phase-1 RERA Number - P51900031916 Birla Niyaara Phase-2 RERA Number - P51900054455 The living room can fit your TV set, its TV cabinet, sofa set, and dining area. Each home is developed into a smart home. A stylish modern modular kitchen has a formal dining room in front of it. It has a kitchen which is equipped with large appliances and special appliances, so that you have enough space to cook and enjoy your favourite food. The beautifully designed kitchen has all modern amenities like a wine room, wine cellar, wine fridge, dishwasher with double sinks, washer dryer and all top-line appliances attached to it. The master bedroom suite has high ceilings and spacious bedrooms. The bedrooms have sea-facing views or a waterfront home with natural light coming from the glass windows for breathtaking views in Worli. Bathrooms have a large luxury steam shower and are well-designed. Luxury and quality of toilets, bathtubs, sanitary ware, washrooms and appliances will look extremely stylish. Here are a few more details about the Birla Niyaara: Unique feature: The project is designed by Foster + Partners, the legendary architectural firm behind global icons like Apple Park in California and The Gherkin in London. Exclusive Amenities: Birla Niyaara is known for stunning design with LEED Platinum pre-certification and modern amenities. It offers multiple amenities such as a service lift, reserved parking, a gymnasium, and power backup. Birla Niyaara has a serene infinity swimming pool along with a dedicated kids pool. If you are passionate about sports, you will enjoy the facilities such as the cricket pitch, basketball court, and badminton court. There is also a library cafe, a jogging track, an amphitheatre, a reflexology pathway, a sculpture deck, etc. These amenities make this property totally aspirational. Safety and Security: Birla Niyaara has a high level of security using a 24 7 smart-tech surveillance system, video door phones, and elevators that are controlled by access keys. This gated community combines trained security guards, strong earthquake resistance and utilisation of advanced automated fire-fighting grids to ensure the physical and electronic safety of every resident. Social Convenience: The nearby landmarks to Birla Niyaara include premium hospitals, schools, malls, etc. Medical facilities like P.D. Hinduja Hospital, Wockhardt Hospital and Jaslok Hospital are located within 15 minutes. D.Y. Patil International School is just 5 minutes away. Bombay Scottish School and Podar International School are just 5-10 minutes away. Bastian Worli and KOKO are just within walking distance. The St. Regis is just 5-10 minutes away. Nature s Basket, Reliance Smart Bazaar and Aaswad Super Market are also in the neighbourhood. For your shopping needs, Atria - The Millennium Mall and Phoenix Palladium are just 5-10 minutes away from the community. Convenient Location: Birla Niyaara is a gated community located in the heart of Mumbai. It is easy to get to the important places in Mumbai. Eastern Express Highway is only a 10-minute drive from the project. It doesn't take long to get to Bandra-Worli Sea Link and Coastal Road. It only takes 5 to 10 minutes to get to Peninsula Corporate Park and One World Centre. Nariman Point and Bandra Kurla Complex are both close by, about 30 minutes away. Worli Metro Station is the closest metro station to Birla Niyaara. The Chhatrapati Shivaji Maharaj International Airport is 30 to 40 minutes away from Birla Niyaara.
Birla Niyaara Amenities
- Banquet Hall
- Cafeteria
- Club house
- Conference Room
- Kids Play Area
- Swimming Pool
- Yoga Zone
- Gym
- Amphitheater
- Mini-Theater
- Library
- Reflexology
Birla Niyaara Facilities
- Intercom
- Lift
- Gas Pipeline
- Power Back Up
- Parking
- Security System
Specifications
Floor
- Living/Dining: Imported Marble Flooring
- Bedroom: Imported Marble Flooring
- Bathroom: Vitrified Tiles
Fitting
- Windows: Aluminum Sliding Powder Coated
- Kitchen: Modular Kitchen
- Living/Dinning: VRV/VRF Air Conditioning
Wall & Ceilling
- Structure: Rcc Structure
- Walls: POP/Gypsum plaster finished walls
View Brochure of Birla Niyaara
Explore complete project insights, layouts, specifications, and more.
Birla Niyaara Ratings & Reviews
Overall rating: 4.75
16 Reviews
- Alok Banerjee: The project offers good options of 2, 3, 4, 4.5, 5, and 6 BHK apartments and is spread across 14 acres. Will surely be booking a flat here from all these great options.
- Neha Sharma: The brochure shows that the project offers good options of 2, 3, 4, 4.5, 5, and 6 BHK apartments. The homes are well-designed with modular kitchens and formal dining rooms. It is a really good project to invest in.
- Niyati Shah: Visited here to see the sample flats. They have numerous options like 2, 3, 4, 4.5, 5, and 6 BHK apartments. The planned amenities are also excellent.
- Hetal Shah: We are planning to shift from our older bungalow to a tower now. Birla Niyaara feels like the right choice due to modern facilities. Just saw the sample flat finishing, and it seems perfect. Looking forward to booking here!
- Manish Agarwal: I compared Birla Niyaara with two other projects nearby and the construction quality here is visibly better. The tiles and fixtures they're installing match what was promised in the specifications. I got my home loan approved quickly because the bank trusts Birla brand. The floor plan I chose has good ventilation and no space is wasted. Happy with my decision.
About Birla Estates
Established: 2016
Projects: 13
A dedicated real estate arm of Century Textiles, Birla Estates was founded in 2016. It is a flagship company of the Aditya Birla Group with a total parent group legacy of 125 years. Birla Estates has developed over 30 million square feet. It has also provided over 3,100 homes to families . Birla Niyaara, Birla Navya, Birla Trimaya, Birla Tisya and Birla Aurora are the iconic landmarks delivered by the group. As of today, the group has about 24 million square feet of ongoing development with upcoming residential icons. Highlights of Birla Estates Backed by a group legacy of 125 years, Birla Estates has emerged as one of the top developers in India . It is known for delivering residential, Grade-A commercial and mixed-use developments. Landmarks by Birla Estates are known for their proprietary LifeDesigned philosophy. It integrates customer-centric planning, maximum natural light and spatial efficiency along with high construction standards. The major differentiators of landmarks developed by the group are environmental sustainability and ESG leadership . The group focuses on green building certifications, energy efficiency and commitment to achieving net-zero goals. The robust delivery track record has provided premium housing solutions to thousands of homebuyers across key markets . Birla Estates has a strong presence across India’s primary real estate markets, which are the Mumbai Metropolitan Region (MMR), Bangalore, Delhi NCR and Pune.
FAQs about Birla Niyaara
1. Where is Arkade Rise located?
Arkade Rise is located in Tardeo.
2. What is the flat configuration of Birla Niyaara?
Birla Niyaara offers 2 BHK, 3 BHK, 4 BHK, 4.5 BHK, 5 BHK and 6 BHK spacious apartments.
3. What is the land parcel of Birla Niyaara?
Birla Niyaara offers apartments with carpet range of 849 sq. ft. to 4,287 sq. ft.
4. What is the carpet area of the flats at Birla Niyaara?
The location of Birla Niyara is - Birla Niyaara, Kamagar Nagar Number 1, Pandurang Budhkar Marg, Century Mills, Worli, Mumbai - 400030.
5. How soon can I reach the Chhatrapati Shivaji Maharaj International Airport from Birla Niyaara?
You can reach the Chhatrapati Shivaji Maharaj International Airport in merely 40 minutes from Birla Niyaara.
6. What amenities are offered at Birla Niyaara?
Birla Niyaara offers a multitude of amenities such as a park, a swimming pool, a cricket ground, a gym, a clubhouse, a multipurpose hall, a sun deck, a yoga/meditation area, etc. There is also a library cafe, a jogging track, an amphitheatre, a reflexology pathway, a sculpture deck, etc. These amenities make this property totally aspirational.
7. Are there any good hospitals close to Birla Niyaara?
P.D. Hinduja Hospital, Wockhardt Hospital, and Jaslok Hospital are in the neighbourhood of Birla Niyaara.
8. Which is the nearest station to Birla Niyaara?
Lower Parel Railway Station and Dadar Railway Station are just 10-12 minutes away from Birla Niyaara.
9. Is Birla Niyaara RERA approved?
Yes, Birla Niyaara RERA is approved. Its registration numbers are P51900031916 and P51900054455.
10. Is Worli safe?
You should know that both current and past residents of this area have given it a 4/5 rating for safety. In other words, this is a good place where you don't have to worry about safety.
11. What security features are available at Birla Niyaara?
Many amenities, like a Security Cabin, are available at Birla Niyaara to make sure that all of the residents feel safe and protected.
12. When will the delivery of possession of Birla Niyaara start?
Birla Niyaara is Under Construction right now. Possession of Birla Niyaara starts from Mar, 2029.
13. Birla Niyaara has received the Commencement Certificate (CC)?
Yes, Birla Niyaara has received the Commencement Certificate (CC).
Questions about Birla Niyaara
What is the price of a Birla Niyaara apartment?
The price of an apartment at Birla Niyaara starts from Rs. 4.79 Cr.
Is this project suitable for end-use or investment?
It is suitable for both, end-users looking for luxury living and investors seeking premium South Mumbai assets.
Do the apartments offer good views?
Yes, many residences enjoy sea views, city skyline views, or open green views, depending on the unit.
Does the project feel crowded?
No, low-density planning helps maintain a premium feel.
Is the developer reliable?
Yes, Birla Estates is widely trusted for premium quality and structured delivery.
Is this suitable for business families?
Yes, the location works especially well for people working in South Mumbai and BKC.
Is the project pet-friendly?
Yes, pet-friendly zones are included in the lifestyle planning.
Is privacy here better than in typical towers?
Yes, fewer residences across a large land parcel improve privacy.
Will the project be good in long-term value?
Yes, Worli location and limited luxury projects facilitate demand in the long run.
Is the project secure?
Yes, there are CCTV cameras, access control, and guarded open spaces.
Price Trends for Birla Niyaara
Price insight chart for this locality.
About Worli, Mumbai
Worli is a residential/commercial hub with luxury real estate, attracting the rich and famous, and blending heritage. Worli’s location is strategic, and it gives seamless connectivity to key corridors and urban infrastructure. It is the ideal location for residents who prioritize luxury and convenience. The new Metro Aqua line connects Worli directly to key areas like BKC, Dadar, Chhatrapati International Airport and both South and North Mumbai. People travelling by train can easily get to Lower Parel and Prabhadevi railway stations on the Western Line. Worli also has a network of buses and taxis. Residents enjoy proximity to retail shops, dining, and shopping centres. It’s close to some cultural and leisure attractions such as Worli Sea Face, Worli Fort, Nehru Planetarium and the iconic Bandra-Worli Sea Link, while reputable hospitals like M.A. Podar Hospital, KEM Hospital, TATA Memorial Hospital, etc. are all within a few minutes of drive. Worli is the best combination of connectivity, lifestyle amenities, scenic views, and urban infrastructure, which makes it desirable.
Similar Projects Nearby in Worli, Mumbai
- Lodha Adrina — Starting From 6.5 Cr
- Lodha World Towers — Starting From 9.8 Cr
- Lodha The Park — Starting From 6.5 Cr
- Lodha Allura — Price On Request
- Lodha World Crest — Starting From 10.14 Cr
- Lodha World View — Starting From 8.9 Cr
More Projects Based on Budget in Worli, Mumbai
- Lodha Worli — Price On Request
- Lodha The Park — Starting From 6.5 Cr
- Lodha Sea Face — Price On Request
Top Projects in Worli, Mumbai
- Lodha The Park — Starting From 6.5 Cr
- Lodha Worli — Price On Request
- Lodha Adrina — Starting From 6.5 Cr
- Prestige Nautilus — Price On Request
- Hubtown Celeste — Starting From 3.56 Cr
- Avighna Marquee — Price On Request
More Projects by Birla Estates, Mumbai
- Birla Vanya — Starting From 66 L
- Birla Taranya — Price On Request
- Birla Mrida — Price On Request
Real Estate Blogs in Mumbai
- Top 5 Projects With Lifestyle Amenities in Western M...
- 5 Best Areas in Thane for NRI Investment
- Ready-to-Move-in vs Under-Construction Projects in N...
- Buying Property in Panvel: 2026 Homebuyer Guide
- Why Families Are Preferring Kamothe: Livability, Edu...
- Top 5 Trusted Builders in Navi Mumbai: Reputation, D...
Explore Property in India
We at HomeBazaar.com assist home buyers in negotiating with developers, act on behalf of our customers, and ensure that you receive the best deal in the market. We are also recognized as the "Leading Property Advisors in India" for several consecutive years.
