Ganga Arcadia Kharadi
Kharadi, Pune East
2, 3 BHK
Configuration
₹ 1.4 Cr
Onwards
Carpet Area


 Unit Floor Plans
 Amenities
 Sample Flat Image
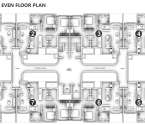 Typical Floor Plan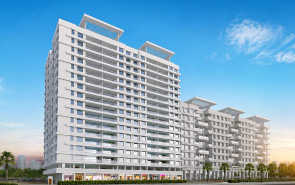
30
Overview of Ganga Arcadia
Number of Storey's
11 StoreysConfigurations
2, 3 BHKCarpet Area
822 to 1,152 Sq.ftProject Area
1.40 AcresStarting Price Range
1.4 Cr onwardsConstruction Status
Ready PossessionEMI Starts At
Investment Rating
8/10Livability Rating
8/10Project Rera Number
Ganga Arcadia Pricing & Floor Plans
- 2 BHK — 822 Carpet Area
- 3 BHK — 1152 Carpet Area
Ganga Arcadia Location Map
View the project location map.
About Ganga Arcadia
Goel Ganga Arcadia offers a quality living experience at a strategic location - Kharadi, Pune. The project has the availability of flats in the configuration of 2 BHK and 3 BHK that gives out pleasant vibes with fresh breeze & natural light all day for added comfort. A gamut of modern facilities and amenities at Goel Ganga Arcadia include a Gymnasium, Swimming Pool, Jogging-Cycling-Strolling Track, Clubhouse, Kids Play Area, Car Parking, Banquet Hall, Meditation Area, Conference Room, Solar Energy, Barbecue Deck, Pergola, Gazebo, Shopping Centre, Sun Deck, and Senior Citizen Sit-Out. Goel Ganga Arcadia has seamless connectivity to NH-27 and is in proximity to prominent landmarks including Hadapsar - 15mins, Seasons Mall & Amanora Mall - 2.8Kms, Columbia Asia Hospital - 15mins, EON IT Park - 15mins, The Westin Hotel - 15mins, Koregaon - 20mins, Sainath Nagar - 15mins, and Keshav Nagar - 15mins amongst others. Surrounded by plenty of greenery with ease of connectivity makes a stay at Goel Ganga Arcadia worth the investment!
Ganga Arcadia Amenities
- Banquet Hall
- Club house
- Jogging Track
- Sports Courts
- Kids Play Area
- Swimming Pool
- Yoga Zone
- Gym
- Party Lawn
- Reflexology
Ganga Arcadia Facilities
- Lift
- Power Back Up
- Parking
- Security System
Specifications
Floor
- Living/Dinning/Bedroom: Vitrified Tiles
- Bathroom: Anti Skid Tiles
- Kitchen: Vitrified Tiles
Fitting
- Bathroom: Premium Quality CP Fittings
- Doors: Wooden Glazed Doors
- Windows: Aluminium Sliding Windows
Wall & Ceilling
- Structure: Earthquake Resistant RCC Framed Structure
- Painting: Oil Bound Distember
- Walls & Ceiling: POP/Gypsum Finish
View Brochure of Ganga Arcadia
Explore complete project insights, layouts, specifications, and more.
Ganga Arcadia Ratings & Reviews
Overall rating: 0
0 Reviews
About Goel Ganga Group
Established: 1982
Projects: 38
Goel Ganga Group was established in 1983 , headquartered in Pune . It is a real estate group led by Chairman & Managing Director Dr. Atul Goel , Directors Mr. Tarush Goel and Mr. Kritesh Goel. The developer has a strong presence across key growth corridors in Pune, Mumbai, Nagpur and Bengaluru . Highlights of Goel Ganga Group The developer brings over 40 years of real estate experience with more than 100 completed residential and commercial developments . Properties by this brand are well connected to key suburban corridors , metro hubs , and major transit routes . The brand was the first real estate firm to earn ISO 9001 Quality Management certification in 1997 . It is known for pioneering landmark developments such as World Trade Center at Nagpur in Central India. The portfolio is in line with sustainable urban planning, green practices and quality engineering standards. The developer has served over 50,000 families across luxury high-rises, mixed-use townships and commercial hubs.
FAQs about Ganga Arcadia
1. Where is Ganga Arcadia situated?
Ganga Arcadia is located in Kharadi.
2. What sort of apartments are available in this project?
Ganga Arcadia has 2 BHK and 3 BHK flats.
3. What is the range of carpet area provided in this property?
The carpet area range starts from 822 sq. ft. to 1152 sq.ft for the apartments
4. How many floors are included in this project?
Ganga Arcadia has 11 floors.
5. How many towers are included in this project?
The project has 3 towers.
6. What is the land parcel of Ganga Arcadia?
Ganga Arcadia has a land parcel of 1.40 acres.
7. What is the price of the apartments in this project?
The starting price range is ₹ 1.4 crores of the apartments in Ganga Arcadia.
8. What is the scheduled possession date of this project?
Ganga Arcadia is a ready to move in project.
Questions about Ganga Arcadia
Ask questions about this project.
Price Trends for Ganga Arcadia
Price insight chart for this locality.
About Kharadi, Pune
Kharadi is located on the banks of the Mula-Mutha river in Pune, Maharashtra. Kharadi is known for its various IT and business parks. First, it was a village area but because of IT business kharadi has grown up, kharadi is one the biggest IT Hubs of India and Asia. It houses many reputed educational institutes, health centers, and entertainment hubs like Red Chillies Restaurant, New Municipal Hospital, Balaji Hospital, Phoenix World School, ATMs of SBI, ICICI, Kotak Mahindra Bank and temples like Shree Siddhi Nath Mandir, Shree Hanuman Mandir.
Similar Projects Nearby in Kharadi, Pune
- Purva Emerald Bay — Starting From 90 L
- Mantra Melange — Starting From 1.21 Cr
- Shubh Tristar — Starting From 1.58 Cr
- Godrej Aqua Vista — Price On Request
- Ganga Altus — Starting From 96.81 L
- Godrej Rejuve — Starting From 74.37 L
More Projects Based on Budget in Kharadi, Pune
- Panchshil Eon Waterfront — Starting From 6.15 Cr
- Majestique Evolvus — Starting From 1.38 Cr
- VTP Velvet Villas — Price On Request
- Kohinoor Riverdale — Starting From 86.5 L
- Vilas Javdekar Yashwin Orizzonte — Price On Request
- YOO Villas — Starting From 13.5 Cr
Top Projects in Kharadi, Pune
- Godrej Ivara — Starting From 1.29 Cr
- Lodha Giardino — Starting From 2.07 Cr
- Godrej Rivercrest — Price On Request
- Omicron Business Landmarks — Price On Request
- Geras Imperium Atmos — Starting From 1.7 Cr
- Pristine Allure Business Hub — Starting From 2.47 Cr
More Projects by Goel Ganga Group, Pune
- Ganga Florentina — Starting From 1.18 Cr
- Ganga Capital Square — Starting From 45 L
- Ganga Antra — Starting From 2.09 Cr
- Ganga Serio — Starting From 78.44 L
- Ganga Utopia — Starting From 88.76 L
- Ganga Acropolis — Starting From 1.04 Cr
Real Estate Blogs in Pune
- Studio vs 1 Bedroom Apartment: Which Is The Best Opt...
- Urban Cities In India 2025: Fastest-Growth And Good ...
- 100+ Most Livable Cities In India 2026
- Popular Cities In India 2025: A Detailed Overview
- Top Cities In Maharashtra 2025 - Insightful & Detail...
- Pune Real Estate: Price Surged by 12% With Positive ...
Explore Property in India
We at HomeBazaar.com assist home buyers in negotiating with developers, act on behalf of our customers, and ensure that you receive the best deal in the market. We are also recognized as the "Leading Property Advisors in India" for several consecutive years.
