GHP Whispering Woods Powai
Powai, Central Mumbai
1, 2 BHK
Configuration
₹ 1.02 Cr
Onwards
Carpet Area

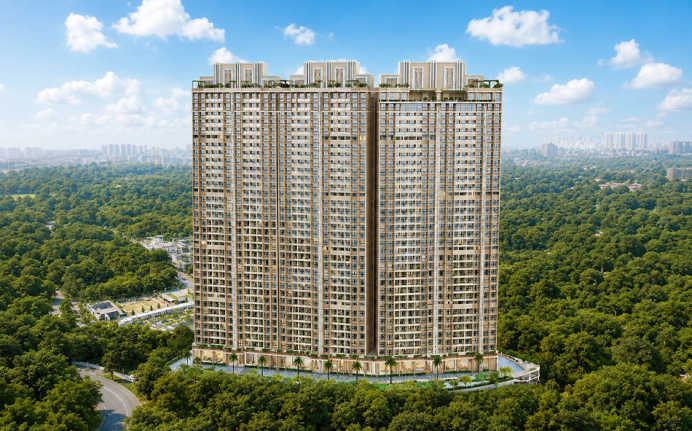
 Street View
 Unit Floor Plans
 Amenities
 Sample Flat Image
21
Highlights of GHP Whispering Woods
 CSMI AirportWestern Express HighwayHiranandani HospitalKanjurmarg Railway StationD-Mart Ready
Overview of GHP Whispering Woods
Number of Storey's
G + 33 StoreysConfigurations
1, 2 BHKCarpet Area
505 to 731 Sq.ftProject Area
3 AcresStarting Price Range
1.02 Cr onwardsConstruction Status
Under ConstructionEMI Starts At
Rera Possession Date
03-2029Investment Rating
8/10Livability Rating
8/10Project Rera Number
GHP Whispering Woods Pricing & Floor Plans
- 1 BHK — 505 Carpet Area
- 2 BHK — 687 Carpet Area
- 2 BHK — 717 Carpet Area
- 2 BHK — 731 Carpet Area
GHP Whispering Woods Address & Neighborhood
GHP Whispering Woods, MHADA Colony 20, Powai, Mumbai, Maharashtra 400076.
GHP Whispering Woods JT is a premium project in Powai. It is well-connected to the Eastern Express Highway, Jogeshwari Vikhroli Link Road, Vikhroli Railway Station and Hiranandani Business Park.
GHP Whispering Woods Street View
Explore the neighbourhood street view for this project.
GHP Whispering Woods Location Map
View the project location map.
About GHP Whispering Woods
Hiranandani Maitri Park is a premium residential project located in Chembur. The project sits on a land parcel of 9.16 acres. The 2 BHK apartments with a carpet area of 763 sq. ft. comprise two bedrooms, two baths, a living room, a dining area and a kitchen. The layout is also to be large enough to accommodate a comfortable sofa, a 4-seater dining table and appropriate beds in both rooms. Higher space in the 3 BHK units with a carpet area of 1,396 sq. ft. is more accommodating to bigger family units and larger furniture can be placed in the units. Also, the number of bedroom units is at par with the bigger sizes. Each of the houses is equipped with a balcony that is linked to the living room, where you are able to see the landscaped gardens or the city skyline. The whole place is covered with marble flooring in the living and dining rooms, but the bedrooms have a warm wood finish. The kitchen is fitted with modular furniture with granite platforms and a stainless steel sink. The high-end windows help to keep the interiors quiet and well-insulated. The structure has the Hiranandani neo-classical architecture, including ornamental pillars and a two-story entrance lobby sector that gives the project a noble appearance. Read further to learn more about Hiranandani Maitri Park. Unique Features Hiranandani Maitri Park features unobstructed views of the Bombay Presidency Golf Club, a dedicated internal Miyawaki urban forest and signature neo-classical architecture. It offers over 40 lifestyle amenities spread across three distinct zones. Exclusive Amenities Hiranandani Maitri Park provides world-class facilities to the inhabitants, who can have fun and rest. The quality facilities comprise a Grand Clubhouse and premium facilities where the community meets and socialises. Recall and refresh in Resort-style swimming pools and strategically designed aquatic pools. Lush landscaped gardens, raised streets and open areas bring the residents into touch with nature. Children play and wellness promotes an active way of life at all ages in carefully designed areas. The project also provides ample space for parking. Safety and Security Hiranandani Maitri Park is a highly secure gated community featuring 24/7 security guards, round-the-clock CCTV video surveillance and controlled entry and exit points. Social Infrastructure Hiranandani Maitri Park is a neighbourhood where every place is conveniently located. Families that have kids will have AFAC English School within a two-minute walk, whereas St. Gregorius High School and Loreto Convent School are accessible in 12 minutes. Top colleges like K.J. Somaiya College and Vivekananda Education Society are situated 25 minutes from the project. Medical services are also convenient as Kolekar Hospital is available in 5 minutes and Apollo Spectra Hospital within 10 minutes. Professional employees are also privileged to be close to Neelkanth Corporate Park, Godrej One in Vikhroli and BKC, which can be accessed within around twenty or twenty-five minutes by the BKC Connector. Diamond Garden and Chembur Gymkhana are around five to six minutes away for leisure activities, with a free venue of recreation. Shopping and dining time is ten minutes away in K-Star Mall. The place makes the residents closer to all that matters and living highly connected, so that it is easy to live in the modern world. Rapid Connectivity Hiranandani Maitri Park is strategic as far as mobility around the city is concerned. Driving around Mumbai is relatively easy as Sion-Trombay Road is only two minutes away and the Eastern Express Highway is only 12 minutes away. The Santacruz-Chembur Link Road, which can be accessed within ten minutes, is a direct path to the western suburbs and the airport. To individuals who use public transport, Chembur Railway Station on the Harbour Line will be 14 minutes away, allowing residents to access the important areas of the city easily. Outstation travel is by Lokmanya Tilak Terminal, which is 21 minutes away. Another connectivity option is the Chembur Monorail Station, which provides another level of connectivity in 8 minutes. Furthermore, the proposed Metro Line 2B, which will have Diamond Garden Station only six minutes away, will keep on minimising the time of travel upon its introduction. The transport options will be diverse among the residents here and it will be much easier to commute on a daily basis and travel on weekends.
GHP Whispering Woods Amenities
- Banquet Hall
- Cafeteria
- Club house
- Sports Courts
- Kids Play Area
- Swimming Pool
- Yoga Zone
- Fitness Corner
- Gym
- Pet Park
- Library
GHP Whispering Woods Facilities
- Lift
- Gas Pipeline
- Power Back Up
- Parking
- Security System
Specifications
Floor
- Living/Dining/Bedroom: Vitrified Tiles
- Kitchen: Vitrified Tiles
- Bathroom: Anti Skid Tiles
Fitting
- Electrical: Concealed Copper Wiring
- Bathroom: Premium Quality Sanitary Wares & C.P. Fittings
- Windows: Aluminum Windows with Sliding Shutter
Wall & Ceilling
- Structure: RCC Framed Structure
- Walls & Ceiling: POP/Gypsum Finish
- Painting: Oil Bound Distemper
View Brochure of GHP Whispering Woods
Explore complete project insights, layouts, specifications, and more.
GHP Whispering Woods Ratings & Reviews
Overall rating: 5
13 Reviews
- Hitesh Jha: Surely, I am thinking of buying a 2 BHK here due to its location, and the brochure clearly explains every detail of the project. They have planned every necessary amenity in the vicinity.
- Rohan Desai: Visited the site last weekend and the scale honestly surprised me — two 34-storey towers right next to Vihar Lake is something you have to see to believe.
- Ananya Joshi: I visited the site twice before booking, and watching an under-construction project is not the most reassuring experience — the dust and noise are real. But GHP's completed projects in Powai and the location right next to Aarey forest made the decision easier. The planned amenities, especially the co-working space and banquet hall, are impressive on paper. Just hoping the possession timeline stays on track.
- Siddharth Kulkarni: GHP Group has been building in Powai since 1975 — that's not a small thing. Projects like Neptune and Shimmering Heights have held their value well, and this one sits in an even better spot near Vihar Lake. I bought a 2 BHK purely as an investment. Pre-launch pricing was fair, and with the metro connectivity coming in, the resale potential looks genuinely solid over the next four to five years.
- Priya Venkataraman: The view of Aarey forest from the balcony is what sold me, plain and simple. I have a dog, so the dedicated pet-friendly zone was a huge bonus — most housing societies in Mumbai barely tolerate pets. The rooftop stargazing deck sounds almost too good for a city like this, but seeing it on the floor plan made it feel real. Construction is still ongoing, so I'm cautiously optimistic.
About GHP Group
Established: 1975
Projects: 8
GHP Group was established in India in 1975 by Late Shri Gopal Chandrabahan Sharma. The group has successfully delivered 34 projects across MMR. List of iconic landmarks include GHP Powai Vihar Complex, Prashant Apartments, Bhavani Towers and GHP Pluto. Some of their upcoming projects include Isle of Calm, GHP Mars Suncity, GHP Aurum and GHP Whispering Woods. Highlights of GHP Group GHP Group is the top and most renowned developers in Powai, Thane and Central Suburbs of Mumbai. It has set industry benchmarks for executing luxury high-rises, commercial business centers, exotic plazas and integrated hospitality venues. The landmarks by GHP Group are built on its core operational framework: V.I.S.I.O.N. (Value Creation, Integrity, Structural Quality, Innovation, Operational Excellence, and Neighborhood Integration). They have maintained their track record in zero-compromise structural quality, financial discipline, and national recognition for real estate excellence. The group has footprints across Powai, Chandivali, Bhandup, Mulund, Thane and Taloja.
FAQs about GHP Whispering Woods
1. Where is GHP Whispering Woods located?
GHP Whispering Woods is located at MHADA Colony 20, Powai, Mumbai, Maharashtra 400076.
2. What is the flat configuration of GHP Whispering Woods?
GHP Whispering Woods has apartments of 1 BHK and 2 BHK configurations.
3. What is the land parcel of GHP Whispering Woods?
GHP Whispering Woods spans across 3 acres of land.
4. What is the carpet area of the flats at GHP Whispering Woods?
The carpet area of the flats at GHP Whispering Woods ranges from 505 sq. ft. to 731 sq. ft.
5. How soon can I reach the Chhatrapati Shivaji Maharaj International Airport from GHP Whispering Woods?
GHP Whispering Woods is merely 40 to 45 minutes from the Chhatrapati Shivaji Maharaj International Airport.
6. What amenities are offered at GHP Whispering Woods?
GHP Whispering Woods provides a wide range of amenities such as a swimming pool and kids pool, cafe, pet-friendly zone, yoga room, spacious banquet hall, rooftop star-gazing, 24-hour fitness centre, toddlers' room/kids play area, community lounge, multipurpose games room, library/ study area and co-working spaces.
7. Are there any good hospitals close to GHP Whispering Woods?
Renowned hospitals like Hiranandani Hospital and Seven Hills Hospital are near GHP Whispering Woods.
8. Which is the nearest station to GHP Whispering Woods?
GHP Whispering Woods is closest to either Kanjurmarg Railway Station or Vikhroli Railway Station.
9. Is GHP Whispering Woods RERA approved?
Yes, GHP Whispering Woods is RERA approved. Its registration is P51800077922 and P51800077401.
10. What is the pin code of GHP Whispering Woods?
The pin code for Whispering Woods in Powai, Mumbai is 400076.
11. How many towers are there in Whispering Woods?
Whispering Woods has a total of 1 tower in different unit configurations.
12. How many floors are there in the GHP Whispering Woods?
GHP Whispering Woods has 2 towers with G + 33 storeys.
13. GHP Whispering Woods JT has received the Commencement Certificate (CC)?
Yes, GHP Whispering Woods JT has received the Commencement Certificate (CC).
14. What is the price of an apartment in GHP Whispering Woods?
The price of an apartment in GHP Whispering Woods starts at ₹ 1.02 crore.
Questions about GHP Whispering Woods
Is GHP Whispering Woods suitable for long-term investment?
Yes, Powai’s growing infrastructure, premium social ecosystem, and strong housing demand make the project attractive for long-term investment.
Are the apartments designed with good ventilation and natural light?
Yes, the homes are planned with spacious layouts, large windows, and efficient ventilation for comfortable living.
Is this a good project to invest in?
Admittedly, it is a high-investment choice because of the location and demand.
Are schools and hospitals nearby?
Yes, some reputed schools and hospitals are within arm's reach.
Is this a good future value property?
Yes, properties in Powai have strong appreciation potential.
Are daily needs easily available nearby?
Yes, shops, supermarkets, and malls are close to the project.
Is society safe and secure?
Yes, it is a gated community with proper security systems.
Is the construction quality good?
Yes, the project offers strong construction and modern design.
Are offices and IT parks nearby?
Yes, major business hubs and IT parks are very close.
Is connectivity good from this location?
Yes, it has smooth access to JVLR, highways, and major roads.
About Powai, Mumbai
Powai is known for its beautiful surroundings and modern infrastructure which offers a perfect blend of convenience, tranquillity, and luxurious living. If you are in search of properties in Powai this dynamic neighbourhood has plenty to offer. From high-rise apartments with stunning views of Powai Lake to spacious villas nestled amidst greenery, there is something for everyone. The real estate market in Powai is known for its well-designed and contemporary properties that boast world-class amenities and top-notch construction quality. Powai is not just a residential paradise; it is also a hub for educational institutions, with renowned schools and colleges located within its boundaries. Living in Powai provides the unique advantage of being centrally located with excellent connectivity. Situated in close proximity to both Western Express Highway (W.E.H) and Eastern Express Highway (E.E.H), commuting to other parts of Mumbai is a breeze. Additionally, Powai is conveniently located near the prominent business hub of Bandra Kurla Complex (B.K.C), making it an ideal choice for professionals and entrepreneurs. So, whether you are looking for properties in Powai or exploring properties in Mumbai, this dynamic neighbourhood is sure to fulfil your desires for a comfortable and convenient lifestyle.
Similar Projects Nearby in Powai, Mumbai
- Hiranandani Rockside — Starting From 13 Cr
- Nahar Chandi Valley — Starting From 2.98 Cr
- Hiranandani Empress Hill — Starting From 5.95 Cr
More Projects Based on Budget in Powai, Mumbai
- Kanakia Silicon Valley — Price On Request
- Lodha Bellagio — Starting From 3 Cr
- Vascon Tranquil Heights — Starting From 1.27 Cr
- L&T Elixir Reserve — Starting From 3.18 Cr
- GHP Isle of Calm — Starting From 1.79 Cr
- Nahar Chandi Valley — Starting From 2.98 Cr
Top Projects in Powai, Mumbai
- Hiranandani Rockside — Starting From 13 Cr
- Hiranandani Empress Hill — Starting From 5.95 Cr
- Lodha Bellagio — Starting From 3 Cr
- Passcode Eye Of Powai — Starting From 1.05 Cr
- Adityaraj Greens — Price On Request
- Sattva Powai — Starting From 1.76 Cr
More Projects by GHP Group, Mumbai
- GHP Vaishakh — Starting From 1.85 Cr
- GHP Azure — Starting From 62 L
- GHP Aurum — Starting From 1.35 Cr
- GHP Isle of Calm — Starting From 1.79 Cr
- GHP Suncity — Starting From 1.1 Cr
- GHP Dream Of Powai — Starting From 1.01 Cr
Real Estate Blogs in Mumbai
- Top 5 Projects With Lifestyle Amenities in Western M...
- 5 Best Areas in Thane for NRI Investment
- Ready-to-Move-in vs Under-Construction Projects in N...
- Buying Property in Panvel: 2026 Homebuyer Guide
- Why Families Are Preferring Kamothe: Livability, Edu...
- Top 5 Trusted Builders in Navi Mumbai: Reputation, D...
Explore Property in India
We at HomeBazaar.com assist home buyers in negotiating with developers, act on behalf of our customers, and ensure that you receive the best deal in the market. We are also recognized as the "Leading Property Advisors in India" for several consecutive years.
