Kalpataru Vienta Kandivali
Kandivali, Western Mumbai
3 BHK
Configuration
₹ 4.25 Cr
Onwards
Carpet Area

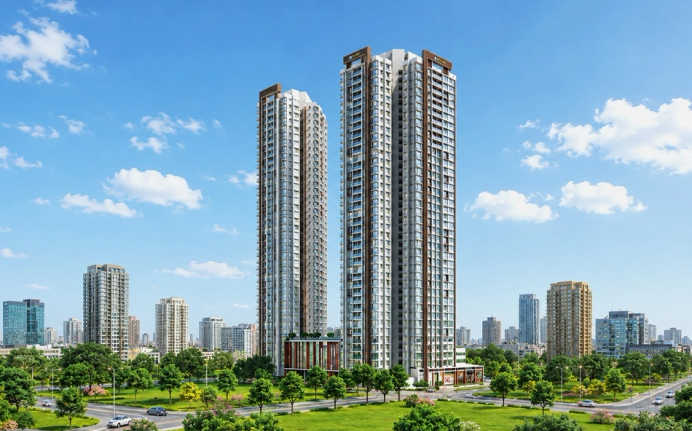
 Actual Images
 Street View
 Unit Floor Plans
 Amenities
21
Highlights of Kalpataru Vienta
 CSM International AirportPoisar Metro StationWestern Express HighwayDNA Super Speciality Hospital
Overview of Kalpataru Vienta
Number of Storey's
38 StoreysConfigurations
3 BHKCarpet Area
1,076 Sq.ftProject Area
2 AcresStarting Price Range
4.25 Cr onwardsConstruction Status
Under ConstructionEMI Starts At
Rera Possession Date
12-2026Investment Rating
9/10Livability Rating
9/10Project Rera Number
Kalpataru Vienta Pricing & Floor Plans
- 3 BHK — 1076 Carpet Area
Kalpataru Vienta Address & Neighborhood
Kalpataru Vienta, Ashok Nagar , Near Thakur House , Adjacent to Kalpataru Garden, Kandivali East, 400101.
Kalpataru Vienta is located in the growing locality of Kandivali East. The locality is well surrounded by social infrastructure and gives access to an expansive Sanjay Gandhi National Park.
Kalpataru Vienta Street View
Explore the neighbourhood street view for this project.
Kalpataru Vienta Location Map
View the project location map.
About Kalpataru Vienta
Situated on the Ashok Nagar Main Road, Kalpataru Vienta offers opulent 3 BHK apartments in Kandivali East. The 38-storey towers embellish the city skyline. The 2 acres of land are filled with exclusive amenities. The carpet area range for the apartments is 1076 sq. ft., offering spacious living space. The modernist interiors include imported flooring and finishes that exude a classy look. The property offers a water harvesting system and power backup. The exclusive amenities include an organic garden and toddlers' zone. The RCC-framed towers are capable of withstanding any natural disaster. The neighbourhood is surrounded by top social infrastructure and connectivity, which includes E.S.I.S. Hospital and Akurli Metro Station. The balcony opens to mesmerising views of the city skyline and fresh air. TOWER A | RERA- P51800027059 Configuration: 2, 3, 3.5, and 4.5 BHK Apartments | Carpet Area: 740 sq. ft. to 1,689 sq. ft. Possession Status: Under Construction TOWER B | RERA- P51800023768 Configuration: 2, 3, 3.5, and 4 BHK Apartments | Carpet Area: 740 sq. ft. to 1,606 sq. ft. Possession Status: Under Construction Read ahead to know more about Kalpataru Vienta. Unique Features Kalpataru Vienta features Y-shaped twin towers, hosting luxury flats with 5-minute access to Poisar Metro Station. Exclusive Amenities Kalpataru Vienta offers unique amenities, including a family pool, a yoga zone and a meditation zone, providing tranquil spaces. The sports amenities, including indoor games, sports courts, a family pool, a gym and a jogging track, offer a healthy lifestyle. The property offers a separate recreational zone for each age group, which includes a toddlers zone, a kids' play area, a grandparents nook and a pet park, offering a well-balanced lifestyle. Safety and Security: Kalpataru Vienta feature an advanced security system. It includes an integrated building management system, CCTV and video surveillance, access control, video door phone and 24/7 security personnel. Social Infrastructure Kalpataru Vienta is surrounded by top social infrastructure, including Thakur International School, Billabong High International School, Witty International School, Seven Star Multispecialty Hospital, Thakur College, DNA Multispecialty Hospital, NESCO IT Park, Shreeji Hospital, Mindspace IT Park and E.S.I.S. Hospital, all nearby. The entertainment facilities, including Growell's 101 Mall, Sanjay Gandhi National Park, Inorbit Mall, Oberoi Mall, Kanheri Caves, Joggers Park, Saibaba Temple, Tulsi Lake, Sky City Mall, D-mart, etc., offer opportunities for weekend getaways. Nearby Connectivity The Ashok Nagar Main Road and Rajguru Flyover connect to the SV Road and the New Link Road. The Akurli Road connects to the Western Express Highway, providing connectivity to the city and beyond. Kandivali Railway Station and Borivali Railway Station connect to all railway networks. Akurli Metro Station and Poisar Metro Station reduce commute time for working professionals. The Chhatrapati Shivaji Maharaj International Airport is 27 km away.
Kalpataru Vienta Amenities
- Banquet Hall
- Club house
- Jogging Track
- Sports Courts
- Kids Play Area
- Swimming Pool
- Yoga Zone
- Gym
- Mini-Theater
Kalpataru Vienta Facilities
- Intercom
- Lift
- Gas Pipeline
- Power Back Up
- Water Harvest
- Parking
- Security System
Specifications
Floor
- Living & Dining Flooring: Imported Marbles Flooring
- Bathroom/Utility Area: Anti Skid Vitrified Flooring
- Kitchen: Vitrified Tiles
Fitting
- Bathroom: Premium Quality Sanitary Wares & C.P. Fittings
- Windows: Aluminium Sliding Windows
- Door: Laminate Finished Doors
Wall & Ceilling
- Structure: Earthquake Resistant RCC Framed Structure
- Painting: Oil Bound Distemper
- Walls & Ceiling: POP/Gypsum Finish
View Brochure of Kalpataru Vienta
Explore complete project insights, layouts, specifications, and more.
Kalpataru Vienta Ratings & Reviews
Overall rating: 0
0 Reviews
About Kalpataru Group
Established: 1969
Projects: 55
The Kalpataru Group was founded in 1969 by Mofatraj P. Munot. Carrying over 55 years of experience, the developer is pioneering modern residential layouts, high-rise luxury living, and integrated townships that emphasise sustainable space utilisation. The developer has delivered over 130+ completed projects, 36.52 million sq. ft. of land, and catered to 27,600+ families across 12+ cities in India. Some of the top projects by Kalpataru include Kalpataru Parkcity, Kalpataru Azuro on Malabar Hill, Kalpataru Square, Kalpataru Summit, etc. Kalpataru Group has established a pan-India footprint, delivering projects across Mumbai, Thane, Panvel, Pune, Hyderabad, Indore, Bangalore and Jodhpur. Highlights of Kalpataru Group With a legacy of 55+ years, Kalpataru has earned the stature of one of Maharashtra’s top real estate developers and boasts of a significant presence in residential and commercial developments. Kalpataru stands out with its design-led approach and premium construction quality, including shadow and wind analysis, heat-island effect, fire-resistant doors, and chamfered-triangle design elements that increase comfort and environmental performance. Kalpataru has a disciplined phased delivery approach across its portfolio with 37 ongoing, upcoming and planned projects spanning 49.77 million sq. ft. Sustainability is incorporated in the building and development procedures with recycling and reuse of construction and demolition waste, 100% utilisation and recycling of metal waste, high efficiency solar inverter systems, etc. Kalpataru has won more than 120 honours and accolades including Developer of the Year (Residential) at the 13th Realty+ Conclave and Excellence honours 2022.
FAQs about Kalpataru Vienta
1. What is the pincode for Kalpataru Vienta?
The pincode for Kalpataru Vienta is 400101.
2. What amenities are available at Kalpataru Vienta?
Kalpataru Vienta offers unique amenities, including a family pool, a jogging track, sports courts, a yoga zone, a clubhouse, a well-equipped gym, a fitness corner, etc.
3. What apartment configurations are available at Kalpataru Vienta?
Kalpataru Vienta offers lavish 3 BHK apartments.
4. When will it be available for possession?
The project is announced to be available from December 2026.
5. Where is Kalpataru Vienta located?
It is located near Ashok Nagar, Kandivali East, Mumbai, Maharashtra, 400101.
6. Is Kalpataru Vienta RERA-registered?
Yes, it is a RERA-registered property with the numbers P51800027059 and P51800023768.
7. Is there any airport nearby?
Yes, the Chhatrapati Shivaji Maharaj International Airport is 27 km away.
8. What is the parking situation at Kalpataru Vienta?
The project offers planned stilt and open parking spaces for tenants and visitors.
9. Which hospitals are closest to Kalpataru Vienta?
Seven Star Multispecialty Hospital and DNA Super Speciality Hospital are nearby.
10. Is there any school near Kalpataru Vienta?
Yes, Billabong High International School and Witty International School are nearby.
11. Are there any shopping malls near Kalpataru Vienta?
Yes, Growell's 101 Mall is nearby.
12. Has Kalpataru Vienta received CC?
Yes, Kalpataru Vienta has received Commencement Certificate.
Questions about Kalpataru Vienta
Is there any grocery store near Kalpataru Vienta?
Reliance Smart Bazaar is just 10 minutes away from Kalpataru Vienta.
How is the power backup in Kalpataru Vienta?
Kalpataru Vienta offers ample power backup as a part of its integral amenities.
Is there a swimming pool within the property?
The property offers a massive swimming pool with a deck.
Is it a sustainable property?
Yes, the property uses sustainable systems, including water harvesting systems and power backup.
Is there any senior zone within?
Yes, the property offers a dedicated grandparents’ nook for elderly people.
Is there any school nearby?
Yes,Thakur International School is 8 minutes away.
Are there any sports amenities available?
The amenities include a swimming pool, sports courts, a well-equipped gym, a jogging track, a yoga zone and much more.
Is there an airport nearby?
Yes, the Chhatrapati Shivaji Maharaj International Airport is 27 km away.
Is it a livable locality?
Yes, prominent social infrastructure, including banks, malls, markets, hospitals and schools, is within the vicinity.
Do they offer apartments with a view?
Yes, the project offers opulent homes with gorgeous views of the city skyline and a forest trail.
Price Trends for Kalpataru Vienta
Price insight chart for this locality.
About Kandivali, Mumbai
The area is divided into two separate parts, Kandivali East is eminent for its road networks and proximity to Sanjay Gandhi Forest, while Kandivali West provides a perfect residential environment with its top social infrastructure and metro connectivity. The location offers a quality lifestyle through top schools and colleges, including Thakur International School, Orchids International School, Oxford International School, Thakur College and Ryan International School, all within the vicinity. The multispecialty hospitals, including Seven Star Multispecialty Hospital, Apex Multispecialty Hospital, ESIS Hospital, Chavan Hospital, Sanchaiti Super Speciality Hospital and DNA Multispecialty Hospital, provide convenient lifestyles. The recreational options include Sanjay Gandhi National Park, Chhota Kashmir Park, Forest Trail, Aarey Lake, Oberoi Mall, Sai Garden, Manori Creek, Sai Krida Bhavan Basketball Ground, Malad Creek, Centrium Mall, Evershine Dream Park, Kanheri Caves, Sai Baba Temple, Thakur Mall, Raghuleela Mega Mall, etc. The Samta Nagar Road, the Western Express Highway, the Swami Vivekanand Road, the Mahatma Gandhi Road and the New Link Road connect to all parts of the city and beyond. Kandivli Railway Station and Borivali Railway Station connect to all railway networks. Akurli Metro Station and Kandivali West Metro Station cut the travel time for daily commuters. The Chhatrapati Shivaji Maharaj International Airport is half an hour away.
Similar Projects Nearby in Kandivali, Mumbai
- Godrej Reserve — Starting From 5.75 Cr
- UK Luxecity — Price On Request
- UK Iridium — Starting From 78 L
- Sheth Edmont — Price On Request
- Kalpataru Elegante — Starting From 1.41 Cr
- Godrej Bliss — Price On Request
More Projects Based on Budget in Kandivali, Mumbai
- Ruparel Sky Greens — Starting From 1.2 Cr
- Kalpataru Elegante — Starting From 1.41 Cr
- Shreeji Aikyam — Price On Request
- Ruparel Palacio — Starting From 2.4 Cr
- Lodha Woods — Starting From 6.55 Cr
- Ruparel Westsky — Price On Request
Top Projects in Kandivali, Mumbai
- Godrej Reserve — Starting From 5.75 Cr
- Kalpataru Elegante — Starting From 1.41 Cr
- Lodha Woods — Starting From 6.55 Cr
- SD Corp Astron — Starting From 3.21 Cr
- Godrej Reserve High Street — Starting From 5 Cr
- Ruparel Palacio Retail — Starting From 6.88 Cr
More Projects by Kalpataru Group, Mumbai
- Kalpataru Primus — Starting From 2.42 Cr
- Kalpataru Radiance — Starting From 3.52 Cr
- Kalpataru Expansia — Starting From 1.12 Cr
- Kalpataru Bliss — Starting From 2.75 Cr
- Kalpataru Starlight — Price On Request
- Kalpataru Paramount — Starting From 1.18 Cr
Real Estate Blogs in Mumbai
- Top 5 Projects With Lifestyle Amenities in Western M...
- 5 Best Areas in Thane for NRI Investment
- Ready-to-Move-in vs Under-Construction Projects in N...
- Buying Property in Panvel: 2026 Homebuyer Guide
- Why Families Are Preferring Kamothe: Livability, Edu...
- Top 5 Trusted Builders in Navi Mumbai: Reputation, D...
Explore Property in India
We at HomeBazaar.com assist home buyers in negotiating with developers, act on behalf of our customers, and ensure that you receive the best deal in the market. We are also recognized as the "Leading Property Advisors in India" for several consecutive years.
