Raunak Grand Centre Sion
Sion, Central Mumbai
2, 3 BHK
Configuration
₹ 1.65 Cr
Onwards
Carpet Area

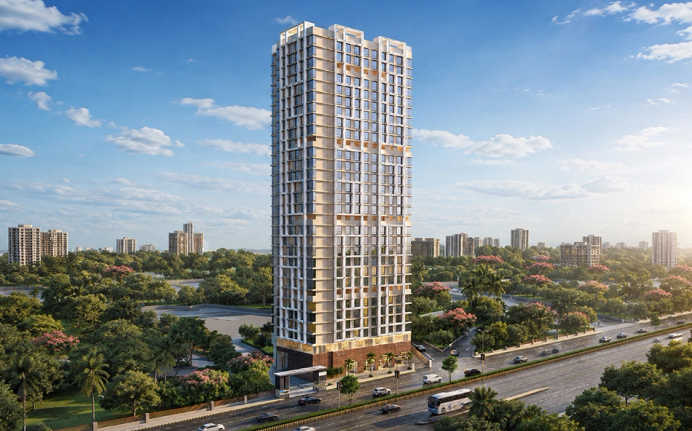
 Unit Floor Plans
 Amenities
 Sample Flat Image
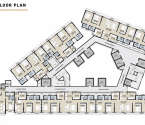 Typical Floor Plan
18
Highlights of Raunak Grand Centre
 CSMI AirportSion Railway StationEastern FreewayAlpha English SchoolK J Somaiya Hospital
- Premium 2 BHK and 3 BHK flats.
- Located in Sion, Mumbai.
- The project features 30 storeys.
- The project spans across 3 acres of land.
- JBCN International School is 9 minutes away.
- K J Somaiya Institute of Technology is 4 minutes away.
- Phoenix Marketcity Mall is 18 minutes away.
- Neelkanth Corporate IT Park is 20 minutes away.
- Ghatkopar Metro Station is 16 minutes away.
Overview of Raunak Grand Centre
Number of Storey's
30 StoreysConfigurations
2, 3 BHKCarpet Area
596 to 992 Sq.ftProject Area
3 AcresStarting Price Range
1.65 Cr onwardsConstruction Status
Under ConstructionEMI Starts At
Rera Possession Date
12-2027Investment Rating
7/10Livability Rating
6/10Project Rera Number
Raunak Grand Centre Pricing & Floor Plans
- 2 BHK — 596 Carpet Area
- 3 BHK — 932 Carpet Area
- 3 BHK — 992 Carpet Area
Raunak Grand Centre Location Map
View the project location map.
About Raunak Grand Centre
Raunak Grand Centre Of Mumbai is set up in Mumbai s glitzy outskirt Off. BKC Connector, Sion. Raunak Group offers you the great opportunity to own premium 2 & 3 Bed Homes in the modern 30-storey soaring tower. The double-height grand entrance lobby with wide high-speed elevators for individual coupled privacy is indeed a fitting tribute to the classical elegance. Apart from this, the world-class amenities at Raunak Grand Centre Of Mumbai include a Gymnasium, Spa, Infinity Edge Swimming Pool, and 5-Star Hotel Styled Shopping Plaza to name a few. Being a resident in Raunak Grand Centre Of Mumbai makes it convenient to access Mumbai s foremost business hubs such as BKC within 2mins. Perks of staying right in the center of the city offers an unmatched locational advantage that includes reaching Andheri in just 30mins, supermarket right at your doorstep, and arriving airport within 20mins. What lavishes attention here is the new infrastructural advancements in and around BKC, the heart of Mumbai, making it transform the overall landscape of the region.
Raunak Grand Centre Amenities
- Cafeteria
- Club house
- Kids Play Area
- Swimming Pool
- Gym
- Party Lawn
Raunak Grand Centre Facilities
- Lift
- Gas Pipeline
- Power Back Up
- Parking
- Security System
Specifications
Floor
- Living/Dining/Bedroom: Vitrified Flooring
- Bathroom: Anti Skid Tiles
- Kitchen: Vitrified Flooring
Fitting
- Bathroom: Premium Quality Sanitary Wares & C.P. Fittings
- Electrical: Concealed Wiring with Elegant Modular Switches
- Windows: Aluminum Windows with Sliding Shutter
Wall & Ceilling
- Structure: RCC Framed Structure
- Painting: Oil Bound Distemper
- Walls & Ceiling: POP/Gypsum Finish
View Brochure of Raunak Grand Centre
Explore complete project insights, layouts, specifications, and more.
Raunak Grand Centre Ratings & Reviews
Overall rating: 0
0 Reviews
About Raunak Group
Established: 1980
Projects: 18
Raunak Group is one of the well-known real estate developers contributing to the growing skyline of Mumbai, Thane, and Kalyan. Founded in 1980, the group has so far delivered 30+ projects consisting of 160+ buildings, covering more than 6,000,000 sq. ft. Currently, it has 12,500+ homes under construction that are spread across 10,200,000+ sq. ft. Raunak Group builds thoughtfully designed homes with modern amenities and a pleasant community environment. Some of its ongoing projects include Earth Park, Raunak Golden Ticket, and Raunak Urban Centre in Kalyan; Raunak Centrum in Sion, Mumbai and Raunak Fortuna in Shilphata. Several developments in Thane comprise Raunak Maximum City, Unnathi Woods Supreme, Raunak White House, Raunak Imperial, Raunak Serene, Raunak Residency, Viraj Tower, Raunak 108, and Raunak Bliss.
FAQs about Raunak Grand Centre
1. What is the total price of this property?
The price depends on the configuration; please check projects’s Floor Plans & Room Sizing of Raunak Grand Centre
2. Is this Raunak Grand Centre RERA-registered?
Yes, the Raunak Grand Centre is RERA-registered with the number P51800033269,P51800006705.
3. What is the carpet area range of units in Raunak Grand Centre?
The carpet area ranges from 596 sq.ft. to 992 sq.ft., depending on the unit type.
4. Is home loan assistance available for this property?
Yes, home loan assistance is available. Please click here
5. What is the location/Address of Raunak Grand Centre?
The project is located on Off BKC Connector, Sion. The full address of Raunak Grand Centre is Raunak Grand Centre, Eastern Express Hwy, Off BKC Connector, Sion, Mumbai, Maharashtra 400024
6. What is the Pincode of Raunak Grand Centre?
The pincode of Raunak Grand Centre is 400024
7. Can I schedule a site visit?
Yes, you can schedule a site visit by contacting the developer or HomeBazaar.
8. What is the possession date of Raunak Grand Centre?
The expected possession date of Raunak Grand Centre is 12-2027.
9. Are there any ongoing offers or discounts?
Zero Stamp Duty Charges* Stress Free Pay Plan*
10. What configurations are available for this project?
The project offers 2, 3 BHK apartments.
11. Who is the builder/developer of Raunak Grand Centre?
The project is developed by Raunak Group.
12. Is Raunak Grand Centre earthquake-resistant?
Yes, the buildings are designed to be earthquake-resistant.
Questions about Raunak Grand Centre
Ask questions about this project.
Price Trends for Raunak Grand Centre
Price insight chart for this locality.
About Sion, Mumbai
Sion is a prominent locality in Mumbai and holds immense appeal for property seekers due to its strategic location and vibrant urban atmosphere. Home to a blend of commercial and residential spaces, Sion offers a diverse range of properties that cater to various needs and budgets. The properties in Sion showcase a mix of modern high-rise apartments, spacious flats, and well-constructed independent houses. The area's real estate market boasts options to suit both families and professionals seeking a convenient living in the heart of Mumbai. Being centrally located, Sion enjoys excellent connectivity via Eastern Expressway and link roads to other key areas of Mumbai such as Dadar, Powai and Andheri, making it an attractive choice for those seeking accessibility and convenience. For those who desire a cosmopolitan lifestyle with a touch of Mumbai's cultural heritage, properties in Sion offer a unique opportunity to be part of this dynamic city's rich tapestry. Whether you are a first-time buyer or an investor looking for properties in Mumbai, Sion presents an attractive option with its diverse real estate offerings and promising growth prospects.
Similar Projects Nearby in Sion, Mumbai
- Sheth Promont — Starting From 2.21 Cr
- K Raheja Amaltis — Starting From 5.18 Cr
- Raunak Centrum — Starting From 1.64 Cr
- Raunak Codename Centre of Mumbai — Starting From 1.27 Cr
- Spenta Ornata — Price On Request
- Paradigm 71 Midtown — Starting From 99 L
More Projects Based on Budget in Sion, Mumbai
- Raunak Centrum — Starting From 1.64 Cr
- Raunak Codename Centre of Mumbai — Starting From 1.27 Cr
- K Raheja Amaltis — Starting From 5.18 Cr
Top Projects in Sion, Mumbai
- Sheth Promont — Starting From 2.21 Cr
- Dosti Mezzo 22 — Starting From 2.9 Cr
- TransIndia Meridian — Price On Request
- K Raheja Amaltis — Starting From 5.18 Cr
- Raunak Centrum — Starting From 1.64 Cr
- Raunak Codename Centre of Mumbai — Starting From 1.27 Cr
More Projects by Raunak Group, Mumbai
- Raunak Bonus City — Starting From 49.9 L
- Raunak Heights — Starting From 47.25 L
- Unnathi Woods Phase 6 — Starting From 56 L
- Raunak Codename Hundred Percent — Starting From 54.9 L
- Raunak Bliss — Starting From 62.99 L
- Raunak Residency — Starting From 65 L
Real Estate Blogs in Mumbai
- Top 5 Projects With Lifestyle Amenities in Western M...
- 5 Best Areas in Thane for NRI Investment
- Ready-to-Move-in vs Under-Construction Projects in N...
- Buying Property in Panvel: 2026 Homebuyer Guide
- Why Families Are Preferring Kamothe: Livability, Edu...
- Top 5 Trusted Builders in Navi Mumbai: Reputation, D...
Explore Property in India
We at HomeBazaar.com assist home buyers in negotiating with developers, act on behalf of our customers, and ensure that you receive the best deal in the market. We are also recognized as the "Leading Property Advisors in India" for several consecutive years.
