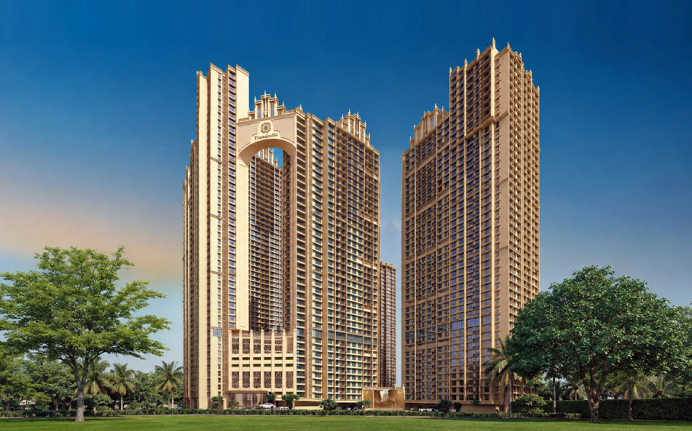
TransIndia Meridian Sion
Sion, Central Mumbai
2, 3 BHK
Configuration
₹ 1.66 Cr
Onwards
Carpet Area

 Unit Floor Plans
 Amenities
 Sample Flat Image
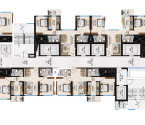 Typical Floor Plan
25
Highlights of TransIndia Meridian
 CSMI AirportSion Railway StationDharavi Metro Station
Overview of TransIndia Meridian
Number of Storey's
G+47 StoreysConfigurations
2, 3 BHKCarpet Area
592 to 1,056 Sq.ftStarting Price Range
1.66 Cr onwardsConstruction Status
Under ConstructionEMI Starts At
Rera Possession Date
12-2030Investment Rating
8/10Livability Rating
8/10Project Rera Number
TransIndia Meridian Pricing & Floor Plans
- 2 BHK — 592 Carpet Area
- 2 BHK — 712 Carpet Area
- 3 BHK — 994 Carpet Area
- 3 BHK — 1056 Carpet Area
TransIndia Meridian Address & Neighborhood
TransIndia Meridian at Sion, Antop Hill, Mumbai, Maharashtra 400037.
TransIndia Meridian is a residential project located in Antop Hill. It offers easy access to the Eastern Freeway, major commercial hubs, and the International Airport.
TransIndia Meridian Location Map
View the project location map.
About TransIndia Meridian
TransIndia Meridian is a residential project located in Antop Hill. This G+47 Floors tower offers very spacious 2 and 3 BHK residences. The apartment sizes range from 592 to 1056 sq. ft. Ft. It has very luxurious flats with spacious living areas, which are ideal for better interiors. The residences have modern architecture and efficient space planning. Modular and Granite Kitchens, Vitrified Tiles, and washrooms are fitted with branded sanitary ware. The project also has multi-level parking infrastructure. The project also offers many excellent amenities. Detailed features of TransIndia Meridian are mentioned below: Unique feature: TransIndia Meridian offers unique features within the project, with exclusive spacious planning and sweeping city panoramas, including a stargazing plaza and a sky movie lounge. Exclusive Amenities: TransIndia Meridian offers a great lifestyle with world-class amenities such as a gymnasium, infinity swimming pool, jogging track, salon, and spa. For relaxation, the project also features a multipurpose lawn. This project also has a stargazing plaza for star watching. Social Convenience: This project is located in a nicely developed area that provides access to many top-notch facilities. Antop Hill Hospital is very close to the project. Shri Sanatan Dharam High School and Junior College and St Joseph's High School are easily reachable. Phoenix Marketcity and Phoenix Palladium are reachable within 15 to 20 minutes from the project for shopping and entertainment. Safety and Security This project is a gated complex that features advanced security, 24/7 CCTV monitoring, and 24/7 security guards. Convenient Location: There are many commuting options from this project that connect to the major parts of the city. Major routes such as the Eastern Express Highway, Eastern Freeway, and Sion-Panvel Highway, i.e. NH 48, are within easy reach of the project. For international travel, Chhatrapati Shivaji Maharaj International Airport is just 40 minutes away.
TransIndia Meridian Amenities
- Club house
- Jogging Track
- Kids Play Area
- Swimming Pool
- Yoga Zone
- Gym
TransIndia Meridian Facilities
- Lift
- Power Back Up
- Parking
- Security System
View Brochure of TransIndia Meridian
Explore complete project insights, layouts, specifications, and more.
TransIndia Meridian Ratings & Reviews
Overall rating: 0
0 Reviews
About TransIndia Group
Established: 2000
Projects: 1
TransIndia Group is a Mumbai-based real estate developer having over 25 years of experience in Residential Development & Redevelopment projects. The developer has developed 8 residential projects and has sold more than 10 lakh sq. ft. of property. It currently has 41 lakh sq. ft. of land under development and has 38 lakh sq. ft. in the planning phase. The company is primarily present in Mumbai (including Sion, Dharavi, Bandra East, Wadala, Matunga, Mira Road, BKC, Khar West) and is also present in Chennai with a few projects.
FAQs about TransIndia Meridian
1. What is the exact address of the TransIndia Meridian?
The exact address of the project is TransIndia Meridian, CGS Colony, Sector 3, CGS Colony, Sector 4, Antop Hill, Mumbai, Maharashtra 400037.
2. What configurations are available in the TransIndia Meridian?
There are 2 and 3 BHK configurations available in the TransIndia Meridian.
3. What is the carpet area of the TransIndia Meridian?
Carpet areas in TransIndia Meridian range from 592 to 1,056 sq. ft.
4. What is the possession date of the TransIndia Meridian?
Possession of the TransIndia Meridian is estimated for Dec 2030.
5. Does TransIndia Meridian have RERA approval?
Yes, it is registered with RERA PM1180002502004.
6. What are the amenities this project offers?
The project offers amenities like a gymnasium, an infinity swimming pool, and a jogging track.
7. Any malls near TransIndia Meridian?
Phoenix Palladium is 15 minutes away from the project.
8. Which is the nearest Highway to the TransIndia Meridian?
Eastern Express Highway is just 5 to 7 minutes away from the TransIndia Meridian.
9. Which hospital is near the TransIndia Meridian?
Antop Hill Hospital is less than 5 minutes away from the project.
10. Is the TransIndia Meridian a good investment?
Yes, it is a good choice to invest in, as they are one of the most successful developers.
11. How can we reach the Chhatrapati Shivaji Maharaj International Airport from the TransIndia Meridian?
TransIndia Meridian is approximately 40 minutes from Chhatrapati Shivaji Maharaj International Airport.
12. Has TransIndia Meridian received the Commencement Certificate (CC)?
Yes, the TransIndia Meridian has received the Commencement Certificate (CC).
13. What is the price of an apartment in the TransIndia Meridian?
The price of an apartment in TransIndia Meridian is ₹1.66 Cr Onwards.
Questions about TransIndia Meridian
How many towers are there in this project?
This project has 6 towers.
Is there a yoga zone in the project?
Yes, there is a yoga zone in the project.
Is the project well-connected to the city?
Yes, main roads are easily accessible.
Does the project have any gardens or open space?
Yes, there are gardens and open spaces as well.
Is Antop Hill an appropriate location to stay in?
Yes, Antop Hill is a well-developed locality.
Does this project have a gate?
Yes, it is a gated residential society
Is this Society safe?
Yes, the project is equipped with CCTVs.
Are there a school and a hospital in the vicinity?
Yes, Shri Sanatan Dharam High School & Junior College and Antop Hill Hospital.
Is there a clubhouse in the project?
Yes, there is a clubhouse in the project.
Are the designs of the homes decent?
Yes, the apartments are excellently designed with good ventilation and natural light.
Price Trends for TransIndia Meridian
Price insight chart for this locality.
About Sion, Mumbai
Sion is a prominent locality in Mumbai and holds immense appeal for property seekers due to its strategic location and vibrant urban atmosphere. Home to a blend of commercial and residential spaces, Sion offers a diverse range of properties that cater to various needs and budgets. The properties in Sion showcase a mix of modern high-rise apartments, spacious flats, and well-constructed independent houses. The area's real estate market boasts options to suit both families and professionals seeking a convenient living in the heart of Mumbai. Being centrally located, Sion enjoys excellent connectivity via Eastern Expressway and link roads to other key areas of Mumbai such as Dadar, Powai and Andheri, making it an attractive choice for those seeking accessibility and convenience. For those who desire a cosmopolitan lifestyle with a touch of Mumbai's cultural heritage, properties in Sion offer a unique opportunity to be part of this dynamic city's rich tapestry. Whether you are a first-time buyer or an investor looking for properties in Mumbai, Sion presents an attractive option with its diverse real estate offerings and promising growth prospects.
Similar Projects Nearby in Sion, Mumbai
- Lodha Divino — Price On Request
- Lodha Vero — Starting From 9.36 Cr
- Passcode Live More — Starting From 96 L
- Maximum Mumbai Sion Wadala — Starting From 1.48 Cr
- Siddha Great Guarantee — Starting From 81 L
- Raymond The Address By GS — Starting From 2.8 Cr
More Projects Based on Budget in Sion, Mumbai
- Sheth Beaumonte — Price On Request
- Raymond The Address By GS — Starting From 2.8 Cr
Top Projects in Sion, Mumbai
- Sheth Promont — Starting From 2.21 Cr
- Dosti Mezzo 22 — Starting From 2.9 Cr
- Maximum Mumbai Sion Wadala — Starting From 1.48 Cr
- Raunak Grand Centre — Starting From 1.65 Cr
- Raunak Centrum — Starting From 1.64 Cr
- Raunak Codename Centre of Mumbai — Starting From 1.27 Cr
Real Estate Blogs in Mumbai
- Top 5 Projects With Lifestyle Amenities in Western M...
- 5 Best Areas in Thane for NRI Investment
- Ready-to-Move-in vs Under-Construction Projects in N...
- Buying Property in Panvel: 2026 Homebuyer Guide
- Why Families Are Preferring Kamothe: Livability, Edu...
- Top 5 Trusted Builders in Navi Mumbai: Reputation, D...
Explore Property in India
We at HomeBazaar.com assist home buyers in negotiating with developers, act on behalf of our customers, and ensure that you receive the best deal in the market. We are also recognized as the "Leading Property Advisors in India" for several consecutive years.
