Raymond Insignia Pokhran Road 1
Pokhran Road 1, Thane
4 BHK
Configuration
₹ 6.25 Cr
Onwards
Carpet Area

 Video
Video Street View
 Unit Floor Plans
 Amenities
11
Highlights of Raymond Insignia
 CSM International AirportThane Railway StationKorum Mall
Overview of Raymond Insignia
Number of Storey's
43 StoreysConfigurations
4 BHKCarpet Area
2,250 Sq.ftProject Area
3.5 AcresStarting Price Range
6.25 Cr onwardsConstruction Status
Ready PossessionEMI Starts At
Investment Rating
9/10Livability Rating
9/10Project Rera Number
Raymond Insignia Pricing & Floor Plans
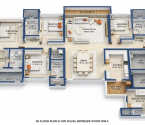
- 4 BHK — 2250 Carpet Area
Raymond Insignia Photos & Videos
- Elevation
- Swimming Pool
- Living Room
- Kitchen
- Outdoorameneties
- Bedroom
Raymond Insignia project video
Raymond Insignia Address & Neighborhood
Raymond Codename Insignia, Pokhran Road, Tulsi Dham, Samata Nagar, Thane West, Maharashtra 400606.
Raymond Insignia is located in the fast-growing neighborhood of Pokhran Road. It offers easy connectivity through Eastern Express Highway, Thane Railway Station and the upcoming Cadbury Metro Station.
Raymond Insignia Street View
Explore the neighbourhood street view for this project.
About Raymond Insignia
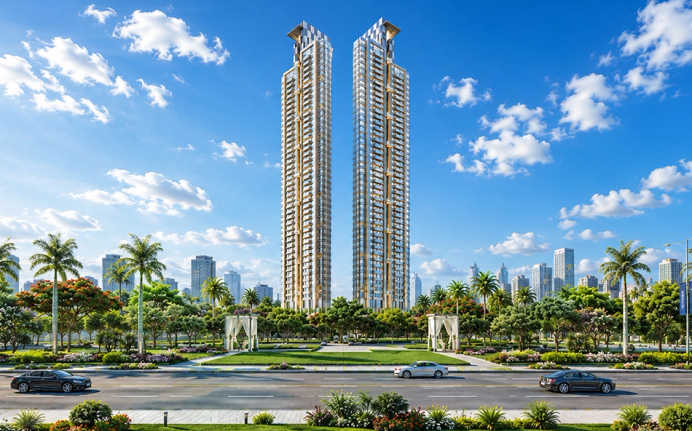
Raymond Insignia, located in Thane, offers luxe 4 BHK apartments. The project is spread across 3.5 acres and features a single tower with 43 storeys. The carpet area is 2,250 sq. ft. The tower has 2 apartments on each floor for utmost privacy and space. The living and dining area is spacious enough to fit your sofa, a dining table, and still leave room for your decor. Grand French windows open into a 6-foot-wide balcony, giving you sweeping views of the Thane skyline. The floors throughout the home are finished with Italian marble. The kitchen is designed to accommodate a full modular setup. The master bedroom is spacious enough to accommodate a king-sized bed, side tables and a walk-in wardrobe. The ceiling of all the rooms is 12 feet, making the spaces look much more open than a typical apartment. These are the key highlights of Raymond Insignia: Unique Features of Raymond Insignia: Raymond Insignia promotes ultra-low-density homes with only 2 apartments on each floor and 12-foot floor-to-ceiling clear height. Exclusive Amenities: The project features a plethora of high-end amenities, including a fully equipped gym, mini theatre, upper pool deck, triple-height grand lobby, flexible courts and ground, party lounge, golf area, state-of-the-art clubhouse, and landscaped gardens, all designed to improve quality of life. The residents have access to many leisure and wellness amenities that create a feeling of community, alongside giving privacy and exclusivity. Safety and Security The project features 24/7 CCTV cameras, comprehensive video surveillance, security personnel, controlled gated access along with intercom facilities Social Convenience: The neighbourhood has various options for all of your errands and necessities. Jupiter Hospital and Bethany Hospital are about 15 minutes away for premium medical care. Smt. Sunitidevi Singhania School is within walking distance. C.P. Goenka International School is about 20 minutes from the township. Korum Mall and Lake Shore Mall are just about 10-15 minutes away. Convenient Location: Raymond Insignia has excellent connectivity, with quick access to major highways and roads. Eastern Express Highway and Ghodbunder Road are located half an hour away from the project. Thane Railway Station is also half an hour away. TCS Yantra Park, Ashar IT Park, and Wagle Industrial Estate are about 15-20 minutes away from Raymond Insignia. Chhatrapati Shivaji Maharaj International Airport is about 1 hr 15 minutes away for your international trips.
Raymond Insignia Amenities
- Banquet Hall
- Club house
- Jogging Track
- Sports Courts
- Kids Play Area
- Swimming Pool
- Gym
- Mini-Theater
Raymond Insignia Facilities
- Intercom
- Lift
- Gas Pipeline
- Power Back Up
- Water Harvest
- Parking
Specifications
Floor
- Living/Dining/Bedroom: Vitrified Tiles
- Kitchen: Vitrified Tiles
- Bathroom: Anti Skid Tiles
Fitting
- Electrical: Concealed Wiring with Elegant Modular Switches
- Windows: Aluminum Windows with Sliding Shutter
- Bathroom: Premium Quality Sanitary Wares & C.P. Fittings
Wall & Ceilling
- Structure: RCC Framed Structure
- Walls & Ceiling: POP/Gypsum Finish
- Painting: Oil Bound Distemper
View Brochure of Raymond Insignia
Explore complete project insights, layouts, specifications, and more.
Raymond Insignia Ratings & Reviews
Overall rating: 0
0 Reviews
About Raymond Realty
Established: 1925
Projects: 15
Raymond Realty was established in 2019 as a part of the iconic Raymond Group, which has a century of legacy since its inception in 1925 . The company has successfully delivered a total of 14 projects – 1 ready-possession project and 13 ongoing projects across Mumbai and Thane. It is one of the leading luxury developers in the Mumbai Metropolitan Region and is focused on developing contemporary homes and commercial spaces. Highlights of Raymond Realty Behind a century of trust, the developer combines high-quality engineering with classic luxury and precision design . The firm has a strong market footprint with key developments across Pokhran Road, Kolshet, Kopri, Bandra and Mahim . Its portfolio includes landmark developments such as T en X Habitat, The Address by GS and Invictus by GS . The company has a history of excellence with the delivery of Phase 1 of Ten X Habitat two years ahead of the RERA deadline. All projects come with modern-day recreation facilities like elevated walkways, cycling tracks and dedicated tea rooms. Construction life cycles are built on environmental sustainability , including renewable energy, water stewardship and waste management systems .
FAQs about Raymond Insignia
1. What is the total price of this property?
The price depends on the configuration; please check projects’s Floor Plans & Room Sizing of Raymond Insignia
2. Is this Raymond Insignia RERA-registered?
Yes, the Raymond Insignia is RERA-registered with the number P51700020222.
3. What is the carpet area range of units in Raymond Insignia?
The carpet area ranges from 2250 sq.ft. to 2250 sq.ft., depending on the unit type.
4. Is home loan assistance available for this property?
Yes, home loan assistance is available. Please click here
5. What is the location/Address of Raymond Insignia?
The project is located on Vartak Nagar, Pokhran Road 1. The full address of Raymond Insignia is Raymond Codename Insignia, Pokhran Road, Tulsi Dham, Samata Nagar, Thane West, Maharashtra 400606.
6. What is the Pincode of Raymond Insignia?
The pincode of Raymond Insignia is 400606
7. Can I schedule a site visit?
Yes, you can schedule a site visit by contacting the developer or HomeBazaar.
8. What is the possession date of Raymond Insignia?
The expected possession date of Raymond Insignia is 03-2025.
9. What configurations are available for this project?
The project offers 4 BHK apartments.
10. Who is the builder/developer of Raymond Insignia?
The project is developed by Raymond Realty.
11. Is Raymond Insignia earthquake-resistant?
Yes, the buildings are designed to be earthquake-resistant.
Questions about Raymond Insignia
How many units are there in Raymond Insignia?
There are 75 spacious residential units in Raymond Insignia.
How many towers are there in Raymond Insignia?
Raymond Insignia features a single high-rise residential tower.
Is Raymond Insignia a crowded property?
No, with only 2 apartments per floor, Raymond Insignia provides opulent spaces and privacy. The low-density property is sprawled across 3.5 acres of land, which offer enough space around the building as well.
What is the land parcel of Raymond Insignia?
The land parcel of Raymond Insignia is 3.5 acres.
Price Trends for Raymond Insignia
Price insight chart for this locality.
About Pokhran Road 1, Mumbai
Pokhran Road 1, Thane West, has significantly grown over the past few years, and now it is a self-sufficient residential destination within the Mumbai Metropolitan area. The area enjoys planned developments, improved road networks, and well-established neighbourhoods.Thane West is a highly favourable location, especially for families and working professionals. It offers a calm and secure environment. The proximity to green landscapes such as Upvan Lake, NaMo Grand Central Park, Tikuji-Ni-Wadi, Yeoor Hills, Joggers Park, etc., adds to the quality of life.Renowned schools and hospitals such as Euro School, St. Xavier High School, C.P. Goenka International School, Jupiter Hospital, Hiranandani Hospital, etc., are located nearby. R Mall, Korum Mall, Pink Martini, banks, ATMs, D-mart, etc., provide quick access to daily essentials.Thane West has strong connectivity to Eastern Express Highway, Thane-Belapur Road, Ghodbunder Road, Kolshet Road, LBS Marg, etc., to ensure smooth flow to Mumbai, Navi Mumbai, and beyond. Thane Railway Station and Kapurbwadi Metro Station make daily commuting hassle-free.Property prices in Thane West have shown consistent growth over the past few years, and it is expected to continue due to the demand and ongoing developments. This will offer investors higher returns over time.
Similar Projects Nearby in Pokhran Road 1, Mumbai
- Raymond Realty — Starting From 1.3 Cr
- Raymond Realty Oasis — Starting From 1.74 Cr
- Raymond Eden — Starting From 1.47 Cr
- Raymond Tenx District 9 — Starting From 1.49 Cr
- L&T Evara Heights — Starting From 1.75 Cr
- Raymond TenX Habitat — Starting From 1.47 Cr
More Projects Based on Budget in Pokhran Road 1, Mumbai
- Puraniks Grand Central — Starting From 74.99 L
- Raymond Realty — Starting From 1.3 Cr
- Raymond Realty Oasis — Starting From 1.74 Cr
- Raymond Eden — Starting From 1.47 Cr
- Raymond Tenx District 9 — Starting From 1.49 Cr
Top Projects in Pokhran Road 1, Mumbai
- Raymond Realty — Starting From 1.3 Cr
- Raymond Ten X Era — Starting From 1.4 Cr
- Raymond Realty Oasis — Starting From 1.74 Cr
- Raymond TenX Habitat — Starting From 1.47 Cr
- Raunak Residency — Starting From 65 L
- Puraniks Grand Central — Starting From 74.99 L
More Projects by Raymond Realty, Mumbai
- Raymond Realty — Starting From 1.3 Cr
- Raymond Codename Beyond — Starting From 1.04 Cr
- Raymond Ten X Era — Starting From 1.4 Cr
- Raymond Realty Oasis — Starting From 1.74 Cr
- Raymond Eden — Starting From 1.47 Cr
- Raymond The Address By GS — Starting From 2.34 Cr
Real Estate Blogs in Mumbai
- Top 5 Projects With Lifestyle Amenities in Western M...
- 5 Best Areas in Thane for NRI Investment
- Ready-to-Move-in vs Under-Construction Projects in N...
- Buying Property in Panvel: 2026 Homebuyer Guide
- Why Families Are Preferring Kamothe: Livability, Edu...
- Top 5 Trusted Builders in Navi Mumbai: Reputation, D...
Explore Property in India
We at HomeBazaar.com assist home buyers in negotiating with developers, act on behalf of our customers, and ensure that you receive the best deal in the market. We are also recognized as the "Leading Property Advisors in India" for several consecutive years.
