Runwal The Reserve Worli
Worli, South Mumbai
3, 4 BHK
Configuration
₹ 9.5 Cr
Onwards
Carpet Area


 Video
Video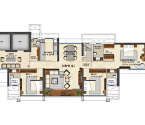 Unit Floor Plans
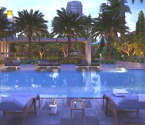 Amenities
 Sample Flat Image
13
Overview of Runwal The Reserve
Number of Storey's
60 StoreysConfigurations
3, 4 BHKCarpet Area
1,475 to 2,088 Sq.ftProject Area
3.5 AcresStarting Price Range
9.5 Cr onwardsConstruction Status
Ready PossessionEMI Starts At
Investment Rating
9/10Livability Rating
8/10Project Rera Number
Runwal The Reserve Pricing & Floor Plans
- 3 BHK — 1475 Carpet Area
- 4 BHK — 2088 Carpet Area
Runwal The Reserve Photos & Videos
- Elevation
- Project Entrance View
- Swimming Pool
- G 3
- Living Room
- Dining Area
Runwal The Reserve project video
Runwal The Reserve Location Map
View the project location map.
About Runwal The Reserve
Walk-in to a live dream in Runwal Reserve s spacious ready-to-move-in 3 & 4 Bhk residences in Worli. A creation from the most trusted developers of the city, these residences here are crafted with unique designs so perfect for cross-ventilation, and by keeping Vaastu in mind. With only one residence per floor, the developer took the concept of individual-privacy to another level. Along with your own deck and extended floor to ceiling height, exclusivity is something you're ensured of, but the list doesn't end there. In Runwal Reserve you will enjoy the view of a beautifully landscaped podium, multi-purpose gym, Multi-Levelled clubhouse, beautiful swimming pool, multi-purpose area, open lawns, and party space and lifestyle amenities on one side but also a magnificent sea-view on the other. And you will be just minutes away from Mumbai s most renowned entertainment hubs, hospitals and school. Hence, come and own these Vastu friendly homes situated in a prime location of South Mumbai
Runwal The Reserve Amenities
- Banquet Hall
- Cafeteria
- Club house
- Jogging Track
- Sports Courts
- Kids Play Area
- Swimming Pool
- Yoga Zone
- Gym
- Party Lawn
Runwal The Reserve Facilities
- Lift
- Gas Pipeline
- Power Back Up
- Parking
- Security System
Specifications
Floor
- Living/Dining: Italian Marble
- Bedroom: Italian Marble
- Kitchen: Italian Marble
Fitting
- Bathroom: Designer Sanitary Ware and CP Fittings
- Kitchen: Granite Platform
- Windows: Aluminum Sliding Windows
Wall & Ceilling
- Toilet: Dado in Main Toilet and Tiling in Other Toilets
View Brochure of Runwal The Reserve
Explore complete project insights, layouts, specifications, and more.
Runwal The Reserve Ratings & Reviews
Overall rating: 0
0 Reviews
About Runwal Realty
Established: 1978
Projects: 55
Runwal Realty was founded in 1978 by Mr Subhash Runwal, and the current leadership is under Mr Sandeep Runwal. With over 48 years of experience, Runwal is known for luxury high-rise residences, landmark mixed-use developments and integrated townships. Runwal Realty has delivered 35+ projects, over 11.22 sq. ft of developments, and catered to 25,000+ families . Some of Runwal’s iconic developments are Runwal Greens, R City Mall, Runwal Pinnacle, Runwal Lands Ends, etc. Runwal has over 11 million square feet of land under construction across 17 ongoing projects , making it one of the largest real estate developers in India. Highlights of Runwal Realty With 48+ years of experience , Runwal has become one of the leading developers in India, known for delivering residential, commercial and organised retail projects. Runwal’s projects are known for their superior construction quality , incorporating core MIVAN technology, eco-centric practices and modern home automation. Integrated living and retail synergies are one of the biggest differentiators of Runwal, combining residential comfort with retail and commercial spaces. Runwal has a four-decade-strong track record with the delivery of 5+ projects, over 11.22 sq. ft of developments, and catering to 25,000+ families. Runwal has established a strong presence across MMR , including Mumbai City, Thane, Dombivali and Pune as well. The group has established a strong brand reputation by creating premium affordable luxury homes with strong institutional backing.
FAQs about Runwal The Reserve
1. What is the total price of this property?
The price depends on the configuration; please check projects’s Floor Plans & Room Sizing of Runwal The Reserve
2. Is this Runwal The Reserve RERA-registered?
Yes, the Runwal The Reserve is RERA-registered with the number P51900000383.
3. What is the carpet area range of units in Runwal The Reserve?
The carpet area ranges from 1475 sq.ft. to 2088 sq.ft., depending on the unit type.
4. Is home loan assistance available for this property?
Yes, home loan assistance is available. Please click here
5. What is the location/Address of Runwal The Reserve?
The project is located on Dr E Moses Road, Worli. The full address of Runwal The Reserve is Runwal Reserve, Off Dr E Moses Road, Next To Four Seasons, Upper Worli, Worli, Mumbai, Maharashtra 400018.
6. What is the Pincode of Runwal The Reserve?
The pincode of Runwal The Reserve is 400018
7. Can I schedule a site visit?
Yes, you can schedule a site visit by contacting the developer or HomeBazaar.
8. What is the possession date of Runwal The Reserve?
The expected possession date of Runwal The Reserve is 12-2019.
9. What configurations are available for this project?
The project offers 3, 4 BHK apartments.
10. Who is the builder/developer of Runwal The Reserve?
The project is developed by Runwal Realty.
11. Is Runwal The Reserve earthquake-resistant?
Yes, the buildings are designed to be earthquake-resistant.
Questions about Runwal The Reserve
Ask questions about this project.
Price Trends for Runwal The Reserve
Price insight chart for this locality.
About Worli, Mumbai
Worli is a residential/commercial hub with luxury real estate, attracting the rich and famous, and blending heritage. Worli’s location is strategic, and it gives seamless connectivity to key corridors and urban infrastructure. It is the ideal location for residents who prioritize luxury and convenience. The new Metro Aqua line connects Worli directly to key areas like BKC, Dadar, Chhatrapati International Airport and both South and North Mumbai. People travelling by train can easily get to Lower Parel and Prabhadevi railway stations on the Western Line. Worli also has a network of buses and taxis. Residents enjoy proximity to retail shops, dining, and shopping centres. It’s close to some cultural and leisure attractions such as Worli Sea Face, Worli Fort, Nehru Planetarium and the iconic Bandra-Worli Sea Link, while reputable hospitals like M.A. Podar Hospital, KEM Hospital, TATA Memorial Hospital, etc. are all within a few minutes of drive. Worli is the best combination of connectivity, lifestyle amenities, scenic views, and urban infrastructure, which makes it desirable.
Similar Projects Nearby in Worli, Mumbai
- Embassy Citadel — Price On Request
- Aurum Arts — Starting From 25 Cr
- Runwal Raaya — Starting From 11.75 Cr
- Kalpataru One — Starting From 30.06 Cr
- Lodha Worli — Price On Request
- Runwal Nerolac — Starting From 12.86 Cr
More Projects Based on Budget in Worli, Mumbai
- Runwal Nerolac — Starting From 12.86 Cr
- Lodha Adrina — Starting From 6.5 Cr
- Lodha Allura — Price On Request
- Runwal Raaya — Starting From 11.75 Cr
- Kalpataru One — Starting From 30.06 Cr
- Lodha World View — Starting From 8.9 Cr
Top Projects in Worli, Mumbai
- Birla Niyaara — Starting From 4.75 Cr
- Lodha The Park — Starting From 6.5 Cr
- Lodha Worli — Price On Request
- Prestige Nautilus — Price On Request
- Hubtown Celeste — Starting From 3.56 Cr
- Avighna Marquee — Price On Request
More Projects by Runwal Realty, Mumbai
- Runwal Nirvana — Starting From 3.59 Cr
- Runwal Eirene — Starting From 1.1 Cr
- Runwal Uncage — Starting From 1.54 Cr
- Runwal Greens — Starting From 4.6 Cr
- Runwal Gardens — Starting From 39 L
- Runwal My City — Starting From 37.5 L
Real Estate Blogs in Mumbai
- Top 5 Projects With Lifestyle Amenities in Western M...
- 5 Best Areas in Thane for NRI Investment
- Ready-to-Move-in vs Under-Construction Projects in N...
- Buying Property in Panvel: 2026 Homebuyer Guide
- Why Families Are Preferring Kamothe: Livability, Edu...
- Top 5 Trusted Builders in Navi Mumbai: Reputation, D...
Explore Property in India
We at HomeBazaar.com assist home buyers in negotiating with developers, act on behalf of our customers, and ensure that you receive the best deal in the market. We are also recognized as the "Leading Property Advisors in India" for several consecutive years.
