ASBL Lakeside Khajaguda
Khajaguda, West Hyderabad
2, 3 BHK
Configuration
₹ 1.34 Cr
Onwards
Carpet Area

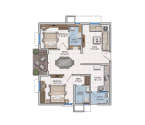 Unit Floor Plans
 Amenities
 Amenities
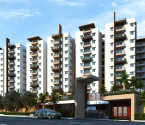 Project Images
10
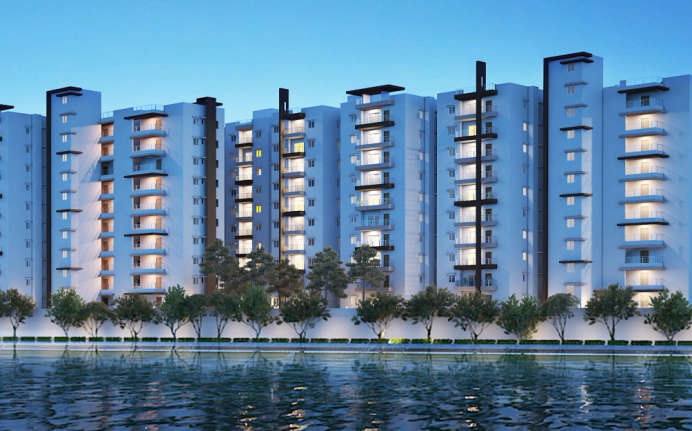
Overview of ASBL Lakeside
Number of Storey's
G+9 StoreysConfigurations
2, 3 BHKCarpet Area
1,335 to 1,836 Sq.ftProject Area
5.9 AcresStarting Price Range
1.34 Cr onwardsConstruction Status
Ready PossessionEMI Starts At
Investment Rating
6/10Livability Rating
7/10Project Rera Number
ASBL Lakeside Pricing & Floor Plans
- 2 BHK — 1335 Carpet Area
- 3 BHK — 1836 Carpet Area
ASBL Lakeside Location Map
View the project location map.
About ASBL Lakeside
Nestled in the picturesque locale of Khajaguda, Hyderabad, ASBL Lakeside beckons with the promise of serenity and contemporary living. The property offers exquisite 2 & 3 BHK homes, designed to elevate your lifestyle. Imagine waking up to panoramic views and indulging in the exclusive amenities, from a sophisticated Business Lounge to the invigorating Aerobics Centre. ASBL Lakeside goes beyond the ordinary, providing modern conveniences like Piped Gas, a Water Softener Plant, and a convenient Creche/Daycare. Stay connected seamlessly with Wi-Fi Connectivity and unwind at the Pool Table. Additionally, you can enjoy the convenience of easy access to Old Mumbai Highway and Nehru Outer Ring Road, making every journey a breeze. ASBL Lakeside is not just a residence; it's an oasis of comfort and connectivity, a testament to modern living at its finest.
ASBL Lakeside Amenities
- Banquet Hall
- Club house
- Jogging Track
- Sports Courts
- Kids Play Area
- Swimming Pool
- Yoga Zone
- Gym
- Party Lawn
- Amphitheater
ASBL Lakeside Facilities
- Intercom
- Internet / WiFi
- Lift
- Power Back Up
- Water Harvest
- Parking
- Security System
Specifications
Floor
- Living & Dining Flooring: Vitrified Tiles
- Bathroom/Utility Area: Anti Skid Ceramic Flooring
- Kitchen: Vitrified Tiles
Fitting
- Bathroom: Premium Quality Sanitary Wares & C.P. Fittings
- Windows: Aluminium Sliding Windows
- Door: Flush Door
Wall & Ceilling
- Structure: Earthquake Resistant RCC Framed Structure
- Painting: Oil Bound Distemper
- Walls & Ceiling: POP/Gypsum Finish
View Brochure of ASBL Lakeside
Explore complete project insights, layouts, specifications, and more.
ASBL Lakeside Ratings & Reviews
Overall rating: 0
0 Reviews
About ASBL
Established: 2015
Projects: 6
ASBL was co-founded in 2017 by CEO Mr. Ajitesh Korupolu along with Co-Founder & Director Mr. Thota Anil Kumar as a tech-driven residential real estate firm in Hyderabad. It has completed major projects spanning over 6 million square feet and serves thousands of homeowners across prime urban corridors in Telangana . Iconic landmarks crafted by ASBL include ASBL Lakeside, ASBL Spire, ASBL Spectra, ASBL Loft, ASBL Landmark, and ASBL Legacy. As of today, the group holds an active execution pipeline of over 10 million square feet across high-density residential high-rises and mixed-use communities. Highlights of ASBL ASBL stands out as one of Hyderabad’s fastest-growing real estate developers , pioneering a proprietary construction-tech framework for project management. It has set industry benchmarks by integrating in-house digital tracking software (developed via its sister company Inncircles) to guarantee 100% on-time project execution. The landmarks by ASBL are recognised for their Living Well philosophy , placing daily essential amenities within 100 steps of every apartment door. The major differentiators of ASBL are data-driven architectural layouts , biophilic outdoor living areas, 80%+ open spaces , and research-led spatial designs tailored to urban tech professionals. The group maintains an exemplary track record of strict RERA adherence , complete delivery schedule transparency, and digital progress tracking for buyers . The developer holds a strong presence across high-growth corridors in Hyderabad, including Kokapet, Financial District (Gachibowli), Kukatpally, and RTC X Roads .
FAQs about ASBL Lakeside
1. What is the total price of this property?
The price depends on the configuration; please check projects’s Floor Plans & Room Sizing of ASBL Lakeside
2. Is this ASBL Lakeside RERA-registered?
Yes, the ASBL Lakeside is RERA-registered with the number P02400000612.
3. What is the carpet area range of units in ASBL Lakeside?
The carpet area ranges from 1335 sq.ft. to 1836 sq.ft., depending on the unit type.
4. Is home loan assistance available for this property?
Yes, home loan assistance is available. Please click here
5. What is the location/Address of ASBL Lakeside?
The project is located on Chaitanya Enclave, Khajaguda. The full address of ASBL Lakeside is ASBL Lakeside at Janmabhoomi Colony, Chaitanya Enclave, Khajaguda, Makthakousarali, Telangana 500075.
6. What is the Pincode of ASBL Lakeside?
The pincode of ASBL Lakeside is 500075
7. Can I schedule a site visit?
Yes, you can schedule a site visit by contacting the developer or HomeBazaar.
8. What configurations are available for this project?
The project offers 2, 3 BHK apartments.
9. Who is the builder/developer of ASBL Lakeside?
The project is developed by ASBL.
10. Is ASBL Lakeside earthquake-resistant?
Yes, the buildings are designed to be earthquake-resistant.
Questions about ASBL Lakeside
Ask questions about this project.
Price Trends for ASBL Lakeside
Price insight chart for this locality.
About Khajaguda, Hyderabad
Khajaguda is the High-Growth Zone in West Hyderabad that has the most potential. This locality is well-known and upscale. It used to be a quiet, rocky area, but now it's home to some of the most luxurious high-rises in the world. The Puppalaguda IT & Knowledge Park, which is spread around 450 acres is expected to create more than 70,000 jobs, which is also the government's main focus. Which is making this area a huge economic powerhouse and a great place to buy a house and live. Khajaguda is properly connected to the Financial District and Nanakramguda, which lets professionals get to global offices like Google, Microsoft, and Amazon in less than 10 minutes. You can get to the International Airport in 35 minutes without any signals. The Nehru Outer Ring Road (ORR) Exit 1 is only 4 minutes away. The upcoming Metro Phase III expansion toward the Financial District will also make the area easier to get to. It gives families a rare work-life balance in their lives as many IT Hubs are nearby. The area is known for the Khajaguda Heritage Rocks and lake, which are just seconds away from the glass skyscrapers. They create a natural, breezy micro-climate and offer stunning views. You live right next to some of the best schools in the city, like Oakridge and Delhi Public School. You also have access to top-notch healthcare at Continental Hospitals. Property prices in this area have gone up a lot every year, so Khajaguda isn't just a place to stay, it's the best locality that will shape the future of Hyderabad.
Similar Projects Nearby in Khajaguda, Hyderabad
- Sas Diamond Tower — Price On Request
- SRIAS IWA — Price On Request
More Projects Based on Budget in Khajaguda, Hyderabad
- SRIAS IWA — Price On Request
Top Projects in Khajaguda, Hyderabad
- Sumadhura Palais Royale — Starting From 4.75 Cr
- SRIAS IWA — Price On Request
More Projects by ASBL, Hyderabad
- ASBL Spire — Starting From 1.31 Cr
- ASBL Loft — Starting From 1.44 Cr
- ASBL Springs — Starting From 60.49 L
- ASBL LEGACY — Price On Request
Real Estate Blogs in Hyderabad
Explore Property in India
We at HomeBazaar.com assist home buyers in negotiating with developers, act on behalf of our customers, and ensure that you receive the best deal in the market. We are also recognized as the "Leading Property Advisors in India" for several consecutive years.
