ASBL Spire Kokapet
Kokapet, West Hyderabad
3 BHK
Configuration
₹ 1.31 Cr
Onwards
Carpet Area

 Unit Floor Plans
 Amenities
 Sample Flat Image
 Amenities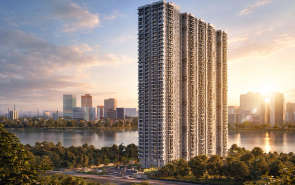
21
Highlights of ASBL Spire
 Rajiv Gandhi International AirportContinental HospitalNehru Outer Ring Road (ORR)IKEA HyderabadLingampally Railway Station
Overview of ASBL Spire
Number of Storey's
G+35 StoreysConfigurations
3 BHKNumber of Towers
1 TowerCarpet Area
1,905 to 2,120 Sq.ftProject Area
2.85 AcresStarting Price Range
1.31 Cr onwardsConstruction Status
Ready PossessionEMI Starts At
Investment Rating
6/10Livability Rating
7/10Project Rera Number
ASBL Spire Pricing & Floor Plans
- 3 BHK — 1905 Carpet Area
- 3 BHK — 2120 Carpet Area
ASBL Spire Address & Neighborhood
ASBL Spire at Kokapet Village, Gandipet, Mandal, Hyderabad, Telangana 500089.
ASBL Spire is located in Kokapet, a premium residential neighbourhood in Hyderabad. It is popular for its proximity to the major IT hubs and the Financial District. The area enjoys wide roads and easy accessibility to the Rajiv Gandhi International Airport.
ASBL Spire Location Map
View the project location map.
About ASBL Spire
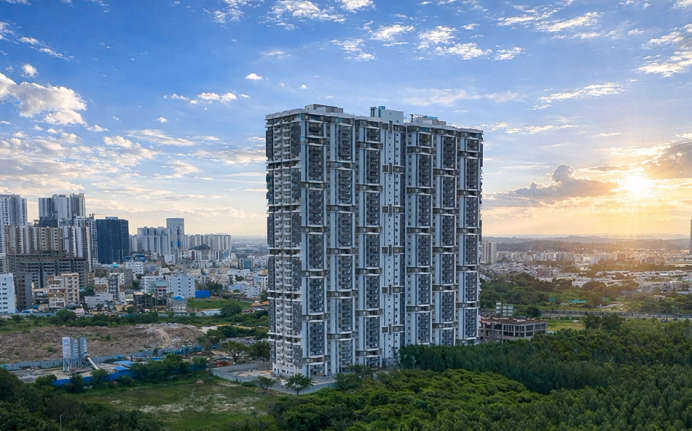
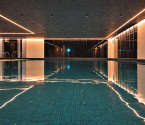
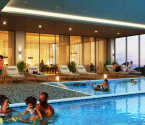
ASBL Spire is a high-end residence that sets the standard for luxury living in the heart of West Hyderabad's booming Golden Mile. It is a single tower that is near Kokapet Lake and the urban landscape of the city. The project was built by ASBL (Ashoka Builders India Private Limited) on 2.85 acres of land. The design of the G+35 skyscraper is beautiful and focuses on vertical elegance and high-end luxury with low density. The project has more than 75% open space, which makes it a nice place to get away from the busy Financial District. ASBL Spire Configuration: Exclusive 3 BHK Premium Apartments | Area: 1,905 2,120 sq. ft. Possession Status: Ready to Move (Completed/Possession from Nov 2023) The houses at ASBL Spire are built with a special focus on outdoor living. The Extra-Wide Balconies (50% wider than normal) are a great feature. They have built-in planter boxes and charging points, so they can be used as an outdoor room. Each unit is made to look like a corner flat with good airflow and lots of natural light. The tower is built with RCC Shear Wall technology, which makes it as strong as possible and gives the inside a smooth, pillarless finish. Residents enjoy high-quality infrastructure, such as fast lifts, piped gas and 100% power backup for common areas and essential flat lighting. Unique Feature The unique selling point of ASBL Spire is its Outdoor Living Balcony concept. These specialised balconies are 50% wider than standard apartment balconies and are designed with the dimensions and functionality of an extra room. Lifestyle Amenities The 24,000-square-foot area is the project's social centre. The shore-themed clubhouse is a three-storey building that offers a full range of leisure activities. Residents can use a swimming pool that is separate from the rest of the building, a high-end indoor gym and a badminton court that is twice as high as the rest of the building. The project has a separate nursery, a fun play area for kids and a mini-theatre for private screenings for families. The outdoor experience is just as luxurious, with a 250-meter jogging track, an outdoor gym, a basketball shooting court, and a lawn for a variety of community events. Safety and Security ASBL Spire provides robust, multi-layered security measures typical of modern premium gated high-rises. Resident feedback and project specifications highlight round-the-clock gated access, comprehensive common-area surveillance, and structural safety features designed to offer a secure family environment. Social Infrastructure ASBL Spire is in the best spot in Kokapet, the city's newest and most organised residential area. Families will love this place because it is only three minutes from Phoenix Greens International School and close to other top schools like Oakridge and Rockwell International. Continental Hospitals (5 minutes away) and Vicinity Clinics can help with healthcare needs right away. Because it is close to the new Neopolis SEZ and the shopping centres in Narsingi, fine dining, high-end shopping, and a good work-life balance are always close by. Strong Connections The project has a strategic advantage because it is right next to the Nehru Outer Ring Road (ORR) and the Golden Mile Road, making it the gateway to Hyderabad's transit system. You can travel to the Financial District and Wipro Circle in only 5 to 10 minutes by driving from this apartment. Residents can get to the Raidurg Metro Station in 12 minutes, and the Rajiv Gandhi International Airport (RGIA) is a smooth 30-minute drive away on the signal-free ORR. The project's connection to the Old Mumbai Highway makes it even easier to get to Gachibowli and HITEC City.
ASBL Spire Amenities
- Banquet Hall
- Club house
- Jogging Track
- Sports Courts
- Kids Play Area
- Swimming Pool
- Gym
- Amphitheater
- Mini-Theater
- Open Gym
ASBL Spire Facilities
- Intercom
- Lift
- Power Back Up
- Water Harvest
- Parking
- Security System
Specifications
Floor
- Living/Dining/Bedroom: Vitrified Tiles
- Bathroom: Anti Skid Tiles
- Kitchen: Vitrified Tiles
Fitting
- Main Door: Hard Wood Frame, Finished with Melamine Spray Polish, Teak Finished Flush Shutters with Reputed Hardware
- Electrical: Concealed Copper Wiring of Reputed make
- Windows: All Windows are of Aluminium Alloy / UPVC Glazed Sliding/Open-able Shutters with EPDM Gaskets
Wall & Ceilling
- Structure: RCC Shear Wall Framed Structure, Resistant to Wind & Earthquake (Zone -2)
- Bathroom Ceiling: Grid Ceiling to Cover all Service Lines
- Walls & Ceiling: Internal Smoothly Finished with Putty & Acrylic Emulsion Paint
View Brochure of ASBL Spire
Explore complete project insights, layouts, specifications, and more.
ASBL Spire Ratings & Reviews
Overall rating: 4.11
9 Reviews
- Chandrashekhar Shetty: The apartments are very roomy and ventilation looks proper.
- Siddharth Reddy: The lifestyle experience here is top-notch, especially with the unique Outdoor Living balconies and the stunning views from the balcony.
- Priya Singh: The connectivity is fantastic. Being just 10 minutes from Wipro Circle and the Financial District is crucial for my daily travelling and professional life.
- Kavita Iyer: I love the open, landscaped design of this property, the 75% open space and the shore-themed clubhouse gives it a very luxurious feel.
- Rajat Malhotra: As a business owner, the infrastructure is what impressed me the most, the RCC Shear Wall construction makes it a very reliable place to live.
About ASBL
Established: 2015
Projects: 6
ASBL was co-founded in 2017 by CEO Mr. Ajitesh Korupolu along with Co-Founder & Director Mr. Thota Anil Kumar as a tech-driven residential real estate firm in Hyderabad. It has completed major projects spanning over 6 million square feet and serves thousands of homeowners across prime urban corridors in Telangana . Iconic landmarks crafted by ASBL include ASBL Lakeside, ASBL Spire, ASBL Spectra, ASBL Loft, ASBL Landmark, and ASBL Legacy. As of today, the group holds an active execution pipeline of over 10 million square feet across high-density residential high-rises and mixed-use communities. Highlights of ASBL ASBL stands out as one of Hyderabad’s fastest-growing real estate developers , pioneering a proprietary construction-tech framework for project management. It has set industry benchmarks by integrating in-house digital tracking software (developed via its sister company Inncircles) to guarantee 100% on-time project execution. The landmarks by ASBL are recognised for their Living Well philosophy , placing daily essential amenities within 100 steps of every apartment door. The major differentiators of ASBL are data-driven architectural layouts , biophilic outdoor living areas, 80%+ open spaces , and research-led spatial designs tailored to urban tech professionals. The group maintains an exemplary track record of strict RERA adherence , complete delivery schedule transparency, and digital progress tracking for buyers . The developer holds a strong presence across high-growth corridors in Hyderabad, including Kokapet, Financial District (Gachibowli), Kukatpally, and RTC X Roads .
FAQs about ASBL Spire
1. What is the total price of this property?
The price depends on the configuration; please check projects’s Floor Plans & Room Sizing of ASBL Spire
2. Is this ASBL Spire RERA-registered?
Yes, the ASBL Spire is RERA-registered with the number P02400002261.
3. What is the carpet area range of units in ASBL Spire?
The carpet area ranges from 1905 sq.ft. to 2120 sq.ft., depending on the unit type.
4. Is home loan assistance available for this property?
Yes, home loan assistance is available. Please click here
5. What is the location/Address of ASBL Spire?
The project is located on Shanthinagar Rd, Kokapet. The full address of ASBL Spire is ASBL Spire at Kokapet Village, Gandipet, Mandal, Hyderabad, Telangana 500089.
6. What is the Pincode of ASBL Spire?
The pincode of ASBL Spire is 500089
7. Can I schedule a site visit?
Yes, you can schedule a site visit by contacting the developer or HomeBazaar.
8. What configurations are available for this project?
The project offers 3 BHK apartments.
9. Who is the builder/developer of ASBL Spire?
The project is developed by ASBL.
10. Is ASBL Spire earthquake-resistant?
Yes, the buildings are designed to be earthquake-resistant.
Questions about ASBL Spire
What is the price of the ASBL Spire apartment?
The starting price of the ASBL Spire apartment is ₹ 1.31 Cr Onwards
How many units are there in ASBL Spire?
There are a total of 394 units in ASBL Spire.
Are residents provided the parking facility?
ASBL Spire has a four-level basement parking with separate spots for visitors.
How strong is Kokapet as a residential hub?
It is one of West Hyderabad’s fastest-growing premium corridors near the Financial District.
Will Kokapet’s growth support appreciation?
Ongoing commercial development and infrastructure expansion strengthen long-term value prospects.
Does the community feel crowded?
High-rise planning is balanced with open areas to maintain livability.
Is daily retail easily available?
Malls and supermarkets in Gachibowli and Nanakramguda are within easy reach.
Are reputed schools and hospitals nearby?
International schools and multi-specialty hospitals around Gachibowli are accessible.
Is this more suited for end-use or investment?
It appeals to working professionals and long-term investors alike.
How convenient is airport access?
Rajiv Gandhi International Airport is about 30-40 minutes away via ORR.
Price Trends for ASBL Spire
Price insight chart for this locality.
About Kokapet, Hyderabad
Kokapet, in the western part of Hyderabad, is an ever-evolving and rapidly developing, well-planned locality; it has emerged as one of the most prestigious residential and commercial addresses in the city. Often referred to as the extension of the Financial District, the area is renowned for its high-rise skyline, wide internal roads, and premium gated communities that offer a sophisticated blend of urban luxury and serene living. The locale enjoys exceptional road connectivity via the Nehru Outer Ring Road (ORR) and the Kokapet Main Road, ensuring seamless access to the Financial District, Gachibowli, and Hitech City. With the strategic development of the Neopolis SEZ and the Golden Mile, the area is poised to become a global business hub, further enhancing its status as a top-tier investment destination. Modern families and working professionals find the locality well-supported by a robust social infrastructure. Reputed educational institutions such as Rockwell International School, Phoenix Greens International School, Oakridge International School, and Global Edge School are located in the immediate vicinity, while higher education centres like Chaitanya Bharathi Institute of Technology (CBIT) and MGIT are nearby. Healthcare facilities providing world-class care, including Continental Hospitals, Star Hospitals, and Rainbow Children’s Hospital, are accessible within a short drive. For retail and recreation, the area is close to hubs like Kokapet One, IKEA, and various upcoming malls, while the scenic Kokapet Lake and Osman Sagar offer a peaceful escape. Additionally, the Rajiv Gandhi International Airport is conveniently accessible within 30-35 minutes via the Outer Ring Road, ensuring global connectivity for residents.
Similar Projects Nearby in Kokapet, Hyderabad
- Lansum Elena — Starting From 2.7 Cr
- Prestige Beverly Hills — Starting From 2.15 Cr
Top Projects in Kokapet, Hyderabad
- Godrej Madison Avenue — Starting From 3 Cr
- Brigade Gateway — Price On Request
- MSN One — Starting From 8.2 Cr
- Prestige Beverly Hills — Starting From 2.15 Cr
- Brigade Barcelona — Starting From 3.87 Cr
- Lansum Elena — Starting From 2.7 Cr
More Projects by ASBL, Hyderabad
- ASBL Lakeside — Starting From 1.34 Cr
- ASBL Loft — Starting From 1.44 Cr
- ASBL Springs — Starting From 60.49 L
- ASBL LEGACY — Price On Request
Real Estate Blogs in Hyderabad
Explore Property in India
We at HomeBazaar.com assist home buyers in negotiating with developers, act on behalf of our customers, and ensure that you receive the best deal in the market. We are also recognized as the "Leading Property Advisors in India" for several consecutive years.
