ASBL LEGACY RTC X Road
RTC X Road, Central Hyderabad
3, 4 BHK
Configuration
₹ 1.99 Cr
Onwards
Carpet Area

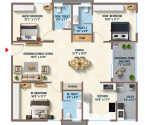 Unit Floor Plans
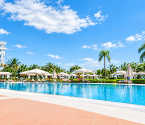 Amenities
 Sample Flat Image
 Amenities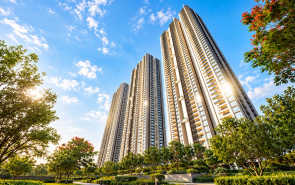
32
Highlights of ASBL LEGACY
 Rajiv Gandhi International AirportRTC X Roads Metro StationKacheguda Railway StationApollo Spectra HospitalsDMart
- Spans an 8-acre land parcel.
- A high-rise 50-floor project.
- Features 3 elegant towers.
- Lavish 3 BHK and 4 BHK apartments.
- 10.5-foot floor-to-ceiling height.
- A G+5 Clubhouse spanning 100,000 sq. ft.
- A 0.75-acre central park with amenities.
- 75% dedicated to open spaces.
- Multi-level basement parking.
- A dedicated lift per unit opening at the door.
Overview of ASBL LEGACY
Number of Storey's
G+50 StoreysConfigurations
3, 4 BHKNumber of Towers
3 TowersCarpet Area
1,970 to 3,015 Sq.ftProject Area
8 AcresStarting Price Range
1.99 Cr onwardsConstruction Status
Under ConstructionEMI Starts At
Rera Possession Date
07-2031Investment Rating
8/10Livability Rating
8/10Project Rera Number
ASBL LEGACY Pricing & Floor Plans
- 3 BHK — 1970 Carpet Area
- 3 BHK — 2085 Carpet Area
- 3 BHK — 2115 Carpet Area
- 4 BHK — 2535 Carpet Area
- 4 BHK — 3015 Carpet Area
ASBL LEGACY Address & Neighborhood
ASBL LEGACY at Old Nallakunta, New Nallakunta, Hyderabad, Telangana 500020.
The ASBL LEGACY project is located in the heart of Central Hyderabad. It perfectly blends historical connectivity and modern high-rise living. The area is a cultural epicentre for Telugu Cinema and a thriving commercial and transport hub.
ASBL LEGACY Location Map
View the project location map.
About ASBL LEGACY
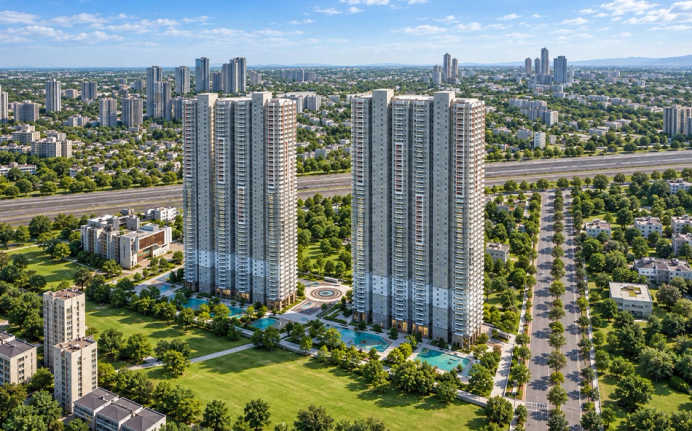
ASBL LEGACY is an upcoming high-rise project located in Central Hyderabad. The project offers 3 BHK and 4 BHK lavish apartments. The project spans 8 acres and features three stunning high-rise towers rising to 50 floors. The carpet area ranges from 1970 sq. ft. to 3015 sq. ft. The residences are Vastu-compliant with roomy balconies overlooking the Hussain Sagar and Hyderabad's skyline. It is built with an RCC shear-wall structure and an expansive 10.5-foot floor-to-ceiling height. The project offers about 75% open space for landscaping. The project offers 1 dedicated lift per unit, reducing wait times, with the lift opening directly to your door. The interior includes high-quality 800 x 800 mm double-charged vitrified tiles, 8-foot main doors, uPVC windows with toughened glass, and separate setups for energy-efficient VRF air conditioning. Read ahead to know more about ASBL LEGACY Premium Amenities Spanning across 8 acres, the project offers exclusive lifestyle amenities, which include a 5-level clubhouse of 86,000 sq. ft, a luxury salon and spa, a gymnasium, a yoga & aerobics studio, a physiotherapy centre, an on-site medical clinic, a swimming pool with a kids pool and deck area, a double-height badminton court, a basketball arena, pickleball courts, a massive banquet hall, co-working spaces, an indoor games room, an urban lifestyle corridor and more. Strong Social Infrastructure Situated in a highly established neighbourhood, the property offers a strong social infrastructure that includes top schools and healthcare facilities. These include Aryabhatta High School, Time Kids Preschool, St Matthew's Convent School, Cambridge School, Sai Vani Super Speciality Hospital, Woodlands Hospital, Prathima Hospitals, and Vijaya Diagnostic Centre. Some premium shopping centres around the project are Next Galleria Mall, City Centre Mall, GVK One Mall, and Odeon Mall. Other recreational spots and supermarkets around the development are Sundarayya Park, Barkatpura Park, DMart, and More Supermarket. Smooth Connectivity The key arterial roads around the project offer excellent inter-city travel. They are Vidya Nagar Road, RTC X Road, Hyderabad-Janagam Highway, and the Inner Ring Road. The RTC X Roads Metro Station is only 4 minutes away, and the Kacheguda Railway Station is located within 10 minutes. The Rajiv Gandhi International Airport is located within 50 minutes.
ASBL LEGACY Amenities
- Banquet Hall
- Club house
- Jogging Track
- Sports Courts
- Kids Play Area
- Swimming Pool
- Yoga Zone
- Gym
- Amphitheater
ASBL LEGACY Facilities
- Lift
- Power Back Up
- Parking
- Security System
- Workstations
Specifications
Floor
- Living & Dining Flooring: Vitrified Tiles
- Bathroom/Utility Area: Vitrified Tiles Anti Skid Vitrified Flooring
Fitting
- Bathroom: Premium Quality Sanitary Wares & C.P. Fittings
- Windows: Aluminium Sliding Windows
Wall & Ceilling
- Structure: Earthquake Resistant RCC Framed Structure
- Walls & Ceiling: POP/Gypsum Finish
Request Brochure of ASBL LEGACY
Explore complete project insights, layouts, specifications, and more.
ASBL LEGACY Ratings & Reviews
Overall rating: 5
6 Reviews
- Ketan S: The project’s location is iconic. It is located on the crossroads making connectivity the USP of the the project. I am stunned by the offerings of the enclave too; the amenities, location, construction is awesome.
- Karishma Jagtap: The layouts seem really spacious and perfect for 2 generations to live under the same roof. My family is overjoyed as we booked a 4BHK apartment.
- Amarjeet Kaul: As a sports and fitness enthusiast, I am stunned by the multipurpose court and other fitness facilities available, such as the jogging track and yoga zone. My everyday commute to the gym will be altered.
- Naresh Reddy: The concept of a private foyer and having an exclusive elevator for every single residence provides an incredible level of privacy and comfort that you rarely find elsewhere.
- Kiran Kumar: From an investment perspective, these massive G+50 high-rise towers in a well-developed hub like RTC X Roads are bound to see excellent value appreciation over the coming years.
About ASBL
Established: 2015
Projects: 6
ASBL was co-founded in 2017 by CEO Mr. Ajitesh Korupolu along with Co-Founder & Director Mr. Thota Anil Kumar as a tech-driven residential real estate firm in Hyderabad. It has completed major projects spanning over 6 million square feet and serves thousands of homeowners across prime urban corridors in Telangana . Iconic landmarks crafted by ASBL include ASBL Lakeside, ASBL Spire, ASBL Spectra, ASBL Loft, ASBL Landmark, and ASBL Legacy. As of today, the group holds an active execution pipeline of over 10 million square feet across high-density residential high-rises and mixed-use communities. Highlights of ASBL ASBL stands out as one of Hyderabad’s fastest-growing real estate developers , pioneering a proprietary construction-tech framework for project management. It has set industry benchmarks by integrating in-house digital tracking software (developed via its sister company Inncircles) to guarantee 100% on-time project execution. The landmarks by ASBL are recognised for their Living Well philosophy , placing daily essential amenities within 100 steps of every apartment door. The major differentiators of ASBL are data-driven architectural layouts , biophilic outdoor living areas, 80%+ open spaces , and research-led spatial designs tailored to urban tech professionals. The group maintains an exemplary track record of strict RERA adherence , complete delivery schedule transparency, and digital progress tracking for buyers . The developer holds a strong presence across high-growth corridors in Hyderabad, including Kokapet, Financial District (Gachibowli), Kukatpally, and RTC X Roads .
FAQs about ASBL LEGACY
1. Where is ASBL LEGACY located?
The project is located along the RTC X Roads, Nallakunta, Central Hyderabad.
2. Is ASBL LEGACY a TG RERA project?
The project is in a pre-launch phase and will soon be registered under RERA.
3. Has ASBL LEGACY received its Commencement Certificate?
The project is yet to receive its Commencement Certificate.
4. What is the actual floor-to-ceiling height at ASBL LEGACY?
The actual floor-to-ceiling height is 10.5 feet.
5. What is the total land parcel of ASBL LEGACY?
The total land parcel of the project is 8 acres.
6. How tall is ASBL LEGACY?
ASBL LEGACY is a high-rise project with up to 50 floors.
7. What configurations are available at ASBL LEGACY?
The project features lavish 3 BHK and 4 BHK apartments.
8. What are the best amenities provided at ASBL LEGACY?
Some of the best amenities in the project include a 5-level clubhouse, a resort-style swimming pool, an urban corridor, a 0.75-acre central park, etc.
9. Which sports facilities are available at ASBL LEGACY?
They have double-height badminton courts, a basketball arena, pickleball courts, futsal courts, etc.
10. Which metro station is close to ASBL LEGACY?
RTC X Roads Metro Station is accessible in 4 minutes.
11. Who is the developer of ASBL LEGACY?
ASBL, also known as Ashoka Builder, is the developer for this project.
12. How far is the International Airport from ASBL LEGACY?
The Rajiv Gandhi International Airport is located within 50 minutes of the development.
Questions about ASBL LEGACY
What is unique about the apartments here?
Each unit comes with a dedicated private foyer, entries, outdoor viewing decks and VRF provisions.
How is the security at ASBL RTC X Roads?
They have a 3-tier security system within the premises.
How grand is the clubhouse at ASBL RTC X Roads?
They have a G+5 clubhouse spanning about 86,000 sq. ft.
Does the project have a good transit hub?
Yes, the development is well connected via roadways, railways, metro, and airport.
Has the construction for the project begun?
The project is still in its pre-launch phase.
Is the project pet-friendly?
Yes, ASBL RTC X Road is a pet-friendly project.
Where can we go for grocery shopping near the project?
Dmart and More Supermarket are available in the vicinity.
How is the parking facility at ASBL RTC X Roads?
They have a 5-level basement parking facility for residents and guests.
Will it be noisy on the lower floors?
No, the project uses uPVC/double glazing for soundproofing, so the residents won’t be disturbed by constant honking or metro vibrations.
Do the flats really feature private elevators?
Yes, one lift is dedicated per unit to minimise wait times.
Price Trends for ASBL LEGACY
Price insight chart for this locality.
About RTC X Road, Hyderabad
RTC X Road is an iconic and centrally located bustling commercial-cum-residential locale in Hyderabad. It is historically known for its single-screen movie theatres and legendary Irani chai spots and has developed into a coveted but micro-market address. It has observed a shift from standalone commercial buildings and older independent houses to premium high-rises. Reputed developers like ASBL and Sudarshan Builders are constructing premium gated communities and luxury high-rises in the locale. The connectivity is exceptional in the locale; the RTC X Roads Metro Station (Green Line) offers direct and rapid transit across the city. Due to this, commuting to western IT hubs such as HITEC City and Gachibowli is much more manageable. As it is situated across the major crossroads, it links areas like Chikkadpally, Musheerabad, Ashok Nagar, and Himayatnagar. Top-tier educational and healthcare institutions are also located in proximity.
More Projects by ASBL, Hyderabad
- ASBL Lakeside — Starting From 1.34 Cr
- ASBL Spire — Starting From 1.31 Cr
- ASBL Loft — Starting From 1.44 Cr
- ASBL Springs — Starting From 60.49 L
Real Estate Blogs in Hyderabad
Explore Property in India
We at HomeBazaar.com assist home buyers in negotiating with developers, act on behalf of our customers, and ensure that you receive the best deal in the market. We are also recognized as the "Leading Property Advisors in India" for several consecutive years.
