Ashford Royale Nahur
Nahur, Central Mumbai
1, 2, 3 BHK
Configuration
₹ 89 L
Onwards
Carpet Area

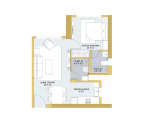 Unit Floor Plans
 Amenities
 Sample Flat Image
 Amenities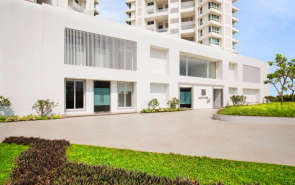
19
Overview of Ashford Royale
Number of Storey's
G+39 StoreysConfigurations
1, 2, 3 BHKCarpet Area
401 to 1,100 Sq.ftProject Area
9.3 AcresStarting Price Range
89 L onwardsConstruction Status
Under ConstructionEMI Starts At
Rera Possession Date
12-2026Investment Rating
9/10Livability Rating
8/10Project Rera Number
Ashford Royale Pricing & Floor Plans
- 1 BHK — 401 Carpet Area
- 1 BHK — 450 Carpet Area
- 2 BHK — 602 Carpet Area
- 2 BHK — 650 Carpet Area
- 3 BHK
- 3 BHK — 1003 Carpet Area
- 3 BHK — 1100 Carpet Area
Ashford Royale Location Map
View the project location map.
About Ashford Royale
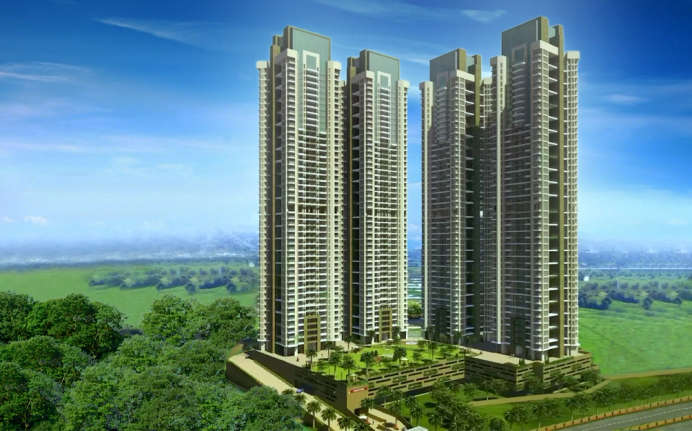
Nestled in the charming locality of Nahur, Ashford Royale is your ticket to a lifestyle of unmatched elegance. Offering an array of thoughtfully designed 1, 2, and 3 BHK residences, this project seamlessly combines modern living with a touch of luxury. The amenities at Ashford Royale are nothing short of extraordinary, with a sprawling party lawn for your celebrations, a serene swimming pool, a rejuvenating jacuzzi, and ample parking ensuring convenience. For fitness enthusiasts, there's a jogging track to keep you active, a tennis court to hone your skills, and a delightful children's play area. What truly sets Ashford Royale apart is its exceptional connectivity. Situated along the Mulund Goregaon Link Road (MGLR) and within easy reach of the Eastern Express Highway, this project ensures seamless travel to Mumbai's major hubs. The Nahur station, a catalyst in Bhandup's development, caters to the needs of residents in Bhandup East and those connected to the Airoli Link road. Ashford Royale isn't just a home; it's your gateway to a lifestyle that combines convenience, luxury, and serenity in one splendid package.
Ashford Royale Amenities
- Banquet Hall
- Cafeteria
- Club house
- Jogging Track
- Sports Courts
- Kids Play Area
- Swimming Pool
- Jacuzzi
- Yoga Zone
- Gym
- Party Lawn
- Reflexology
Ashford Royale Facilities
- Lift
- Gas Pipeline
- Power Back Up
- Water Harvest
- Parking
- Security System
Specifications
Floor
- Living/Dining/Bedroom: Premium Quality Vitrified Flooring
- Bathroom: Anti Skid Tiles
- Kitchen: Premium Quality Vitrified Flooring
Fitting
- Main Door: Video Door Phone
- Kitchen: Granite Kitchen Platform With Stainless Sink & Auxilliary Platform
- Electrical: Concealed Copper Wiring
Wall & Ceilling
- Structure: RCC Framed Structure
- Interior Walls: Gypsum Finish
- Walls & Ceiling: Luster/Plastic Paints
View Brochure of Ashford Royale
Explore complete project insights, layouts, specifications, and more.
Ashford Royale Ratings & Reviews
Overall rating: 4.8
5 Reviews
- Siddhi Kadam: The 2 BHK apartment at Ashford Royale I own is spacious and elegantly designed. The party lawn is perfect for gatherings, and the swimming pool is a refreshing escape.
- Nimisha Mohan: I really liked this project. The 1 BHK unit I purchased is cosy and well-lit. The presence of a tennis court and jogging track keeps my fitness routine on track, and the project's location near the Eastern Express Highway is highly convenient.
- Pritesh Kote: This is a well-planned project with big and ventilated apartments. However, the children's play area could use more modern equipment, and the noise from nearby construction can be bothersome during the day.
- Lisha Dhawan: Visiting to Ashford Royale has been a wonderful experience. The 3 BHK apartment I booked is spacious. The project's location near Nahur station is a major convenience. There are ATMs, banks, schools, and hospitals nearby.
- Arpit Dhumal: The project’s connectivity is a big advantage. Looking at overall development and surrounding anyone can expect good returns on their investment at Ashford Royale.
About Ashford Group Builders
Established: 1990
Projects: 4
Established in 1990 , Ashford has built its presence in Mumbai’s residential, commercial and hospitality real estate sectors. The group has developed 39.65 lakh sq. ft. in the Mumbai region. Its projects are mainly spread across Western and Central Mumbai including Nahur, Bhandup, Ghatkopar, Lower Parel, Mahim and Malabar Hill. Highlights of Ashford Group The developer works across residential, commercial and hospitality developments , with a strong Mumbai focus. The group has premium developments like Ashford Be Ragal, Ashford Edge, and Ashford Crosstown. Ashford Group is known for its distinctive architecture, planning and construction techniques across its projects.
FAQs about Ashford Royale
1. What is the total price of this property?
The price depends on the configuration; please check projects’s Floor Plans & Room Sizing of Ashford Royale
2. Is this Ashford Royale RERA-registered?
Yes, the Ashford Royale is RERA-registered with the number P51800003093,P51800002149.
3. What is the carpet area range of units in Ashford Royale?
The carpet area ranges from 401 sq.ft. to 1100 sq.ft., depending on the unit type.
4. Is home loan assistance available for this property?
Yes, home loan assistance is available. Please click here
5. What is the location/Address of Ashford Royale?
The project is located on S Samuel Marg, Nahur. The full address of Ashford Royale is Ashford Royale, S Samuel Marg, Nahur, Bhandup West, Mumbai, Maharashtra 400078
6. What is the Pincode of Ashford Royale?
The pincode of Ashford Royale is 400078
7. Can I schedule a site visit?
Yes, you can schedule a site visit by contacting the developer or HomeBazaar.
8. What is the possession date of Ashford Royale?
The expected possession date of Ashford Royale is 12-2026.
9. Are there any ongoing offers or discounts?
Rs.9999/- EMI Till Possession* No Floor Rise Charges*
10. What configurations are available for this project?
The project offers 1, 2, 3 BHK apartments.
11. Who is the builder/developer of Ashford Royale?
The project is developed by Ashford Group Builders.
12. Is Ashford Royale earthquake-resistant?
Yes, the buildings are designed to be earthquake-resistant.
Questions about Ashford Royale
How far is Nahur Railway Station from Ashford Royale?
Nahur Railway Station is just 3 min away from the project.
Is there any hospital near Ashford Royale?
Yes, there is Fortis Hospital near the project Ashford Royale.
What amenities are provided within the Ashford Royale project?
Ashford Royale boasts a range of amenities, including a party lawn for celebrations, a swimming pool for relaxation, a jacuzzi for rejuvenation, ample parking space, a jogging track for fitness enthusiasts, a tennis court for sports enthusiasts, a children's play area, and even a yoga zone for wellness.
What is Ashford Royale's possession date?
Ashford Royale possession date is Dec 2026.
What types of residential units are available in Ashford Royale?
Ashford Royale offers a variety of residential units, including 1 BHK, 2 BHK, and 3 BHK apartments, catering to different family sizes and preferences.
Price Trends for Ashford Royale
Price insight chart for this locality.
About Nahur, Mumbai
Situated in the northeastern suburbs, Nahur has gained recognition as a desirable residential destination, making properties in Nahur a popular choice among homebuyers. One of the standout features of Nahur is its serene ambience. The locality is known for its lush green surroundings, providing a refreshing contrast to the hustle and bustle of Mumbai. Nahur's strategic location is a major advantage. It enjoys excellent connectivity to Mumbai's major transportation hubs, thanks to its proximity to the Eastern Express Highway and the presence of the Nahur railway station. This connectivity ensures that residents have easy access to the heart of Mumbai while residing in a peaceful enclave. From shopping centres to schools and healthcare facilities, Nahur ensures that residents have access to all essential services within reach. For those looking to escape the chaos of urban life without compromising on convenience, Nahur's properties in Mumbai present an attractive option.
Similar Projects Nearby in Nahur, Mumbai
- Craft De Srishti — Starting From 1.3 Cr
- Runwal Pinnacle — Price On Request
- Wadhwa Codename Ultimous — Price On Request
- Wadhwa Solis — Starting From 1.57 Cr
- Runwal Pinnacle Crown — Starting From 1.23 Cr
- Sai Emerald — Starting From 1.45 Cr
More Projects Based on Budget in Nahur, Mumbai
- Ashford Edge — Starting From 89 L
Top Projects in Nahur, Mumbai
- Ashford Edge — Starting From 89 L
- Ashford Be Regal — Starting From 89 L
- Ashford Crosstown — Starting From 84 L
More Projects by Ashford Group Builders, Mumbai
- Ashford Be Regal — Starting From 89 L
- Ashford Crosstown — Starting From 84 L
- Ashford Edge — Starting From 89 L
Real Estate Blogs in Mumbai
- Top 5 Projects With Lifestyle Amenities in Western M...
- 5 Best Areas in Thane for NRI Investment
- Ready-to-Move-in vs Under-Construction Projects in N...
- Buying Property in Panvel: 2026 Homebuyer Guide
- Why Families Are Preferring Kamothe: Livability, Edu...
- Top 5 Trusted Builders in Navi Mumbai: Reputation, D...
Explore Property in India
We at HomeBazaar.com assist home buyers in negotiating with developers, act on behalf of our customers, and ensure that you receive the best deal in the market. We are also recognized as the "Leading Property Advisors in India" for several consecutive years.
