Ashford Crosstown Nahur
Nahur, Central Mumbai
1, 2, 3 BHK
Configuration
₹ 84 L
Onwards
Carpet Area

 Street View
 Unit Floor Plans
 Amenities
 Sample Flat Image
25
Highlights of Ashford Crosstown
 CSMI AirportMulund Railway StationEastern Express HighwayGS Shetty International SchoolState Bank of India
Overview of Ashford Crosstown
Number of Storey's
G+39 StoreysConfigurations
1, 2, 3 BHKCarpet Area
401 to 1,100 Sq.ftProject Area
9.3 AcresStarting Price Range
84 L onwardsConstruction Status
Under ConstructionEMI Starts At
Rera Possession Date
12-2026Investment Rating
7/10Livability Rating
7/10Project Rera Number
Ashford Crosstown Pricing & Floor Plans
- 1 BHK — 401 Carpet Area
- 1 BHK — 450 Carpet Area
- 2 BHK — 602 Carpet Area
- 2 BHK — 650 Carpet Area
- 3 BHK — 1003 Carpet Area
- 3 BHK — 1100 Carpet Area
Ashford Crosstown Address & Neighborhood
Ashford Crosstown at S Samuel Marg, Nahur, Bhandup West, Mumbai, Maharashtra 400078.
Ashford Crosstown is located on S Samuel Marg in Nahur. It is well connected to the rest of Mumbai via the Eastern Express Highway and Nahur Railway Station.
Ashford Crosstown Street View
Explore the neighbourhood street view for this project.
Ashford Crosstown Location Map
View the project location map.
About Ashford Crosstown
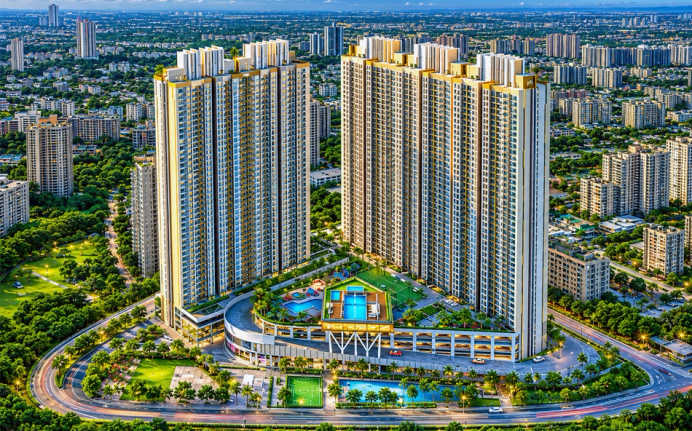
Ashford Crosstown is a luxurious residential project located in Nahur, which is based in Central Mumbai. The project offers premium 1 BHK, 2 BHK and 3 BHK apartments that have carpet areas ranging from 401 sq. ft. to 110 sq. ft. The project features a tower with G + 39 storeys which sits on a land parcel of 9.3 acres. Ashford Crosstown offers a "zero wastage" philosophy while designing the layouts. A 1 BHK fits a queen-sized bed and a 3-seater sofa easily and the 2 BHK and 3 BHK have enough room for king-sized beds, L-shaped sofas and full dining sets. Many apartments also have private decks, great for a quiet morning coffee. The interiors are well finished throughout. All rooms have vitrified tiles, bathrooms have anti-skid tiles and kitchens come with granite platforms and stainless steel sinks. The fittings are premium branded and large aluminium sliding windows bring in plenty of natural light during the day. The 5-level podium is honestly one of the best things about Ashford Crosstown. It has over 50 amenities and is completely vehicle-free, so kids can move around freely and residents can actually enjoy the space without worrying about traffic. It is the kind of thing that sounds good on paper but genuinely makes a difference in day-to-day living once you are actually staying there. Read further to learn more about Ashford Crosstown. Unique Features The unique selling points of Ashford Crosstown include its strategic location near the Goregaon-Mulund Link Road (GMLR), a large 5.5-acre township designed by a well known architect and elevated 40-storey towers providing scenic views of the eastern mangroves. Exclusive Amenities Ashford Crosstown has over 50 amenities and honestly covers just about everything. If you like staying fit, there is a fully equipped gym, a swimming pool, a kids' pool and a jogging track. There is also a box cricket area and a multipurpose court if you enjoy sports, plus a yoga and meditation lawn when you just want to slow down. The 25,000 sq. ft. clubhouse is massive and has an indoor games room for table tennis and carrom, a banquet hall for events and an outdoor amphitheatre. For those who enjoy being outdoors, there is a sculpture garden, an aroma garden and a reflexology path to walk through. The project also has a dedicated area for senior citizens. The project has 24/7 power backup and high-speed elevators keep things running smoothly. The 5-level podium parking is secure and keeps the entire recreation zone completely vehicle-free, which makes it a lot safer and more enjoyable for kids and families going about their day. Safety and Security Ashford Crosstown offers secure gated living featuring 24/7 round-the-clock security, intercom systems and a vehicle-free recreation deck. Social Infrastructure Ashford Crosstown is strategically located where your daily needs are pretty much sorted. Fortis Hospital is just 10 minutes away and if you need more options, Mrudula Hospital and Hira Mongi Navneet Hospital are 5 and 15 minutes away, respectively. Renowned schools like Somani Foundation School are only 10 minutes away, GS Shetty International School is 10 minutes away and NES International School is 18 minutes from home. Top colleges like Ratnam College are just 10 minutes away, V.G. Vaze College is 12 minutes away and Sandip University is just 18 minutes away. For working professionals, iThink Techno Campus and Lodha i-Think Techno Campus are both within 10 to 12 minutes and Kensington Business Park in Powai is about a 22-minute drive. For everyday errands, D-Mart Nahur is literally 2 minutes away, which is very convenient. And when you want to catch a movie or go shopping, PVR Mulund is 8 minutes out and R Mall is just 12 minutes away. Everything you need is genuinely close by. Rapid Connectivity Ashford Crosstown offers seamless connectivity across the city. The Goregaon-Mulund Link Road is just 4 minutes away and LBS Marg is 5 minutes away. If you take the highway, the Eastern Express Highway is 10 minutes away and the Jogeshwari-Vikhroli Link Road is 15 minutes from here. Daily commuters can travel to Nahur Railway Station, which is just a 2-minute walk from the project, which is a big plus for them. Bhandup Station is 9 minutes away and Mulund Station is 12 minutes away, so you have multiple options depending on where you are headed. Metro Line 4 has Sonapur Metro Station and Bhandup Metro Station is 7 minutes and 9 minutes away, respectively. When the metro is operational to the full extent, movement within the city will be even easier than it is now. The general verdict is that no matter whether you are in a vehicle, train, or your projected plans include using the metro, you will be in good touch with any area of Mumbai without causing much trouble.
Ashford Crosstown Amenities
- Banquet Hall
- Club house
- Jogging Track
- Sports Courts
- Kids Play Area
- Swimming Pool
- Yoga Zone
- Fitness Corner
- Gym
- Party Lawn
- Reflexology
Ashford Crosstown Facilities
- Lift
- Gas Pipeline
- Power Back Up
- Water Harvest
- Parking
- Security System
Specifications
Floor
- Living and dining: Vitrified Tiles
- Kitchen: Vitrified flooring
- Bathroom: Anti-skid flooring
Fitting
- Windows: Anodized aluminium sliding windows
- Bathroom: Premium CP and sanitary fittings
- Main Door: Flush Door
Wall & Ceilling
- Structure: RCC Framed Structure
- Wall Electrical Points: Adequate Electric Points with Modular Switches
- Wiring: Concealed Copper Wiring
View Brochure of Ashford Crosstown
Explore complete project insights, layouts, specifications, and more.
Ashford Crosstown Ratings & Reviews
Overall rating: 4.85
13 Reviews
- Aishwarya Jadhav: Will surely be booking a flat here. The amenities are nicely planned, and the overall project is quite near the international airport.
- Ronak Jain: I watch movies twice weekly and PVR Mulund being 8 minutes away is perfect. R Mall 12 minutes covers weekend shopping. The 2BHK private deck is my morning tea spot reading movie reviews. GS Shetty International School 10 minutes away was important for my son's admission next year. Goregaon Mulund Link Road connects me to the Andheri office easily.
- Esha Gupte: My parents are above 70 and the dedicated senior citizen area was the main reason we booked. Father does reflexology path walks daily as the physiotherapist recommended. Mrudula Hospital 5 minutes and Fortis 10 minutes gives medical confidence. The vehicle-free podium lets them walk freely without worrying about cars. Anti-skid bathroom tiles reduce accident risk for elderly.
- Kiran Damle: I'm a consultant at Kensington Business Park Powai which is 22 minutes away. The 3BHK has a proper home office for late night deadline work. The 24 hour power backup keeps the laptop running during important client work. Box cricket on Sundays helps me unwind from weekday stress. Nahur station walkability gives train backup when driving feels tiring.
- Tanvi Chitale: My daughter got admission at Ratnam College which is 10 minutes away. She was in the hostel earlier so we decided buying is better. The 2BHK will give her own study room. The vehicle-free podium makes me feel safe when she comes home late. Sandip University nearby gives postgraduate option after graduation.
About Ashford Group Builders
Established: 1990
Projects: 4
Established in 1990 , Ashford has built its presence in Mumbai’s residential, commercial and hospitality real estate sectors. The group has developed 39.65 lakh sq. ft. in the Mumbai region. Its projects are mainly spread across Western and Central Mumbai including Nahur, Bhandup, Ghatkopar, Lower Parel, Mahim and Malabar Hill. Highlights of Ashford Group The developer works across residential, commercial and hospitality developments , with a strong Mumbai focus. The group has premium developments like Ashford Be Ragal, Ashford Edge, and Ashford Crosstown. Ashford Group is known for its distinctive architecture, planning and construction techniques across its projects.
FAQs about Ashford Crosstown
1. Where is Ashford Crosstown located?
The address of the project is at 1, Bhandup Village Road, Nahur, Industrial Area, Bhandup West, Mumbai, Maharashtra 400078.
2. What is the land parcel of Ashford Crosstown?
Ashford Crosstown is spread over 9.3 acres of land in Nahur.
3. How many floors are there in Ashford Crosstown?
Ashford Crosstown has towers with G +39 storeys.
4. Is Ashford Crosstown approved by RERA?
Yes, Ashford Crosstown is officially approved by RERA, and its project RERA Number is P51800047421.
5. What are the amenities at Ashford Crosstown?
Ashford Crosstown offers a plethora of amazing amenities for the residents, such as a clubhouse, jogging track, sports courts, gym, kids' play area, intercom facility, and a dedicated car parking for flat owners.
6. How many towers are there at the Ashford Crosstown project?
There are only 5 towers at the Ashford Crosstown project.
7. What is the possession date of Ashford Crosstown?
The possession date of Ashford Crosstown is estimated to be in December 2026, as the project is under construction.
8. What is the apartment configuration at Ashford Crosstown?
Ashford Crosstown in Sion has premium 1 BHK, 2 BHKand 3 BHK flats with world class amenities.
9. How far is the Eastern Express Highway from Ashford Crosstown?
You can connect to the Eastern Express Highway from Ashford Crosstown in 15 minutes.
10. Are there any hospitals near Ashford Crosstown?
Yes, you can find Fortis Hospital in 10 minutes, and if you need more options, Mrudula Hospital and Hira Mongi Navneet Hospital are 5 and 15 minutes away respectively.
11. How far is Bandra-Kurla Complex from Ashford Crosstown?
You can reach Bandra-Kurla Complex in 45 minutes from the Ashford Crosstown.
12. What is the closest railway station to Ashford Crosstown?
You can reach Nahur Railway Station within 5 minutes.
13. Ashford Crosstown has received the Commencement Certificate (CC)?
Yes, Ashford Crosstown has received the Commencement Certificate (CC).
Questions about Ashford Crosstown
Is this project suitable for rental income?
Yes, the central location and demand from working professionals make it a good rental investment.
Would working professionals be able to work on this project?
Definitely. It is located centrally making office travel easier and convenient on a daily basis.
Can this project provide a comfortable lifestyle?
Surely, it is developed to offer a comfortable and serene urban living.
Is it a developed surrounding area?
Yes, Matunga is a well-developed and popular residential area.
Does the project have good access to the rest of Mumbai?
Yes, it has good connectivity to South Mumbai, Dadar and BKC.
Do the basic facilities surrounding the project are easily accessible?
Yes, the supermarkets, medical outlets, banks, and restaurants are all nearby.
Is it an ideal investment choice?
Yes, due to its location and high connectivity, it has a good long-term value prospective.
Is the building high-end and contemporary?
Yes, the project is elegant in its design and provides a luxurious residential experience.
Is this area safe and sound for living?
Absolutely. The area is surrounded by reputed schools, colleges, hospitals, and convenience stores that people can shop at on a daily basis.
Do the homes have enough space and are comfortable?
Yes, the apartments are well planned in terms of space elaboration and a high-end feel.
Price Trends for Ashford Crosstown
Price insight chart for this locality.
About Nahur, Mumbai
Situated in the northeastern suburbs, Nahur has gained recognition as a desirable residential destination, making properties in Nahur a popular choice among homebuyers. One of the standout features of Nahur is its serene ambience. The locality is known for its lush green surroundings, providing a refreshing contrast to the hustle and bustle of Mumbai. Nahur's strategic location is a major advantage. It enjoys excellent connectivity to Mumbai's major transportation hubs, thanks to its proximity to the Eastern Express Highway and the presence of the Nahur railway station. This connectivity ensures that residents have easy access to the heart of Mumbai while residing in a peaceful enclave. From shopping centres to schools and healthcare facilities, Nahur ensures that residents have access to all essential services within reach. For those looking to escape the chaos of urban life without compromising on convenience, Nahur's properties in Mumbai present an attractive option.
Similar Projects Nearby in Nahur, Mumbai
- Craft De Srishti — Starting From 1.3 Cr
- Ashford Be Regal — Starting From 89 L
- Ashford Edge — Starting From 89 L
- Wadhwa Solis — Starting From 1.57 Cr
- Runwal Pinnacle Crown — Starting From 1.23 Cr
- SB Paradise — Price On Request
Top Projects in Nahur, Mumbai
- Ashford Edge — Starting From 89 L
- Ashford Be Regal — Starting From 89 L
More Projects by Ashford Group Builders, Mumbai
- Ashford Royale — Price On Request
- Ashford Be Regal — Starting From 89 L
- Ashford Edge — Starting From 89 L
Real Estate Blogs in Mumbai
- Top 5 Projects With Lifestyle Amenities in Western M...
- 5 Best Areas in Thane for NRI Investment
- Ready-to-Move-in vs Under-Construction Projects in N...
- Buying Property in Panvel: 2026 Homebuyer Guide
- Why Families Are Preferring Kamothe: Livability, Edu...
- Top 5 Trusted Builders in Navi Mumbai: Reputation, D...
Explore Property in India
We at HomeBazaar.com assist home buyers in negotiating with developers, act on behalf of our customers, and ensure that you receive the best deal in the market. We are also recognized as the "Leading Property Advisors in India" for several consecutive years.
