Ashford Edge Nahur
Nahur, Central Mumbai
1, 2 BHK
Configuration
₹ 89 L
Onwards
Carpet Area

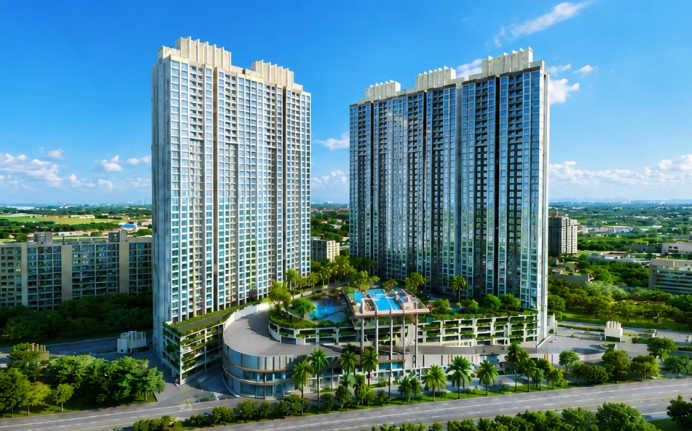
 Street View
 Unit Floor Plans
 Amenities
 Sample Flat Image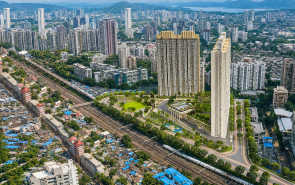
18
Highlights of Ashford Edge
 Chhatrapati Shivaji Maharaj International AirportHira Mongi Navneet HospitalNahur Railway StationGoregaon Mulund Link RoadGS Shetty International School
Overview of Ashford Edge
Number of Storey's
G+39 StoreysConfigurations
1, 2 BHKCarpet Area
402 to 650 Sq.ftProject Area
9.3 AcresStarting Price Range
89 L onwardsConstruction Status
Under ConstructionEMI Starts At
Rera Possession Date
12-2027Investment Rating
9/10Livability Rating
9/10Project Rera Number
Ashford Edge Pricing & Floor Plans
- 1 BHK — 402 Carpet Area
- 1 BHK — 447 Carpet Area
- 2 BHK — 602 Carpet Area
- 2 BHK — 650 Carpet Area
Ashford Edge Address & Neighborhood
Ashford Edge Opp Royal Celebration Banquet Hall, Near State Bank, Nahur West, Industrial Area, Bhandup West, Mumbai, Maharashtra 400078.
Ashford Edge, an upscale township, is located in Nahur. It is close to Eastern Express Highway and Nahur Railway Station is just a short walk away.
Ashford Edge Street View
Explore the neighbourhood street view for this project.
Ashford Edge Location Map
View the project location map.
About Ashford Edge
Ashford Edge is a premium residential tower, located in Nahur. It is a part of Ashford Regal township. The project is spread across 9.3 acres of vast land and features 5 towers of G+39 storeys. It offers vastu-compliant 1 BHK and 2 BHK apartments with the carpet area ranging from 402 sq. ft. to 650 sq. ft. A 5-level podium offers a plethora of amenities and infinite horizons. The living room is laid out to comfortably fit your sofa, a dining setup and still leave room to breathe. Large-format tiles run through the living area, bedrooms and kitchen, keeping the interiors clean and cohesive. The kitchen comes with a granite platform and a stainless steel sink, built to handle daily use without looking utilitarian. The bathrooms are fitted with branded CP fittings and anti-skid tiles, so the finishing feels intentional rather than an afterthought. The bedrooms have enough room for your bed, side tables and a wardrobe, with select units also offering a private deck where you can step out to views of the city skyline and mangrove greenery. Every room is designed around a zero-wastage philosophy, so nothing feels like a leftover corner. Read ahead to gather more information on Ashford Edge: Unique Features: The unique selling points of Ashford Edge include its design by acclaimed architect Hafeez Contractor, elevated living starting from the 6th floor with views of the eastern mangroves and a 5-level podium packed with over 20 amenities. Exclusive Amenities: An expansive and grand clubhouse, high-speed elevators, swimming pool, kids pool, indoor games, fully equipped gym, box cricket, jogging track, multipurpose court, outdoor kids play area, indoor kids play area, outdoor toddlers play area, sculpture garden, flower garden, aroma garden, reflexology area, banquet hall, steam & sauna, table tennis, carrom, card table, outdoor amphitheater, party lawn, covered seating and more are available exclusively for the residents of Ashford Edge. Safety and Security: Ashford Edge is equipped with key security features including CCTV surveillance, a secured entrance gate with security personnel and an earthquake-resistant RCC structure. Social Convenience: The location of the project is diverse, well-connected and everything necessary is easily available. There are healthcare facilities, educational institutions, entertainment hubs, daily essentials, social avenues, etc., in the neighbourhood. Healthcare facilities nearby are Dr. Bhatia's Hospital, Navkaar Hospitals and Hira Mongi Navneet Hospital. They are all located within a 15-minute drive from the project. Reputed educational institutions such as NES International School, GS Shetty International School, V.G. Vaze College of Arts, Science and Commerce, etc., which are located around 15 away from this community. Various well-known restaurants and eateries are in the neighbourhood. Achija Mulund and Prasad Food Divine are all about 15 minutes away from the locality. Convenient Location: The location of Ashford Edge allows a smoother commute to various parts of Mumbai. Various transit options include the Goregaon-Mulund Link Road, the Eastern Express Highway, Nahur Railway Station and Mulund Railway Station. Goregaon-Mulund Link Road is only a few minutes away. Eastern Express Highway and Mulund-Airoli Road are merely around 10-15 minutes away. Nahur Railway Station is just a 5-minute walk from Ashford Edge. Various commercial hubs like iThink Techno Campus, Mindspace, Ackruti Corporate Park and Hiranandani Business Park are just about 25-30 minutes away. Both Navi Mumbai International Airport and Chhatrapati Shivaji Maharaj International Airport are about an hour away from Ashford Edge.
Ashford Edge Amenities
- Banquet Hall
- Club house
- Jogging Track
- Sports Courts
- Kids Play Area
- Swimming Pool
- Gym
- Party Lawn
- Amphitheater
- Reflexology
Ashford Edge Facilities
- Lift
- Power Back Up
- Parking
- Security System
Specifications
Floor
- Living/Dinning: Vitrified Tiles
- Kitchen: Vitrified Tiles
- Bathroom: Anti Skid Tiles
Fitting
- Windows: Anodized Aluminium Sliding Windows
- Doors: Flush Doors Shutters with Hardwood Frames
- Electrical: Concealed Copper Wiring
Wall & Ceilling
- Structure: RCC Structure
- Walls: Gypsum Finished Internal Walls
- Wall Electrical Points: Adequate Electrical Points with Modular Switches
View Brochure of Ashford Edge
Explore complete project insights, layouts, specifications, and more.
Ashford Edge Ratings & Reviews
Overall rating: 4.75
12 Reviews
- Sapna Merchant: Offering spacious 1 and 2 BHK homes on a 9.3-acre land parcel, with good connectivity and amenities.
- Deepa Subramaniam: I shortlisted four projects before finalizing Ashford Edge. Two were priced similarly but had far less to offer in terms of connectivity and floor plan efficiency. One had better amenities but the builder's track record was questionable. Ashford Edge hit a reasonable middle ground. The pricing is fair for the Nahur micro-market, the builder has delivered before, and the project amenities cover the basics well. The only thing I wish were different is the parking allocation policy, it felt a bit rigid.
- Ramesh Kulkarni: I had serious doubts about the delivery timeline when I first inquired. Under-construction projects in this price range have a mixed track record. But the sales team was upfront about the stage of construction and didn't oversell. When I visited the site, the progress matched what they had told me. Still cautious, but the transparency made a difference. The amenity plan looks decent too, nothing over the top, just what a working family actually needs.
- Anita Deshmukh: We moved from Pune last year and spent almost two months shortlisting projects in Mumbai's eastern suburbs. Ashford Edge stood out mostly because of how well it's connected. Nahur station is practically at your doorstep, and the Eastern Express Highway access makes commuting manageable. The 2BHK layouts are practical, not wasted space. Construction was mid-stage when we visited, and the site looked organized. Hoping possession stays on schedule.
- Vijay Nambiar: I've been tracking this project since the pre-launch stage and visited the site twice. The construction pace has been steady, no major delays so far. The structure quality looks solid from what you can see on ground. The per square foot pricing for this location is genuinely competitive.
About Ashford Group Builders
Established: 1990
Projects: 4
Established in 1990 , Ashford has built its presence in Mumbai’s residential, commercial and hospitality real estate sectors. The group has developed 39.65 lakh sq. ft. in the Mumbai region. Its projects are mainly spread across Western and Central Mumbai including Nahur, Bhandup, Ghatkopar, Lower Parel, Mahim and Malabar Hill. Highlights of Ashford Group The developer works across residential, commercial and hospitality developments , with a strong Mumbai focus. The group has premium developments like Ashford Be Ragal, Ashford Edge, and Ashford Crosstown. Ashford Group is known for its distinctive architecture, planning and construction techniques across its projects.
FAQs about Ashford Edge
1. Where exactly is Ashford Edge located?
The exact address of Ashford Edge is Opp Royal Celebration Banquet Hall, near State Bank, Nahur West, Industrial Area, Bhandup West, Mumbai, Maharashtra 400078.
2. What is the flat configuration of Ashford Edge?
Ashford Edge offers a range of 1 BHK and 2 BHK apartments with decks in a few selected apartments.
3. What is the land parcel of Ashford Edge?
Ashford Edge is sprawled across 9.3 acres of land.
4. What is the carpet area of the flats at Ashford Edge?
The carpet areas range from 401 sq. ft. to 650 sq. ft.
5. How soon can I reach the Chhatrapati Shivaji Maharaj Airport from Ashford Edge?
The Chhatrapati Shivaji Maharaj Airport is merely an hour from Ashford Edge.
6. Is Ashford Edge RERA registered? What is the RERA number?
Yes, Ashford Edge is approved by RERA. Its registration number is P51800047384.
7. What amenities are offered at Ashford Edge?
Some of the amenities being offered here are a jogging track, a swimming pool, a grand clubhouse, a banquet hall, a cricket pitch, an amphitheatre, a flower garden, an aroma garden, etc.
8. When will I get possession of my flat at Ashford Edge?
Ashford Edge has 5 towers.
9. How far is Nahur Railway Station from Ashford Edge?
Ashford Edge is within walking distance of the Nahur Railway Station.
10. When will I get possession of my flat at Ashford Edge?
Since the project is under construction, the possession is scheduled for December 2027.
11. What is the open area percentage in this society?
Ashford Edge has an open area of 30.00%.
12. Are there any security features in Ashford Edge?
For the safety of the residents, Ashford Edge provides 24x7 security.
13. Ashford Edge has received the Commencement Certificate (CC)?
Yes, Ashford Edge has received the Commencement Certificate (CC).
14. What is the price of an apartment in Ashford Edge?
The price of an apartment in Ashford Edge starts at ₹ 89 lakh.
Questions about Ashford Edge
How is the overall neighbourhood of Nahur?
Nahur is a calm and developing residential locality known for better open spaces, improving infrastructure, and connectivity to Mulund and Bhandup.
Will property prices increase in this area?
Yes, Nahur is developing steadily, and property values are expected to grow in the future.
Is the surrounding area crowded?
No, Nahur is calm and less crowded compared to nearby areas.
Are schools and hospitals close by?
Yes, good schools and hospitals are located nearby.
Is society safe?
Yes, the project has advanced security systems and a gated entry.
Are the modern amenities available?
Yes, the project provides lifestyle amenities for all age groups.
Is this project good for families?
Yes, it offers a peaceful and family-friendly environment.
Are the flat layouts well planned?
Yes, the flats are designed to use space properly, and the space is not wasted.
Can the builder be trusted?
Yes, the developer is known for quality homes and timely delivery.
Is this area good for working people?
Yes, many offices and IT parks are nearby.
Price Trends for Ashford Edge
Price insight chart for this locality.
About Nahur, Mumbai
Situated in the northeastern suburbs, Nahur has gained recognition as a desirable residential destination, making properties in Nahur a popular choice among homebuyers. One of the standout features of Nahur is its serene ambience. The locality is known for its lush green surroundings, providing a refreshing contrast to the hustle and bustle of Mumbai. Nahur's strategic location is a major advantage. It enjoys excellent connectivity to Mumbai's major transportation hubs, thanks to its proximity to the Eastern Express Highway and the presence of the Nahur railway station. This connectivity ensures that residents have easy access to the heart of Mumbai while residing in a peaceful enclave. From shopping centres to schools and healthcare facilities, Nahur ensures that residents have access to all essential services within reach. For those looking to escape the chaos of urban life without compromising on convenience, Nahur's properties in Mumbai present an attractive option.
Similar Projects Nearby in Nahur, Mumbai
- Craft De Srishti — Starting From 1.3 Cr
- Ashford Be Regal — Starting From 89 L
- Ashford Crosstown — Starting From 84 L
- Wadhwa Solis — Starting From 1.57 Cr
- Runwal Pinnacle Crown — Starting From 1.23 Cr
- SB Paradise — Price On Request
Top Projects in Nahur, Mumbai
- Ashford Be Regal — Starting From 89 L
- Ashford Crosstown — Starting From 84 L
More Projects by Ashford Group Builders, Mumbai
- Ashford Royale — Price On Request
- Ashford Be Regal — Starting From 89 L
- Ashford Crosstown — Starting From 84 L
Real Estate Blogs in Mumbai
- Top 5 Projects With Lifestyle Amenities in Western M...
- 5 Best Areas in Thane for NRI Investment
- Ready-to-Move-in vs Under-Construction Projects in N...
- Buying Property in Panvel: 2026 Homebuyer Guide
- Why Families Are Preferring Kamothe: Livability, Edu...
- Top 5 Trusted Builders in Navi Mumbai: Reputation, D...
Explore Property in India
We at HomeBazaar.com assist home buyers in negotiating with developers, act on behalf of our customers, and ensure that you receive the best deal in the market. We are also recognized as the "Leading Property Advisors in India" for several consecutive years.
