Ashford Be Regal Nahur
Nahur, Central Mumbai
1, 2 BHK
Configuration
₹ 89 L
Onwards
Carpet Area

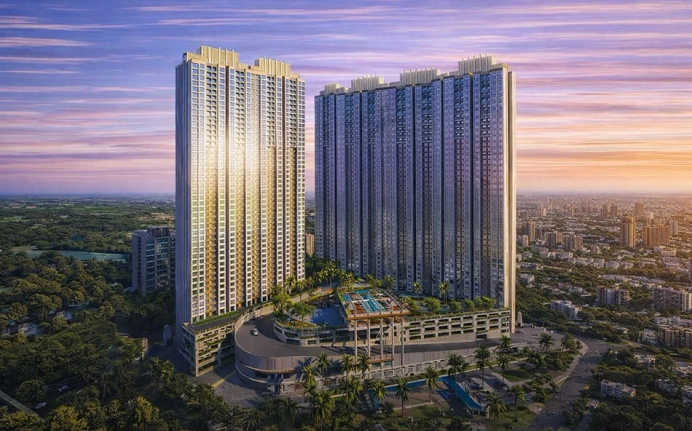
 Street View
 Unit Floor Plans
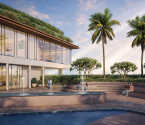 Amenities
 Sample Flat Image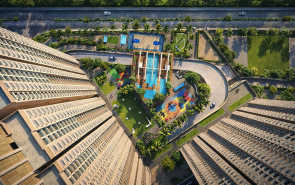
22
Highlights of Ashford Be Regal
 Chhatrapati Shivaji Maharaj International AirportFortis HospitalDmart
Overview of Ashford Be Regal
Number of Storey's
G + 40 StoreysConfigurations
1, 2 BHKCarpet Area
401 to 650 Sq.ftProject Area
7.8 AcresStarting Price Range
89 L onwardsConstruction Status
Under ConstructionEMI Starts At
Rera Possession Date
11-2027Investment Rating
9/10Livability Rating
8/10Project Rera Number
Ashford Be Regal Pricing & Floor Plans
- 1 BHK — 401 Carpet Area
- 1 BHK — 450 Carpet Area
- 2 BHK — 601 Carpet Area
- 2 BHK — 650 Carpet Area
Ashford Be Regal Address & Neighborhood
Ashford Be Regal, RM Ashford Regal Rd, Nahur West, Industrial Area, Bhandup West, Mumbai, Maharashtra 400078.
Ashford Be Regal is a luxurious residential project located off Goregaon Mulund Link Road in Bhandup West. Offers excellent connectivity via LBS Marg providing easy access to business hubs like BKC.
Ashford Be Regal Street View
Explore the neighbourhood street view for this project.
Ashford Be Regal Location Map
View the project location map.
About Ashford Be Regal
Ashford Be Regal is a lavish residential landmark in Nahur West, Mumbai, off Goregaon Mulund Link Road. The project is spread across a 7.8-acre lush land parcel in this prime locality in MMR. The 1 BHK and 2 BHK homes in Ashford Be Regal offer a splendid view of the eastern mangroves. There are a total of 40 storeys in this project. A 5-level podium is dedicated to the amenities in the project. 5 towers are there in this spacious project constructed by the renowned Ashford Group Builders. Carpet areas offered in this lavish project range from 401 sq. ft. to 650 sq. ft. Ashford Regal - Phase I - Wing A RERA number: P51800047421 Ashford Regal Phase II Wing B RERA number: P51800047384 Ashford Regal Phase IV Wing C RERA number: PM1183032400064 The homes are built with a zero-waste space concept for environmental friendliness. The spacious living room can accommodate your entertainment centre, a sofa set and your dining area. The kitchen is equipped with stainless steel sinks and a drainboard. There are vitrified dado tiles in all of the rooms. You can enjoy the lush view of the mangroves from your balcony. Detailed features of Ashford Be Regal are mentioned below: Unique Features: Ashford Be Regal features a strategic location near the GMLR, scenic views of the eastern mangroves and a massive 5-level podium with luxury amenities. Exclusive Amenities: An expansive and grand clubhouse, high-speed elevators, a swimming pool, a kids' pool, indoor games, a fully equipped gym, box cricket, a jogging track, a multipurpose court, an outdoor kids' play area, an indoor kids' play area, an outdoor toddlers' play area, a sculpture garden, a flower garden, an aroma garden, a reflexology area, a banquet hall, a steam & sauna, table tennis, carrom, a card table, an outdoor amphitheatre, a party lawn, covered seating and more are available exclusively for the residents of Ashford Be Regal. Safety and Security: Ashford Be Regal is a secure gated community featuring 24/7 manned security guards, CCTV surveillance and controlled gated entry. Social Convenience: Healthcare facilities nearby are DR Bhatia's Hospital, Navkaar Hospitals, Saarthi Hospital, Mrudala Hospital and Hira Mongi Navneet Hospital. They are all located within a 15-minute drive from the project. These ensure 24/7 care and assistance in health emergencies. Reputed educational institutions in the vicinity for quality education include NES International School, GS Shetty International School, NES Ratnam College of Arts, Science and Commerce, V.G. Vaze College of Arts, Science and Commerce, etc., which are located around 15 minutes away from this community. Various well-known restaurants and eateries are in the neighbourhood. Achija Mulund, Bageecha Veg Family Restaurant and Prasad Food Divine are all about 15 minutes away from the locality. There are high-end hotels nearby, including Radisson Blu, ITC Maratha, Marriott International, The Lalit and more. These hotels are roughly an hour away from Ashford Be Regal. Convenient Location: The location of the project is diverse and well-connected and everything necessary is easily available. There are healthcare facilities, educational institutions, entertainment hubs, daily essentials, social avenues, etc., in the neighbourhood. D Mart is just 15 minutes away, Haiko Supermarket is 23 minutes away and D Bazaar is 5 minutes from Ashford Be Regal, a premium residential township, serving all daily needs. LBS Marg is just 5 minutes away. Various commercial hubs like iThink Techno Campus, Ackruti Corporate Park and Hiranandani Business Park are just about 25 minutes away. Both Navi Mumbai International Airport and Chhatrapati Shivaji Maharaj International Airport are about an hour away from Ashford Be Regal.
Ashford Be Regal Amenities
- Banquet Hall
- Club house
- Jogging Track
- Sports Courts
- Kids Play Area
- Swimming Pool
- Gym
- Party Lawn
- Amphitheater
- Reflexology
Ashford Be Regal Facilities
- Lift
- Gas Pipeline
- Power Back Up
- Parking
- Security System
Specifications
Floor
- Living/Dining/Bedroom: Vitrified Tiles
- Kitchen: Modular Kitchens
- Bathroom: Anti Skid Tiles
Fitting
- Electrical: Concealed Copper Wiring
- Bathroom: Branded CP Fittings and Sanitary Ware
- Windows: Anodized Aluminium Sliding Windows
Wall & Ceilling
- Structure: RCC Structure
- Walls: Gypsum Finished Internal Walls
View Brochure of Ashford Be Regal
Explore complete project insights, layouts, specifications, and more.
Ashford Be Regal Ratings & Reviews
Overall rating: 4.22
9 Reviews
- Prakhar Gupta: The brochure and sample flats look impressive. The overall development is well planned with top amenities and a modern design, and the project is in a good location with DMart just 10 to 15 minutes away.
- Sakshi Mishra: The project is going to have a total of 5 towers of 40 floors each, and the view from every tower would be pretty decent.
- Ritu Saxena: The project is currently under construction, but Ashford Be Regal already shows good structure and planning. The surroundings look calm, and the layout promises good ventilation. Construction traffic and dust are present, which can be inconvenient for nearby residents. Despite that, the project seems worth considering once complete.
- Arjun Patel: I booked at Ashford Be Regal before possession, and while construction is still going on, the project direction looks clear.
- Vinay Aggarwal: Ashford Be Regal is under construction, and I am currently waiting for possession. Progress looks organized, though certain sections are moving slower. Site visits give a fair idea of what to expect. Amenities will only be clear after completion. For now, the project appears promising.
About Ashford Group Builders
Established: 1990
Projects: 4
Established in 1990 , Ashford has built its presence in Mumbai’s residential, commercial and hospitality real estate sectors. The group has developed 39.65 lakh sq. ft. in the Mumbai region. Its projects are mainly spread across Western and Central Mumbai including Nahur, Bhandup, Ghatkopar, Lower Parel, Mahim and Malabar Hill. Highlights of Ashford Group The developer works across residential, commercial and hospitality developments , with a strong Mumbai focus. The group has premium developments like Ashford Be Ragal, Ashford Edge, and Ashford Crosstown. Ashford Group is known for its distinctive architecture, planning and construction techniques across its projects.
FAQs about Ashford Be Regal
1. Where exactly is Ashford Be Regal located?
The exact address of Ashford Be Regal is Ashford Be Regal, RM Ashford Regal Rd, Nahur West, Industrial Area, Bhandup West, Mumbai, Maharashtra 400078.
2. What is the flat configuration of Ashford Be Regal?
Ashford Be Regal offers 1 BHK and 2 BHK apartments.
3. What is the land parcel of Ashford Be Regal?
The project is spread across a 7.8-acre lush land parcel.
4. What is the carpet area of the flats at Ashford Be Regal?
Carpet areas offered in this lavish project range from 401 sq. ft. to 650 sq. ft.
5. How soon can I reach the Chhatrapati Shivaji Maharaj Airport from Ashford Be Regal?
It takes around an hour to reach the Chhatrapati Shivaji Maharaj Airport from Ashford Be Regal.
6. Is Ashford Be Regal RERA registered?
Yes, Ashford Be Regal is approved by RERA. Its registration numbers are P51800047421, P51800047384, and PM1183032400064.
7. What amenities are offered at Ashford Be Regal?
Some of the amenities being offered here are Swimming Pool, Grand Clubhouse, Amphitheatre, Banquet Hall, Box cricket, Jogging Track, etc.
8. When will I get possession of my flat at Ashford Be Regal?
As Ashford Be Regal is under construction, you will receive possession in June 2027.
9. How many towers are there in Ashford Be Regal?
There are 5 towers in Ashford Be Regal.
10. How is Bhandup West in terms of safety and security?
This locality has been rated 4/5 on safety by the locals. This will help you in making the right decision if you are worried about the safety in this locality.
11. How far is Bhandup Railway Station from Ashford Be Regal?
Bhandup Railway Station is just 20 minutes away from Ashford Be Regal.
12. Which is the nearest metro station to Ashford Be Regal ?
Bhandup Metro Station is the nearest metro station to Ashford Be Regal, within a 10-minute distance.
13. Ashford Be Regal has received the Commencement Certificate (CC)?
Yes, Ashford Be Regal has received the Commencement Certificate (CC).
14. How many flats are there in Ashford Be Regal?
Ashford Be Regal features 55 exclusive residences.
15. What is the price of an Ashford Be Regal apartment?
The price of an Ashford Be Regal apartment starts at ₹ 89 lakh.
Questions about Ashford Be Regal
Is Ashford Be Regal suitable for first-time homebuyers?
Yes, with compact 1 & 2 BHK options, good connectivity, and modern amenities, it is ideal for first-time buyers.
Is this project suitable for small families?
Yes, the 1 & 2 BHK homes are well-designed with smart layouts and zero-wastage space, ideal for nuclear families.
Does the project offer comfortable living to the residents?
Yes, they live a comfortable and easy life knowing that there are facilities like fitness, leisure, and community activities.
Is it the right choice for the people who need new houses in this region?
Yes, most buyers believe that it is a good option since it has modern dwellings, good connections, and amenities.
Are there any open or recreational areas in the project?
Yes, the development has gardens and other areas that can be used at the ground level to relax and enjoy spending time outdoors.
Does the project accommodate families?
Yes, Ashford Be Regal has children's playgrounds, walk paths, and family-friendly community areas.
Will the apartments provide good views to residents?
Yes, there are a lot of apartments with an open view of the city.
Is the project well designed to live in comfort?
Yes, the houses have good designs with an abundance of airflow, natural light, and practical living areas.
Is the project providing the amenities of a modern lifestyle?
Yes, there is a pool, gym, sports fields and relaxation and recreational areas that can be used by the residents.
Are there schools, hospitals, and shopping places in the area?
Yes, there are schools like GS Shetty International School, hospitals like Fortis Hospital nearby, so living every day is not that difficult.
Price Trends for Ashford Be Regal
Price insight chart for this locality.
About Nahur, Mumbai
Situated in the northeastern suburbs, Nahur has gained recognition as a desirable residential destination, making properties in Nahur a popular choice among homebuyers. One of the standout features of Nahur is its serene ambience. The locality is known for its lush green surroundings, providing a refreshing contrast to the hustle and bustle of Mumbai. Nahur's strategic location is a major advantage. It enjoys excellent connectivity to Mumbai's major transportation hubs, thanks to its proximity to the Eastern Express Highway and the presence of the Nahur railway station. This connectivity ensures that residents have easy access to the heart of Mumbai while residing in a peaceful enclave. From shopping centres to schools and healthcare facilities, Nahur ensures that residents have access to all essential services within reach. For those looking to escape the chaos of urban life without compromising on convenience, Nahur's properties in Mumbai present an attractive option.
Similar Projects Nearby in Nahur, Mumbai
- Craft De Srishti — Starting From 1.3 Cr
- Ashford Crosstown — Starting From 84 L
- Ashford Edge — Starting From 89 L
- Wadhwa Solis — Starting From 1.57 Cr
- Runwal Pinnacle Crown — Starting From 1.23 Cr
- SB Paradise — Price On Request
Top Projects in Nahur, Mumbai
- Ashford Edge — Starting From 89 L
- Ashford Crosstown — Starting From 84 L
More Projects by Ashford Group Builders, Mumbai
- Ashford Royale — Price On Request
- Ashford Crosstown — Starting From 84 L
- Ashford Edge — Starting From 89 L
Real Estate Blogs in Mumbai
- Top 5 Projects With Lifestyle Amenities in Western M...
- 5 Best Areas in Thane for NRI Investment
- Ready-to-Move-in vs Under-Construction Projects in N...
- Buying Property in Panvel: 2026 Homebuyer Guide
- Why Families Are Preferring Kamothe: Livability, Edu...
- Top 5 Trusted Builders in Navi Mumbai: Reputation, D...
Explore Property in India
We at HomeBazaar.com assist home buyers in negotiating with developers, act on behalf of our customers, and ensure that you receive the best deal in the market. We are also recognized as the "Leading Property Advisors in India" for several consecutive years.
