Puraniks Ikigai Ghodbunder Road
Ghodbunder Road, Thane
1, 2 BHK
Configuration
₹ 45.99 L
Onwards
Carpet Area

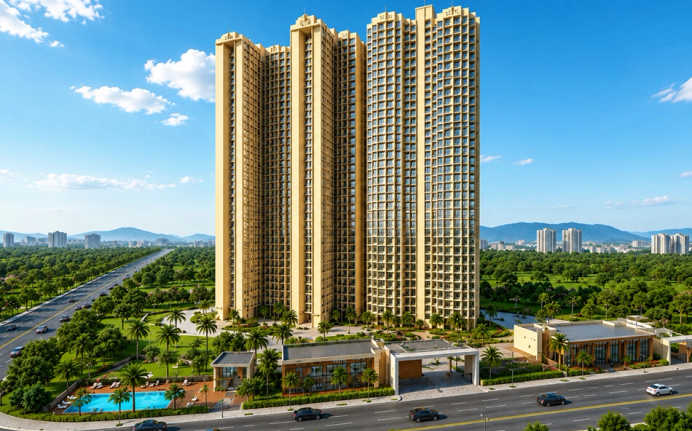
 Street View
 Unit Floor Plans
 Amenities
 Sample Flat Image
35
Highlights of Puraniks Ikigai
 CSM International AirportThane Railway StationGhodbunder RoadDMartSuraj Water Park
Overview of Puraniks Ikigai
Number of Storey's
42 StoreysConfigurations
1, 2 BHKNumber of Towers
2 TowersCarpet Area
300 to 500 Sq.ftProject Area
3.2 AcresStarting Price Range
45.99 L onwardsConstruction Status
Under ConstructionEMI Starts At
Rera Possession Date
12-2026Investment Rating
8/10Livability Rating
8/10Project Rera Number
Puraniks Ikigai Pricing & Floor Plans
- 1 BHK — 300 Carpet Area
- 1 BHK — 385 Carpet Area
- 1 BHK — 396 Carpet Area
- 2 BHK — 473 Carpet Area
- 2 BHK — 500 Carpet Area
Puraniks Ikigai Address & Neighborhood
Puraniks Ikigai at Puraniks Tokyo Bay, Ghodbunder Road, Behind Dmart, Kasarvadavali, Thane, Maharashtra 400615.
Puraniks Ikigai is located in the serene neighbourhood of the Kasarvadavali area in Thane West. The area is surrounded by waterfalls, lush vegetation, road connectivity and eminent social infrastructures.
Puraniks Ikigai Street View
Explore the neighbourhood street view for this project.
Puraniks Ikigai Location Map
View the project location map.
About Puraniks Ikigai
Encompassed by the vast Sanjay Gandhi Forest, Puraniks Ikigai provides lavish 1 BHK and 2 BHK apartments in Kasarvadavali, Thane. The 42+ storey towers are positioned on 3.2 acres of land, offering a unique lifestyle. The carpet area for the lavish apartments ranges from 300 sq. ft. to 500 sq. ft. The project is inspired by the Japanese philosophy of finding joy in life. The grand elevation offers captivating views of Yeoor Hills. The skyscrapers are surrounded by green landscapes to offer a refreshing micro-climate and a break from the urban heat. The sophisticated interiors come with vitrified flooring and finishes that exude an elegant look. The kitchen contains a granite platform and double sink, offering a modular setting. With exclusive amenities, including a swimming pool with a deck, a meditation zone, a jogging track and Zen gardens, it offers a calm place away from city noise. Located behind D-Mart and near the proposed Kasarvadavali Metro Station, Puraniks Ikigai connects to top infrastructure in the city while keeping you rooted in a serene neighbourhood. Puraniks Ikigai - Hama & Ayami | RERA - P51700006605 Configuration: 1 BHK and 2 BHK | Carpet Area: 286 sq. ft. to 501 sq. ft. Possession Status: Under Construction Puraniks Ikigai - Sakura | RERA - P51700051124 Configuration: 1 BHK and 2 BHK | Carpet Area: 292 sq. ft. to 502 sq. ft. Possession Status: Under Construction Read ahead to know why Puraniks Ikigai should be your next address. Unique Feature: The key USP of Puraniks Ikigai is that it offers luxury high-rise living, with quick connectivity to the Western Express Highway and the Eastern Express Highway. Exclusive Amenities Puraniks Ikigai is curated to improve your physical and mental well-being. The project offers a spacious clubhouse, a swimming pool with a sundeck, and a specialised meditation & yoga zone for relaxation. The sports amenities include a jogging track, a well-equipped gymnasium, sports courts and a badminton court. The Zen gardens, senior citizen corners, and a kids' play area promote an active social life. Safety and security: Puranil Ikigai feature a comprehensive security system, including 24/7 CCTV monitoring, dedicated gated access by security personnel, an intercom facility in every apartment, a fire defence system and an RCC structure. Social Infrastructure Apart from serene recreational facilities such as Sanjay Gandhi Forest, Tikuji-Ni-Wadi, Suraj Water Park, Upvan Lake, and Yeoor Lake, the neighbourhood contains top social infrastructure, including Euro School, Podar International, Vedant Hospital, Kevalya Hospital, Ayush Multispeciality Hospital, Teiten Hospital and Currae Hospital. Business parks and IT hubs such as G-Corp Business Park, TCS, and Thane One Corporate Business IT Park are nearby. For retail therapy and entertainment, D-Mart, Hypercity, Lake Shore Mall, and the Gaimukh Chowpatty offer a convenient lifestyle. Exceptional Connectivity Located by the Ghodbunder Road, it offers easy access to the Eastern Express Highway and Western Express Highway. Thane Railway Station is within 20 minutes, connecting to all parts of Mumbai and Navi Mumbai. The proposed Thane-Borivali Twin Tunnel and upcoming Kasarvadavali Metro Station will cut travel time to the western suburbs.
Puraniks Ikigai Amenities
- Club house
- Jogging Track
- Sports Courts
- Kids Play Area
- Swimming Pool
- Gym
Puraniks Ikigai Facilities
- Lift
- Gas Pipeline
- Power Back Up
- Water Harvest
- Parking
- Security System
Specifications
Floor
- Living/Dining: Vitrified tiles
- Master Bedroom: Vitrified tiles
- Toilets: Anti Skid Vitrified Tiles
Fitting
- Electrical: Concealed copper wiring
- Toilets: Branded CP Fitting
- Kitchen: Granite Counter & Chinaware, Double Sink with Drain Board
Wall & Ceilling
- Interior: Acrylic Paint
- Exterior: Emulsion Paint
- Toilets: Ceramic Tiles
View Brochure of Puraniks Ikigai
Explore complete project insights, layouts, specifications, and more.
Puraniks Ikigai Ratings & Reviews
Overall rating: 0
0 Reviews
About Puraniks Builder
Established: 1990
Projects: 18
Puraniks Builder established in the year 1990 , founded by Mr. Gopal Puranik and Mr. Ravindra Puranik has its headquarters in Thane, Maharashtra. Puraniks Builder has delivered 35+ projects, over 22 lakh sq. ft. of development. The upcoming projects involve 12 Lakh sq. ft of development area in cities like Thane and Pune. Highlights of Puraniks Builder With three decades of experience in hand, Puraniks Builder has created and developed exceptional living spaces and a legacy of trust. Thane is a primary hub , while they have also extended their property development in areas of Mumbai and Pune. Puraniks Rahayu and Puraniks Unicorn are the upcoming premium residential projects in Thane offering modern homes, excellent connectivity (upcoming metro line) and luxury wellness amenities. Puraniks Builder offers a good standard of construction quality using the modern Mivan construction technology , expansive layouts and open spaces along with high-quality and functional interiors. They currently have 23 projects under construction and 17 projects underway. They hold recognitions such as Iconic Developers of Thane , Trendsetting Developer of the Year awarded by The Times of India, ET NOW Real Estate Awards and much more.
FAQs about Puraniks Ikigai
1. What types of apartments are available at Puranik Ikigai?
The Puranik Ikigai offers lavish 1 BHK and 2 BHK apartments.
2. When will it be available for possession?
The Puranik Ikigai is almost ready and it will be available from December 2026.
3. What is the location of Puranik Ikigai?
The Puranik Ikigai is located at Ghodbunder Rd, opposite Euro School, Kasarvadavali, Thane West, Thane, Maharashtra 400615.
4. Is Puranik Ikigai RERA registered?
Yes, the project is RERA registered with numbers P51700006605 and P51700051124.
5. What amenities are available at Puranik Ikigai?
The exclusive amenities include a swimming pool, a gym, Zen gardens, a badminton court, a meditation zone, a multi-purpose clubhouse and much more.
6. Is this property secure?
Yes, with a multi-tier security system, Puranik Ikigai comes with 24/7 CCTV surveillance and intercom facilities in every flat.
7. Is this building earthquake resistant?
Yes, the RCC frame skyscrapers are earthquake and wind-resistant.
8. Is there a metro station near Puranik Ikigai?
The upcoming Kasarvadavali Metro Station is 7 minutes away.
9. Is there any international school near Puranik Ikigai?
Yes, Euro School and Podar International School are nearby.
10. How far is the airport from Puranik Ikigai?
The Chhatrapati Shivaji Maharaj International Airport is 35 km away.
11. Is there any hospital near Puranik Ikigai?
Vedant Hospital and Kevalya Hospital are located within the vicinity for emergency and routine care.
12. Has Puranik Ikigai received the Commencement Certificate?
Yes, the property has received its Commencement Certification.
Questions about Puraniks Ikigai
Which is the nearest railway station to Puranik Ikigai?
Thane Railway Station is just 30 minutes away from Puranik Ikigai.
What are the nearby landmarks?
Nearby landmarks include EuroSchool, HyperCity Mall, R Mall, and D-Mart.
What type of construction technology is used?
The project uses Mivan construction technology, which provides strong and durable structures.
Is parking available in the project?
Yes, the project offers podium parking for residents.
Does the project offer gym facilities?
Yes, a fully equipped gymnasium is available within the premises.
Does the project have a clubhouse?
Yes, residents have access to a modern clubhouse with lifestyle facilities.
How many units are there in the project?
The project includes around 900+ residential units.
How many floors are there in the towers?
The towers are designed with around 40 floors.
What is the total land area of Puraniks Ikigai?
The project is developed on approximately 3.2 acres of land.
Who is the developer of Puraniks Ikigai?
The project is developed by Puranik Builders Pvt. Ltd.
Price Trends for Puraniks Ikigai
Price insight chart for this locality.
About Ghodbunder Road, Mumbai
The Ghodbunder Road locality is surrounded by numerous recreational options, including Tikuji-Ni-Wadi, Patlipada Bird Sanctuary, Central Park, TMC Lake Garden, Orian Business Park, Sanjay Gandhi National Park, Talao Pali Lake, R Mall, Wonder Mall, Kopineshwar Mandir, Gantali Devi Mandir, Iskon Temple, Aadinath Temple, Pedhya Maruti Mandir, Vasai Creek and High Street Mall, which offer opportunities for family outings. The area contains top social infrastructure, which includes Hirannadani Hospital, New Horizon Public School, Hirannadani Foundation School, Universal Multispecialty Hospital, Shantabhisha Hospital, Jinkushar Cardiac Care and Super Speciality Hospital, Podar International School and New Horizon International School, making it a perfect blend between serene lifestyle and urban convenience. The area offers a convenient commute through Ghodbunder Road, Vijay Garden Metro Station, Dongri Pada Metro Station and Thane Railway Station. Mumbai Metro Line 5 and the Thane Borivali Twin Tunnel will cut the travel time for working professionals. The Chhatrapati Shivaji international Airport is easily reachable via the main road. The easy access to top social infrastructures makes it a hotspot for home buyers and investors.
Similar Projects Nearby in Ghodbunder Road, Mumbai
- Bhagwati Belmont — Starting From 53.19 L
- Raunak Bliss — Starting From 62.99 L
- Vihang Capital Of Thane — Starting From 59 L
- Puraniks Mirai — Starting From 49.99 L
- Vihang Zero Mile City — Price On Request
- Raunak Maximum City — Starting From 58 L
More Projects Based on Budget in Ghodbunder Road, Mumbai
- Raunak 108 — Starting From 59.16 L
- Hiranandani Westgate Reserve — Starting From 5.53 Cr
- Neelkanth Verraton — Price On Request
- Dosti Eden — Starting From 1.38 Cr
- Vihang Valley Phase 3 — Starting From 61 L
- Vihang Passcode Uncommon — Starting From 48.9 L
Top Projects in Ghodbunder Road, Mumbai
- Hiranandani Westgate — Starting From 1.36 Cr
- Lodha Stella — Starting From 3.03 Cr
- Godrej Exquisite — Starting From 1.59 Cr
- Neelkanth Greens — Starting From 1.65 Cr
- Vihang Plaza — Price On Request
- Hiranandani Solus — Starting From 1.16 Cr
More Projects by Puraniks Builder, Mumbai
- Puraniks Magnificent Bali — Starting From 42.49 L
- Puraniks Unicorn — Starting From 47.99 L
- Puraniks Tokyo Bay — Starting From 62 L
- Puraniks Aarambh — Starting From 60 L
- Puranik City Sky High — Starting From 65 L
- Puranik City — Starting From 18.61 L
Real Estate Blogs in Mumbai
- Top 5 Projects With Lifestyle Amenities in Western M...
- 5 Best Areas in Thane for NRI Investment
- Ready-to-Move-in vs Under-Construction Projects in N...
- Buying Property in Panvel: 2026 Homebuyer Guide
- Why Families Are Preferring Kamothe: Livability, Edu...
- Top 5 Trusted Builders in Navi Mumbai: Reputation, D...
Explore Property in India
We at HomeBazaar.com assist home buyers in negotiating with developers, act on behalf of our customers, and ensure that you receive the best deal in the market. We are also recognized as the "Leading Property Advisors in India" for several consecutive years.
