Puraniks Aarambh Ghodbunder Road
Ghodbunder Road, Thane
1, 2 BHK
Configuration
₹ 60 L
Onwards
Carpet Area

 Video
Video Unit Floor Plans
 Others
 Project Images
04
Overview of Puraniks Aarambh
Number of Storey's
14 StoreysConfigurations
1, 2 BHKCarpet Area
424 to 545 Sq.ftProject Area
25 AcresStarting Price Range
60 L onwardsConstruction Status
Ready PossessionEMI Starts At
Investment Rating
8/10Livability Rating
8/10Project Rera Number
Puraniks Aarambh Pricing & Floor Plans
- 1 BHK — 424 Carpet Area
- 2 BHK — 545 Carpet Area
Puraniks Aarambh Photos & Videos

- Elevation
- 1 BHK 424 Sq. Ft
- 2 BHK 545 Sq. Ft
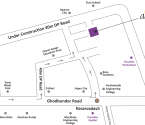
- Location Map
Puraniks Aarambh project video
Puraniks Aarambh Location Map
View the project location map.
About Puraniks Aarambh
Puraniks Aarambh near Ghodbundar rd, Thane is a serene residential project that promises you a life you never imagined before. The 1 & 2 BHK residences would be up for possession by 2026 June. The homes here are well ventilated, airy, and naturally lit. The grandeur of these flats is surpassed by an impressive vitrified flooring and decorative door. An array of lifestyle amenities at Puraniks Aarambh include meditation and yoga corner, play area for kids, gym, power backup, 24/7 surveillance, and sanitation management to name a few. Puraniks Aarambh is well connected to landmarks including NH-48 (1km), Kolshet Industrial Area (8kms), Thane Railway Station (10km), and Chhatrapati Shivaji Maharaj International Airport (29kms). The township is also closely connected to prime areas including Hiranandani Estate, Ghodbunder Road, and Manpada. Hence, take a step ahead and begin a lifestyle that others will feel envy about only in Puraniks Aarambh near Ghodbundar rd, Thane.
Puraniks Aarambh Amenities
- Jogging Track
- Kids Play Area
- Swimming Pool
- Yoga Zone
- Fitness Corner
- Gym
- Pet Park
Puraniks Aarambh Facilities
- Intercom
- Lift
- Gas Pipeline
- Power Back Up
- Parking
- Security System
Specifications
Floor
- Living/Dining/Bedroom: Vitrified Tiles
- Kitchen: Vitrified Tiles
- Bathroom: Vitrified Tiles
Fitting
- Bathroom: Premium Quality Sanitary Wares & C.P. Fittings
- Windows: Aluminum Windows with Sliding Shutter
- Electrical: Concealed Wiring with Elegant Modular Switches
Wall & Ceilling
- Structure: RCC Framed Structure
- Walls & Ceiling: POP/Gypsum Finish
- Painting: Oil Bound Distemper
View Brochure of Puraniks Aarambh
Explore complete project insights, layouts, specifications, and more.
Puraniks Aarambh Ratings & Reviews
Overall rating: 0
0 Reviews
About Puraniks Builder
Established: 1990
Projects: 18
Puraniks Builder established in the year 1990 , founded by Mr. Gopal Puranik and Mr. Ravindra Puranik has its headquarters in Thane, Maharashtra. Puraniks Builder has delivered 35+ projects, over 22 lakh sq. ft. of development. The upcoming projects involve 12 Lakh sq. ft of development area in cities like Thane and Pune. Highlights of Puraniks Builder With three decades of experience in hand, Puraniks Builder has created and developed exceptional living spaces and a legacy of trust. Thane is a primary hub , while they have also extended their property development in areas of Mumbai and Pune. Puraniks Rahayu and Puraniks Unicorn are the upcoming premium residential projects in Thane offering modern homes, excellent connectivity (upcoming metro line) and luxury wellness amenities. Puraniks Builder offers a good standard of construction quality using the modern Mivan construction technology , expansive layouts and open spaces along with high-quality and functional interiors. They currently have 23 projects under construction and 17 projects underway. They hold recognitions such as Iconic Developers of Thane , Trendsetting Developer of the Year awarded by The Times of India, ET NOW Real Estate Awards and much more.
FAQs about Puraniks Aarambh
1. What is the total price of this property?
The price depends on the configuration; please check projects’s Floor Plans & Room Sizing of Puraniks Aarambh
2. Is this Puraniks Aarambh RERA-registered?
Yes, the Puraniks Aarambh is RERA-registered with the number P51700000940.
3. What is the carpet area range of units in Puraniks Aarambh?
The carpet area ranges from 424 sq.ft. to 545 sq.ft., depending on the unit type.
4. Is home loan assistance available for this property?
Yes, home loan assistance is available. Please click here
5. What is the location/Address of Puraniks Aarambh?
The project is located on Kasarvadvali, Ghodbunder Road. The full address of Puraniks Aarambh is Puranik Aarambh, Ghodbunder Road, Thane West, Maharashtra 400615
6. What is the Pincode of Puraniks Aarambh?
The pincode of Puraniks Aarambh is 400615
7. Can I schedule a site visit?
Yes, you can schedule a site visit by contacting the developer or HomeBazaar.
8. What is the possession date of Puraniks Aarambh?
The expected possession date of Puraniks Aarambh is 06-2026.
9. What configurations are available for this project?
The project offers 1, 2 BHK apartments.
10. Who is the builder/developer of Puraniks Aarambh?
The project is developed by Puraniks Builder.
11. Is Puraniks Aarambh earthquake-resistant?
Yes, the buildings are designed to be earthquake-resistant.
Questions about Puraniks Aarambh
Ask questions about this project.
Price Trends for Puraniks Aarambh
Price insight chart for this locality.
About Ghodbunder Road, Mumbai
The Ghodbunder Road locality is surrounded by numerous recreational options, including Tikuji-Ni-Wadi, Patlipada Bird Sanctuary, Central Park, TMC Lake Garden, Orian Business Park, Sanjay Gandhi National Park, Talao Pali Lake, R Mall, Wonder Mall, Kopineshwar Mandir, Gantali Devi Mandir, Iskon Temple, Aadinath Temple, Pedhya Maruti Mandir, Vasai Creek and High Street Mall, which offer opportunities for family outings. The area contains top social infrastructure, which includes Hirannadani Hospital, New Horizon Public School, Hirannadani Foundation School, Universal Multispecialty Hospital, Shantabhisha Hospital, Jinkushar Cardiac Care and Super Speciality Hospital, Podar International School and New Horizon International School, making it a perfect blend between serene lifestyle and urban convenience. The area offers a convenient commute through Ghodbunder Road, Vijay Garden Metro Station, Dongri Pada Metro Station and Thane Railway Station. Mumbai Metro Line 5 and the Thane Borivali Twin Tunnel will cut the travel time for working professionals. The Chhatrapati Shivaji international Airport is easily reachable via the main road. The easy access to top social infrastructures makes it a hotspot for home buyers and investors.
Similar Projects Nearby in Ghodbunder Road, Mumbai
- Bhagwati Belmont — Starting From 53.19 L
- Raunak Bliss — Starting From 62.99 L
- Vihang Capital Of Thane — Starting From 59 L
- Puraniks Ikigai — Starting From 45.99 L
- Puraniks Mirai — Starting From 49.99 L
- Raunak Maximum City — Starting From 58 L
More Projects Based on Budget in Ghodbunder Road, Mumbai
- Neelkanth Verraton — Price On Request
- Hiranandani Westgate Reserve — Starting From 5.53 Cr
- Vihang The Promise — Starting From 47.5 L
- Vihang Valley Phase 3 — Starting From 61 L
- Vihang Passcode Uncommon — Starting From 48.9 L
- Vihang Capital Of Thane — Starting From 59 L
Top Projects in Ghodbunder Road, Mumbai
- Hiranandani Westgate — Starting From 1.36 Cr
- Lodha Stella — Starting From 3.03 Cr
- Hiranandani Falcon — Starting From 84 L
- Neelkanth D3 Zinnia — Starting From 2.04 Cr
- Vihang Plaza — Price On Request
- Hiranandani Solus — Starting From 1.16 Cr
More Projects by Puraniks Builder, Mumbai
- Puraniks Magnificent Bali — Starting From 42.49 L
- Puraniks Unicorn — Starting From 47.99 L
- Puraniks Tokyo Bay — Starting From 62 L
- Puranik City Sky High — Starting From 65 L
- Puranik City — Starting From 18.61 L
- Puraniks City Reserva — Starting From 90 L
Real Estate Blogs in Mumbai
- Top 5 Projects With Lifestyle Amenities in Western M...
- 5 Best Areas in Thane for NRI Investment
- Ready-to-Move-in vs Under-Construction Projects in N...
- Buying Property in Panvel: 2026 Homebuyer Guide
- Why Families Are Preferring Kamothe: Livability, Edu...
- Top 5 Trusted Builders in Navi Mumbai: Reputation, D...
Explore Property in India
We at HomeBazaar.com assist home buyers in negotiating with developers, act on behalf of our customers, and ensure that you receive the best deal in the market. We are also recognized as the "Leading Property Advisors in India" for several consecutive years.
