Raunak Serene Pokhran Road 1
Pokhran Road 1, Thane
1, 2.5 BHK
Configuration
₹ 69.99 L
Onwards
Carpet Area

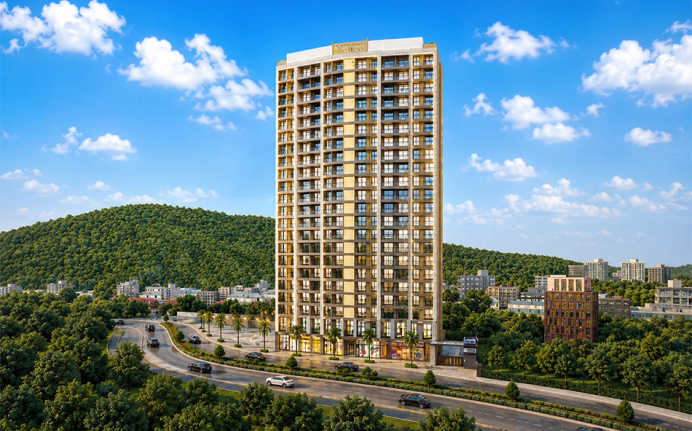
 Street View
 Unit Floor Plans
 Amenities
 Sample Flat Image
25
Highlights of Raunak Serene
 Chhatrapati Shivaji Maharaj International AirportBethany HospitalLake Shore MallGhodbunder RoadThane Railway Station
Overview of Raunak Serene
Number of Storey's
21 StoreysConfigurations
1, 2.5 BHKNumber of Towers
1 TowerCarpet Area
369 to 743 Sq.ftProject Area
0.12 AcresStarting Price Range
69.99 L onwardsConstruction Status
Under ConstructionEMI Starts At
Rera Possession Date
12-2028Investment Rating
8/10Livability Rating
8/10Project Rera Number
Raunak Serene Pricing & Floor Plans
- 1 BHK — 369 Carpet Area
- 2.5 BHK — 724 Carpet Area
- 2.5 BHK — 743 Carpet Area
Raunak Serene Address & Neighborhood
Raunak Serene at Shivai Nagar, Pokharan Road No 1, Thane, Maharashtra 400606.
Located in the heart of Pokhran Road, Raunak Serene is a gated community offering impressive amenities along with strong connectivity through Ghodbunder Road, Eastern Express Highway, Thane Railway Station, and the upcoming metro line.
Raunak Serene Street View
Explore the neighbourhood street view for this project.
Raunak Serene Location Map
View the project location map.
About Raunak Serene
Raunak Serene is a residential development located at Pokhran Road 1, Thane West. Strategically developed on 0.12 acres of land, it consists of a G+21 story high-rise tower with a serene view of Upvan Lake and Yeoor Hills. The project offers premium, well-planned 1 BHK and 1 BHK jodi flats with carpet areas ranging from 369 sq. ft. to 743 sq. ft. Every apartment door at Raunak Serene opens with a warm welcome, ample space and fresh air. The spacious living room with floor-to-ceiling windows and attached balcony welcomes every morning sun with perfect ventilation and a scenic view of Yeoor Hills. The bedroom reflects a perfect sense of privacy, comfort and space, with an attached bathroom. Next to the bedroom and the living room, the well-built kitchen with vitrified tiles is placed and crafted with generous space for the counter and storage shelves. The common bathroom is placed in the apartment's centre, and it comes with non-slip tiles. Overall, the unit plans are elegantly designed to utilise every inch of space with profound architecture. Let s discover more about Raunak Serene s offerings: Exclusive Amenities Raunak Serene offers thoughtfully curated amenities to uplift the lifestyle and support modern living while looking after the social interaction. These include a grand clubhouse, a well-equipped gymnasium, and a dedicated children s play area. Spacious sports courts and jogging tracks cater to sports enthusiasts with perfect craftsmanship. Landscaped gardens and seating zones provide tranquil outdoor spaces for leisure, while practical conveniences such as high-speed elevators, power backup, treated water supply, and covered parking ensure comfort and safety. The common areas and amenity spaces are designed to enhance everyday living and maintain a sense of community. Social Infrastructure Located along the Pokharan Road 1, Raunak Serene enjoys sound social infrastructure. The best nearby institutions for the best education are SVPM s Sanskar Public School, Little Flower High School, Finland International School, Vidya Niketan English School, Smt. Sulochanadevi Singhania School, and Vasant Vihar School & Junior College. For medical requirements, multispeciality hospitals such as Bethany Hospital, Swayam Hospital, MRR Children's Hospital, Infinity Prime Speciality Hospital, Jupiter Hospital, and Nectore Hospital are in the vicinity. Corporate hubs and business spaces, including offices along Pokhran Road and the Majiwada IT Corridor, are a few minutes' drive away, and the nearest are Thane One corporate park, Omega Business Park and Ashar IT Park. For shopping and lifestyle needs, residents can visit Lake Shore Mall, Korum Mall, R-Mall Thane, and DMart Ready, DMart (Kolshet), alongside local supermarkets. The popular attractions in the proximity, such as Upvan Lake and Yeoor Hills, offer residents natural retreats amid city life. Other than the infrastructure, nature s marvel, the Yeoor Hills and Upvan Lake are just next to the project. Connectivity As the project is set just beside Pokharan Road 1, it is well-connected throughout the entire Thane and the major Mumbai Metropolitan regions, along with Navi Mumbai further. The Eastern Express Highway and Ghodbunder Road are the nearest roadways offering convenient travel while cutting down hours of travel time. Thane Railway Station on the Central Line is a few minutes away, providing access to Mumbai s suburban rail network for daily commuters. Internally, the city receives the best public transport benefits from the TMT bus network. The upcoming metro lines (Lines 4, 4A and 5) and expanding bus routes further enhance connectivity, while local transport services ensure residents can easily reach civic utilities, business hubs, and entertainment zones.
Raunak Serene Amenities
- Banquet Hall
- Club house
- Jogging Track
- Sports Courts
- Kids Play Area
- Swimming Pool
- Yoga Zone
- Fitness Corner
- Gym
- Party Lawn
- Amphitheater
- Reflexology
Raunak Serene Facilities
- Lift
- Gas Pipeline
- Power Back Up
- Water Harvest
- Parking
- Security System
Specifications
Floor
- Living/Dining/Bedroom: Vitrified Flooring
- Bathroom: Anti Skid Tiles
- Kitchen: Vitrified Flooring
Fitting
- Bathroom: Premium Quality Sanitary Wares & C.P. Fittings
- Windows: Aluminum Windows with Sliding Shutter
- Electrical: Concealed Wiring with Elegant Modular Switches
Wall & Ceilling
- Structure: RCC Framed Structure
- Walls & Ceiling: POP/Gypsum Finish
- Painting: Oil Bound Distemper
View Brochure of Raunak Serene
Explore complete project insights, layouts, specifications, and more.
Raunak Serene Ratings & Reviews
Overall rating: 4.3
10 Reviews
- Gaurang Sharma: It's such a safe area, with the military ground just nearby. Plus, connectivity is good too. Pokhran Road connects to all road routes. The environment is really cool due to the nearby greenery.
- Swapnali Shinde: I work in Omega Business Park, and daily travel used to be a struggle. Was in search of a good house for a year or so, and finally found the best apartment right near Ghodbunder Road. Less hustle to travel and more stress-free living. I saw the sample flat, and I was so impressed with the ambience.
- Tushar Wagh: I was looking for a compact but well-designed 1 BHK, and the sample flat here fits the bill perfectly. The 'zero-waste' planning is evident, the carpet area feels more functional than larger flats I've seen elsewhere. They make the rooms feel much airier and brighter than your standard apartment.
- Hiren Desai: We opted for the Jodi flat to get a spacious feel. The sample flat layout works well for a family, and the school connectivity is unbeatable, Little Flower and Sulochanadevi Singhania are just a few minutes away.
- Pankti Kale: Most projects in this price bracket have basic amenities on the ground level, but here you get a stargazing deck, a yoga area, and even an open-air theater on the roof. It’s a great way to enjoy the hill views while hanging out with neighbours or working out.
About Raunak Group
Established: 1980
Projects: 18
Raunak Group is one of the well-known real estate developers contributing to the growing skyline of Mumbai, Thane, and Kalyan. Founded in 1980, the group has so far delivered 30+ projects consisting of 160+ buildings, covering more than 6,000,000 sq. ft. Currently, it has 12,500+ homes under construction that are spread across 10,200,000+ sq. ft. Raunak Group builds thoughtfully designed homes with modern amenities and a pleasant community environment. Some of its ongoing projects include Earth Park, Raunak Golden Ticket, and Raunak Urban Centre in Kalyan; Raunak Centrum in Sion, Mumbai and Raunak Fortuna in Shilphata. Several developments in Thane comprise Raunak Maximum City, Unnathi Woods Supreme, Raunak White House, Raunak Imperial, Raunak Serene, Raunak Residency, Viraj Tower, Raunak 108, and Raunak Bliss.
FAQs about Raunak Serene
1. Where is Raunak Serene located?
Raunak Serene is located on Pokhran Road No. 1, Vartak Nagar, Thane West, close to Yeoor Hills and Upvan Lake.
2. What apartment configurations are available at Raunak Serene?
Raunak Serene offers 1 BHK and 1 BHK jodi flats, catering to both compact and slightly larger space requirements.
3. What is the carpet area range at Raunak Serene?
At Raunak Serene, carpet areas range from 369 sq. ft. for 1 BHK to 743 sq. ft. for 1 BHK jodi apartments.
4. Has Raunak Serene received the Commencement Certificate?
Yes, the property has received its Commencement Certification.
5. What is the possession date of the Raunak Serene?
Raunak Serene is announced to be available from December 2028.
6. Is Raunak Serene a RERA-registered property?
Yes, Raunak Serene is a RERA-registered property with number P51700045210.
7. How far is the airport from Raunak Serene?
The Chhatrapati Shivaji Maharaj International Airport is just 49 minutes away.
8. What amenities are available within Raunak Serene?
Raunak Serene offers amenities such as a clubhouse, gym, children’s play area, sports courts, jogging track, landscaped gardens, and seating zones.
9. Are schools located close to Raunak Serene?
Yes, Raunak Serene is close to reputed schools like SVPM’s Sanskar Public School, Singhania School, and Finland International School.
10. How close are hospitals to Raunak Serene?
Hospitals such as Bethany Hospital, Jupiter Hospital, and MRR Children’s Hospital are within a short drive from Raunak Serene.
11. Is Raunak Serene suitable for working professionals?
Yes, Raunak Serene is well suited for professionals due to its proximity to Thane One Corporate Park, Ashar IT Park, and the Majiwada business corridor.
12. How is connectivity from Raunak Serene?
Raunak Serene enjoys strong connectivity via Pokhran Road, Ghodbunder Road, Eastern Express Highway, Thane Railway Station, and upcoming metro lines.
Questions about Raunak Serene
Ask questions about this project.
Price Trends for Raunak Serene
Price insight chart for this locality.
About Pokhran Road 1, Mumbai
Pokhran Road 1, Thane West, has significantly grown over the past few years, and now it is a self-sufficient residential destination within the Mumbai Metropolitan area. The area enjoys planned developments, improved road networks, and well-established neighbourhoods.Thane West is a highly favourable location, especially for families and working professionals. It offers a calm and secure environment. The proximity to green landscapes such as Upvan Lake, NaMo Grand Central Park, Tikuji-Ni-Wadi, Yeoor Hills, Joggers Park, etc., adds to the quality of life.Renowned schools and hospitals such as Euro School, St. Xavier High School, C.P. Goenka International School, Jupiter Hospital, Hiranandani Hospital, etc., are located nearby. R Mall, Korum Mall, Pink Martini, banks, ATMs, D-mart, etc., provide quick access to daily essentials.Thane West has strong connectivity to Eastern Express Highway, Thane-Belapur Road, Ghodbunder Road, Kolshet Road, LBS Marg, etc., to ensure smooth flow to Mumbai, Navi Mumbai, and beyond. Thane Railway Station and Kapurbwadi Metro Station make daily commuting hassle-free.Property prices in Thane West have shown consistent growth over the past few years, and it is expected to continue due to the demand and ongoing developments. This will offer investors higher returns over time.
Similar Projects Nearby in Pokhran Road 1, Mumbai
- Raunak Residency — Starting From 65 L
- Puraniks Grand Central — Starting From 74.99 L
- Neelkanth Lake View — Starting From 3 Cr
- Wadhwa Courtyard — Starting From 2.22 Cr
- Shapoorji Pallonji Skyraa — Starting From 2.99 Cr
- Narang Privado — Starting From 1.74 Cr
More Projects Based on Budget in Pokhran Road 1, Mumbai
- Narang Privado — Starting From 1.74 Cr
- Raymond Invictus by GS — Starting From 6.06 Cr
- Raymond TenX Habitat — Starting From 1.47 Cr
Top Projects in Pokhran Road 1, Mumbai
- Raymond Realty — Starting From 1.3 Cr
- Raymond Ten X Era — Starting From 1.4 Cr
- Raymond Realty Oasis — Starting From 1.74 Cr
- Raymond TenX Habitat — Starting From 1.47 Cr
- Raunak Residency — Starting From 65 L
- Puraniks Grand Central — Starting From 74.99 L
More Projects by Raunak Group, Mumbai
- Raunak Bonus City — Starting From 49.9 L
- Raunak Heights — Starting From 47.25 L
- Unnathi Woods Phase 6 — Starting From 56 L
- Raunak Codename Hundred Percent — Starting From 54.9 L
- Raunak Bliss — Starting From 62.99 L
- Raunak Residency — Starting From 65 L
Real Estate Blogs in Mumbai
- Top 5 Projects With Lifestyle Amenities in Western M...
- 5 Best Areas in Thane for NRI Investment
- Ready-to-Move-in vs Under-Construction Projects in N...
- Buying Property in Panvel: 2026 Homebuyer Guide
- Why Families Are Preferring Kamothe: Livability, Edu...
- Top 5 Trusted Builders in Navi Mumbai: Reputation, D...
Explore Property in India
We at HomeBazaar.com assist home buyers in negotiating with developers, act on behalf of our customers, and ensure that you receive the best deal in the market. We are also recognized as the "Leading Property Advisors in India" for several consecutive years.
