SB Paradise Bhandup
Bhandup, Central Mumbai
1, 2 BHK
Configuration
₹ 1.25 Cr
Onwards
Carpet Area

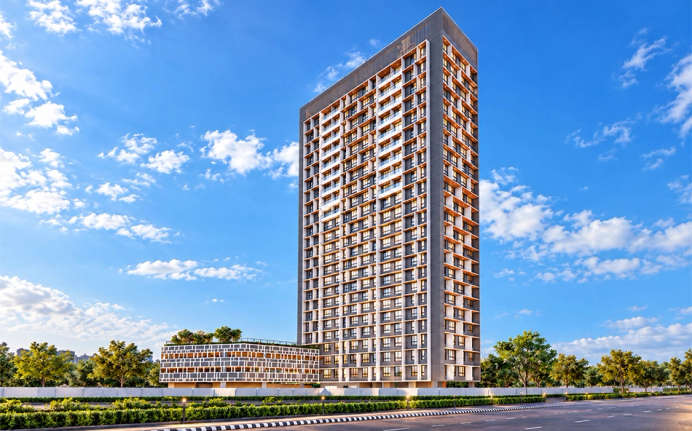
 Unit Floor Plans
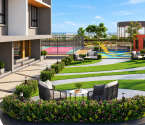 Amenities
 Sample Flat Image
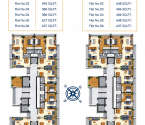 Typical Floor Plan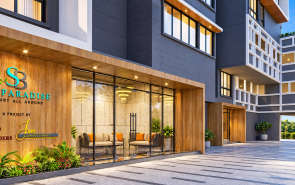
15
Highlights of SB Paradise
 CSMI AirportLBS MargFortis Hospital Mulund
Overview of SB Paradise
Number of Storey's
19 StoreysConfigurations
1, 2 BHKNumber of Towers
1 TowerCarpet Area
406 to 648 Sq.ftProject Area
0.7 AcresStarting Price Range
1.25 Cr onwardsConstruction Status
Under ConstructionEMI Starts At
Rera Possession Date
12-2028Investment Rating
8/10Livability Rating
8/10Project Rera Number
SB Paradise Pricing & Floor Plans
- 1 BHK — 406 Carpet Area
- 2 BHK — 590 Carpet Area
- 2 BHK — 648 Carpet Area
SB Paradise Address & Neighborhood
SB Paradise at Lal Bahadur Shastri Marg, opp. Subhash Nagar, Bhandup West, Mumbai, Maharashtra 400078
S B Paradise is a residential project located in Bhandup West. It enjoys connectivity to LBS Marg and the Eastern Express Highway, including major employment hubs and areas across Mumbai.
SB Paradise Location Map
View the project location map.
About SB Paradise
SB Paradise is an affluent residential project which is located in Bhandup West, Mumbai. This is a 19-storey tower that offers 1 and 2 BHK apartments. The apartments feature carpet areas from 406 to 648 sq. ft. The project is spread across a land parcel of 0.7 acres. The homes feature vitrified flooring in the living, dining, kitchen, bedrooms and bathrooms, along with a black granite kitchen platform, stainless-steel sink and branded CP fittings in the bathrooms. The apartments also feature French windows and Vaastu-compliant layouts. The project includes rooftop and podium amenities for recreation, fitness and leisure. Detailed features of SB Paradise are mentioned below: Unique features: SB Paradise has a single residential tower with lifestyle spaces planned across the podium and rooftop levels. The project includes a rooftop garden, forest walk, reflexology path and rooftop leisure areas. The homes are also planned with French windows and Vaastu-compliant layouts. Exclusive Amenities: SB Paradise offers amenities such as a gymnasium, swimming pool, squash courts, simulator, yoga and meditation studio, indoor games room and multipurpose court. The project also includes a jogging path, children's play area, clubhouse, rooftop garden and much more. Social Convenience: The project is located in the most convenient locality in Bhandup West. Fortis Hospital Mulund and Yashadaa Hospital are around 10 minutes away and top schools such as Rajaramsheth Vidyalaya and St. Mary's Convent High School are 15 minutes away. R Mall Mulund is also around 5 minutes from the project. Safety and Security SB Paradise provides 24/7 security and CCTV surveillance within the residential complex. The project also includes a security cabin, fire-fighting systems and controlled entry areas as part of its safety provisions. Convenient Location: SB Paradise provides easy and rapid connectivity to the residents. LBS Marg and the Eastern Express Highway are around 9-15 minutes away. Bhandup and Nahur railway stations are around 6 minutes away, and Mulund railway station is around 10 minutes from the project. The project is also positioned near the upcoming Goregaon-Mulund Link Road and Shangrila Metro Station.
SB Paradise Amenities
- Banquet Hall
- Kids Play Area
- Gym
- Amphitheater
SB Paradise Facilities
- Lift
- Parking
- Security System
View Brochure of SB Paradise
Explore complete project insights, layouts, specifications, and more.
SB Paradise Ratings & Reviews
Overall rating: 5
5 Reviews
- Rahul Deshmukh: The planning of the project looks good, including the 1 and 2 BHK flats and amenities. The construction progress and pace are also quite impressive and evident.
- Neha Patil: Surely looking forward to shifting here once the project is completed. It’s a great project to invest in as it is located in a prime location.
- Sneha Joshi: The sample 1 and 2 BHK flats are actually very spacious, as I visited the project last week to see the sample flats. The amenities, like the gym and swimming pool, are also high-end, as can be seen from the ongoing progress.
- Aditya Iyer: The project is also just minutes away from reputed schools and colleges and is located in a prime area. I will surely think about booking an apartment here and shifting here with my family.
- Priya Verma: The brochure of this project is good and provides detailed information about it. The brochure gives a clear idea of the project and amenities.
About S B Builder & Developer
Established: 2020
Projects: 1
S B Builder & Developer is a Mumbai-based real estate developer focused on residential projects. Its verified current development presence is in Mumbai, with S.B. Paradise located in Bhandup West. Highlights of S.B. Builder & Developer The developer focuses on residential developments designed around practical family living and community spaces. Its project material highlights 500+ happy families and a focus on quality, planning and personalised homes. S B Builder and Developers focuses on attention to design, quality and transparency across its residential projects.
FAQs about SB Paradise
1. What is the exact address of the S B Paradise?
Exact address of the project is S B Paradise, CTS, 281/A2, off Lal Bahadur Shastri Marg, opp. Hyundai Service Center, Subhash Nagar, Bhandup West, Mumbai, Maharashtra 400078.
2. What configurations are available in S B Paradise?
There are 1 and 2 BHK configurations available in S B Paradise.
3. What is the carpet area of S B Paradise?
Carpet areas in S B Paradise range from 406 to 648 Sq.ft.
4. What is the land parcel of S B Paradise?
S B Paradise is spread across a land parcel of 0.7 Acres.
5. What is the possession date of S B Paradise?
Possession of S B Paradise is estimated for Dec 2028.
6. Does S B Paradise have RERA approval?
Yes. It is registered with RERA P51800078662.
7. What are the amenities this project offers?
The project offers amenities like a Jogging Track and a swimming pool.
8. Any malls near S B Paradise?
Neptune Magnet Mall and Huma Mall are just 10 to 15 minutes away from the project.
9. Which is the nearest Highway to S B Paradise?
Sion-Panvel Highway is just 15 to 20 minutes away from S B Paradise.
10. Which hospital is near S B Paradise?
Fortis Hospital is less than 10 minutes away from the project.
11. Is S B Paradise a good investment?
Yes, it is a good choice to invest in, as they are one of the most successful developers.
12. How can we reach the Chhatrapati Shivaji Maharaj International Airport from S B Paradise?
S B Paradise is approximately 46 minutes from Chhatrapati Shivaji Maharaj International Airport.
13. Has S B Paradise received the Commencement Certificate (CC)?
Yes, S B Paradise has received the Commencement Certificate (CC).
14. What is the price of an apartment in S B Paradise?
The price of an apartment in S B Paradise is ₹ 1.25 Cr Onwards.
Questions about SB Paradise
How many towers are there in this project?
This project has a single tower.
Is there a Swimming Pool in the project?
Yes. There is a Swimming Pool in the project.
Is the project well-connected to the city?
Yes, main roads are easily accessible.
Does the project have any gardens or open space?
Yes, there are gardens and open spaces as well.
Is Bhandup an appropriate location to stay in?
Yes. Bhandup is a well-developed locality.
Does this project have a gate?
Yes. It is a gated residential society.
Is this Society safe?
Yes, the project is equipped with CCTVs.
Are there a school and a hospital in the vicinity?
Yes, Bright High School & Jr. College and Fortis Hospital.
Is there a Terrace Garden in the project?
Yes, there is a Terrace Garden in the project.
Are the designs of the homes decent?
Yes, the apartments are excellently designed with good ventilation and natural light.
Price Trends for SB Paradise
Price insight chart for this locality.
About Bhandup, Mumbai
One of the earliest suburbs in Mumbai, Bhandup, is now re-shaping itself towards a modern and lavish neighbourhood. Bhandup is a strategic location where top developers are investing, as it offers seamless connectivity to every essential and leisure location.Bhandup offers hassle-free connectivity through its roads and public transport. Bhandup joins Thane and Mumbai through the Bhandup railway station, Mulund bus depot, Bhandup Metro Station, and Shangrila Metro. Important highways like the Eastern Express Highway, LBS Marg, the upcoming 90 feet road, and Agra-Mumbai Highway are within a 10-15 minute radius. Residents in Bhandup have quick and hassle-free access to top healthcare facilities, premium schools, and colleges. Some of them are Fortis Hospital, Lotus Multispeciality Hospital, Holy Trinity Hospital, Navjeevan College, NES Ratnam College, ASM Institution of Management, St. Xavier's High School and Jr. College, VG Vaze College, KEM School, and Pawar Public School. There are various leisure activities available nearby, such as D Mart, R Mall, R City Mall, Viviana Mall, Neptune Mall, Sanjay Gandhi National Park, Thane Creek Flamingo Sanctuary and many more. Bhandup is surrounded by Mumbai’s most important and prime locations like Thane, Airoli, Powai, Kanjurmarg, Vikhroli, IT Parks, and Bandra-Kurla Complex all, within a radius of 15-20 km. Just beside the beautiful Vihar Lake, Bhandup is an emerging suburb, positioning itself as a luxurious, comfortable, and convenient neighbourhood for urban families.
Similar Projects Nearby in Bhandup, Mumbai
- Ashford Be Regal — Starting From 89 L
- Ashford Crosstown — Starting From 84 L
- Ashford Edge — Starting From 89 L
- Runwal Pinnacle — Price On Request
- Runwal Pinnacle Crown — Starting From 1.23 Cr
- Godrej Nurture — Starting From 1.78 Cr
More Projects Based on Budget in Bhandup, Mumbai
- Marathon Neopark — Starting From 26 L
- Marathon NeoHomes — Starting From 68.99 L
- Marathon NeoHills — Starting From 38 L
- Shrishti Oasis — Starting From 96 L
Top Projects in Bhandup, Mumbai
- Godrej Nurture — Starting From 1.78 Cr
- Lodha Corinthia — Starting From 2.58 Cr
- Rustomjee Bella — Starting From 87 L
- Shrishti Oasis — Starting From 96 L
- Ajmera 78 Lake Town — Starting From 1.34 Cr
- Godrej Square — Starting From 2.1 Cr
Real Estate Blogs in Mumbai
- Top 5 Projects With Lifestyle Amenities in Western M...
- 5 Best Areas in Thane for NRI Investment
- Ready-to-Move-in vs Under-Construction Projects in N...
- Buying Property in Panvel: 2026 Homebuyer Guide
- Why Families Are Preferring Kamothe: Livability, Edu...
- Top 5 Trusted Builders in Navi Mumbai: Reputation, D...
Explore Property in India
We at HomeBazaar.com assist home buyers in negotiating with developers, act on behalf of our customers, and ensure that you receive the best deal in the market. We are also recognized as the "Leading Property Advisors in India" for several consecutive years.
