Ready to Move Flats in Mumbai
Filters
Showing 243 Properties
 Jun 27Partially Possession
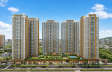
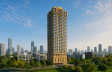
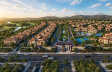
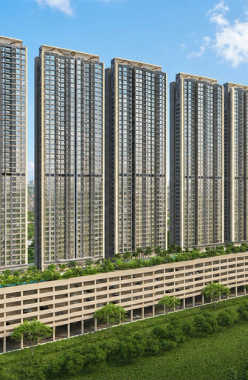
Runwal Avenue
Kanjurmarg, Central Mumbai
TOP AMENITIES
- Cafeteria
- Club house
- Jogging Track
- Kids Play Area
- Swimming Pool
- Yoga Zone
- Fitness Corner
- Gym
- Air Conditioned
- Internet / WiFi
- Lift
- Gas Pipeline
- Power Back Up
- Parking
- Security System
Runwal Avenue is nestled in Kanjurmarg East, a central suburb of Mumbai. It acts as a link to key business districts such as Powai, Vikhroli, Andheri, SEEPZ, BKC and Lower Parel.
Show MoreG+ 4 P + 49 Storey in 36 Acres
G+ 4 P + 49 Storey in 36 Acres
Last updated : 21-May-2026
360 View
Photos
Floor Plan
Brochure
★★★★★
Instant Call Back
 Ready Possession
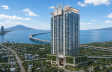
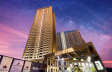
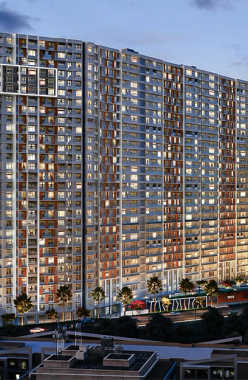
Adani Ten BKC
Bandra, Western Mumbai
TOP AMENITIES
- Banquet Hall
- Club house
- Jogging Track
- Sports Courts
- Kids Play Area
- Swimming Pool
- Yoga Zone
- Gym
- Party Lawn
- Pet Park
- Mini-Theater
- Library
- Reflexology
- Lift
- Power Back Up
- Parking
- Security System
Positioned at the gateway of Mumbai s premier financial district, this upscale locality offers elite connectivity to the Western Express Highway. Adani Ten BKC is a home to prestigious landmarks like the MIG Cricket Club, Jio World Drive, and Dhirubhai Ambani International School.
Show More5B + 29 Storey in 4.9 Acres
5B + 29 Storey in 4.9 Acres
Last updated : 21-May-2026
360 View
Photos
Floor Plan
Brochure
★★★★★
Instant Call Back
 Ready Possession
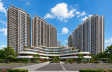
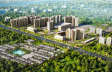
Kalpataru Magnus
Bandra, Western Mumbai
TOP AMENITIES
- Banquet Hall
- Club house
- Jogging Track
- Sports Courts
- Kids Play Area
- Swimming Pool
- Gym
- Party Lawn
- Intercom
- Lift
- Gas Pipeline
- Power Back Up
- Water Harvest
- Parking
- Security System
Situated in the heart of Mumbai s most prominent commercial corridor, this luxury residence provides instant access to the Bandra-Kurla Complex (BKC) and is surrounded by elite landmarks like the Asian Heart Institute, MCA Club, and Trident Hotel.
Show More3 Towers of 30 Storey in 2.25 Acres
3 Towers of 30 Storey in 2.25 Acres
Last updated : 18-May-2026
360 View
Photos
Floor Plan
Brochure
★★★★★
Instant Call Back
 Ready Possession
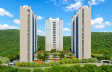
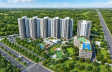
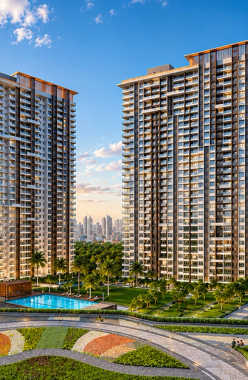
Wadhwa Courtyard
Pokhran Road 2, Thane
TOP AMENITIES
- Banquet Hall
- Cafeteria
- Club house
- Conference Room
- Jogging Track
- Sports Courts
- Kids Play Area
- Swimming Pool
- Jacuzzi
- Yoga Zone
- Gym
- Party Lawn
- Amphitheater
- Mini-Theater
- Library
- Reflexology
- Intercom
- Internet / WiFi
- Lift
- Gas Pipeline
- Power Back Up
- Water Harvest
- Parking
- Security System
Wadhwa Courtyard is located in an exclusive, high-end locality, frequently linked to Mumbai's "Pali Hill," offering a prestigious residential address characterised by low-density living, lush forest views of the Yeoor Hills, and seamless connectivity to the Eastern Express Highway.
Show More7 Towers of 31 Storey in 9 Acres
7 Towers of 31 Storey in 9 Acres
Last updated : 18-May-2026
360 View
Video
Photos
Floor Plan
Brochure
★★★★★
Instant Call Back
 Jun 26Ready Possession
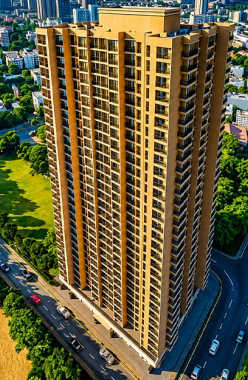
Puraniks Grand Central
Pokhran Road 1, Thane
TOP AMENITIES
- Banquet Hall
- Club house
- Jogging Track
- Sports Courts
- Kids Play Area
- Swimming Pool
- Yoga Zone
- Gym
- Library
- Intercom
- Lift
- Gas Pipeline
- Power Back Up
- Water Harvest
- Parking
- Security System
Puranik Grand Central is in the residential hub of Vartak Nagar, Thane. The area is surrounded by a vast forest area and eminent corporate parks. The Pokhran Road connects to the Eastern Express Highway, offering unmatched connectivity.
Show More40 Storey in 40 Acres
40 Storey in 40 Acres
Last updated : 03-Sep-2026
360 View
Video
Photos
Floor Plan
Brochure
★★★★★
Instant Call Back
 Jul 26Ready Possession
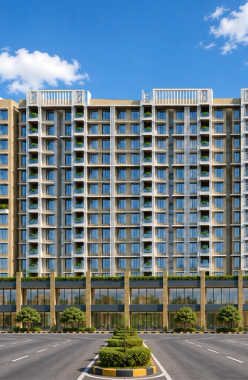
Hubtown Seasons
Chembur, South Mumbai
TOP AMENITIES
- Club house
- Jogging Track
- Sports Courts
- Kids Play Area
- Swimming Pool
- Yoga Zone
- Fitness Corner
- Gym
- Party Lawn
- Amphitheater
- Library
- Open Gym
- Reflexology
- Lift
- Gas Pipeline
- Power Back Up
- Parking
- Security System
Hubtown Seasons is located in an exclusive landmark next to the Fine Arts Society, with the iconic Chheda Nagar Reserve Forest and seamless connectivity to the Lokmanya Tilak Terminus Monorail Station in the peaceful neighbourhoods of Chembur, Mumbai.
Show More14 Storey in 0.5 Acres
14 Storey in 0.5 Acres
Last updated : 03-Sep-2026
360 View
Photos
Floor Plan
Brochure
★★★★★
Instant Call Back
 Jun 26Ready Possession
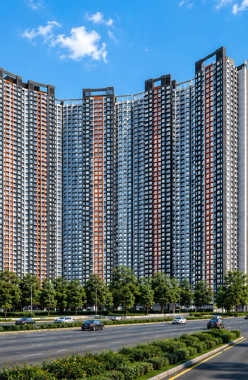
Wadhwa Codename Ultimous
Mulund, Central Mumbai
TOP AMENITIES
- Banquet Hall
- Club house
- Jogging Track
- Sports Courts
- Kids Play Area
- Swimming Pool
- Jacuzzi
- Yoga Zone
- Gym
- Party Lawn
- Pet Park
- Amphitheater
- Mini-Theater
- Lift
- Gas Pipeline
- Power Back Up
- Water Harvest
- Parking
- Security System
Wadhwa Codename Ultimous is one of the luxurious residential developments in Mulund. The project has lavish & modern 2, 2.5, & 3 BHK residences in a high-end neighbourhood. Wadhwa Ultimous provides a wide range of lifestyle amenities such as a gymnasium, swimming pool, landscape garden, lawn area, jacuzzi, wellness spa, and an open meditation corner. Surrounded by the lush greens of Sanjay Gandhi National Park and lakes in the vicinity, the 47-storeyed property offers better air quality & health. The property gives superb connectivity to the rest of the city via the Eastern Expressway nearby. Located close to renowned hospitals, schools, and malls like Fortis Hospital, DAV International School, and RGalleria Mall, the property offers well-developed social & civic infrastructure. Upcoming infrastructure including Metro line 4 and Goregaon-Mulund Link Road will enhance the connectivity from Mulund to other suburbs. Overall, enjoy these amazing amenities, serene surroundings, and lavish lifestyle only at Wadhwa Codename Ultimous.
Show More47 Storey in 7.5 Acres
47 Storey in 7.5 Acres
Last updated : 03-Sep-2026
Photos
Floor Plan
Brochure
★★★★★
Instant Call Back
 Jun 26Ready Possession
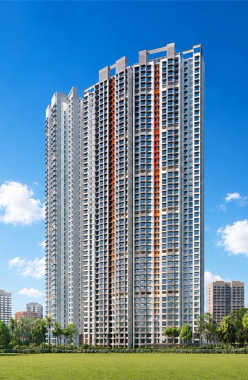
Wadhwa Solis
Mulund, Central Mumbai
TOP AMENITIES
- Club house
- Jogging Track
- Sports Courts
- Kids Play Area
- Swimming Pool
- Yoga Zone
- Fitness Corner
- Gym
- Library
- Open Gym
- Lift
- Gas Pipeline
- Power Back Up
- Parking
- Security System
Wadhwa Solis is an ultra-luxurious project located in Mulund. Eastern Express Highway, Nahur Railway Station, top hospitals, schools, and Mindspace Airoli are all close by.
Show More47 Storey in 7 Acres
47 Storey in 7 Acres
Last updated : 03-Sep-2026
360 View
Photos
Floor Plan
★★★★★
Instant Call Back
 Jun 26Ready Possession
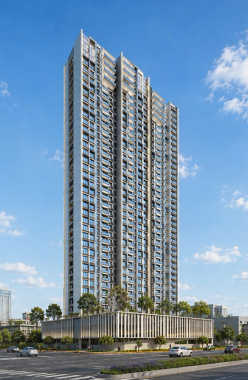
Sheth 72 West
Andheri, Western Mumbai
TOP AMENITIES
- Banquet Hall
- Club house
- Kids Play Area
- Swimming Pool
- Jacuzzi
- Yoga Zone
- Fitness Corner
- Gym
- Party Lawn
- Mini-Theater
- Reflexology
- Lift
- Gas Pipeline
- Power Back Up
- Parking
- Security System
The project is located in the heart of Oshiwara in a peaceful neighborhood. It offers seamless access through New Link Road, Western Express Highway, Andheri Railway Station and DN Nagar Metro Station.
Show More1 Towers of 35 Storey in 1.18 Acres
1 Towers of 35 Storey in 1.18 Acres
Last updated : 03-Sep-2026
360 View
Photos
Floor Plan
Brochure
★★★★★
Instant Call Back
 Jun 26Ready Possession
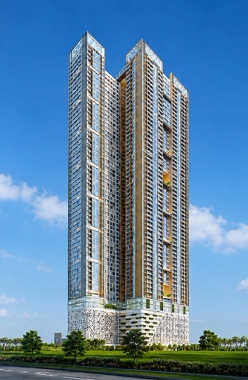
Runwal Pinnacle Crown
Mulund, Central Mumbai
TOP AMENITIES
- Conference Room
- Jogging Track
- Sports Courts
- Kids Play Area
- Swimming Pool
- Jacuzzi
- Yoga Zone
- Gym
- Party Lawn
- Mini-Theater
- Library
- Open Gym
- Intercom
- Internet / WiFi
- Lift
- Power Back Up
- Parking
- Security System
Runwal Pinnacle Crown in Mulund West is the next iconic address that describes the best of Mumbai and Mulund with its thoughtfully crafted estate. Apartments here are created professionally by well-known experts. Their 1, 2 & 3 bhk flats offer an excellent combination of connectivity, & comfort. Inclusively their matchless amenities such as the Party Hall, Billiards/Pool Room, Table Tennis, Library, Aerobics Room, Gymnasium, Yoga Room, etc complete the picture. Along with high-speed elevators, multi-level car parking, and 24/7 surveillance management, Runwal Pinnacle Crown is well-connected with the rest of the city via Eastern Express Highway, both Mulund and Nahur Railway Station. Runwal Pinnacle Crown being one of the best locations for residences has down-the-road proximity to workplaces, schools, and colleges in Thane, Mulund, Kurla, and Dadar. With, easy connectivity to various parts of the city, great social infrastructure location make Runwal Pinnacle the most sought-after address to be in.
Show More67 Storey in 1.21 Acres
67 Storey in 1.21 Acres
Last updated : 03-Sep-2026
Video
Photos
Brochure
★★★★★
Instant Call Back
 Jun 26Ready Possession
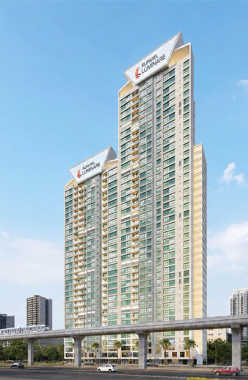
Ruparel Luminare
Dadar, South Mumbai
TOP AMENITIES
- Club house
- Jogging Track
- Kids Play Area
- Swimming Pool
- Gym
- Party Lawn
- Mini-Theater
- Lift
- Gas Pipeline
- Power Back Up
- Parking
- Security System
Ruparel Luminare is an upscale residential complex in Dadar, Mumbai. It offers seamless connectivity to Dadar Railway Station and BKC (Bandra Kurla Complex).
Show More40 Storey in 1 Acres
40 Storey in 1 Acres
Last updated : 03-Sep-2026
Photos
Floor Plan
Brochure
★★★★★
Instant Call Back
 Dec 25Ready Possession
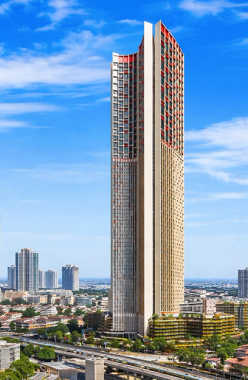
Lodha Adrina
Worli, South Mumbai
TOP AMENITIES
- Banquet Hall
- Cafeteria
- Club house
- Conference Room
- Jogging Track
- Sports Courts
- Kids Play Area
- Swimming Pool
- Yoga Zone
- Fitness Corner
- Gym
- Party Lawn
- Amphitheater
- Mini-Theater
- Lift
- Gas Pipeline
- Power Back Up
- Water Harvest
- Parking
- Security System
Lodha Adrina is a residential project located in Worli, one of Mumbai s most premium localities. The project features four swimming pools with views of the Bandra Worli Sea Link and the Arabian Sea.
Show More67 Storey in 17 Acres
67 Storey in 17 Acres
Last updated : 02-Sep-2026
Photos
Floor Plan
Brochure
★★★★★
Instant Call Back
 Sep 24Ready Possession
Lodha Casa Supremo
Mira Bhayandar, Western Mumbai
TOP AMENITIES
- Club house
- Jogging Track
- Kids Play Area
- Swimming Pool
- Yoga Zone
- Gym
- Lift
- Gas Pipeline
- Power Back Up
- Water Harvest
- Parking
- Security System
Lodha Casa Supremo is found in Mira Road East, which is a well-established residential suburb in the Western Mumbai Mira-Bhayandar belt and is characterised by a perfect combination of convenience and day-to-day living. The neighbourhood is family-oriented and calm, though connected well with the whole city. The Western Express Highway and Mira Road Railway Station make it easy to reach some of the most important locations in the city of Andheri, Borivali, Bandra, and South Mumbai. As the upcoming metro and the road infrastructure improvements are under development, everyday commuting in this region is becoming efficient and reliable.The community the place lives in has a well-developed social ecosystem, thus it was an appropriate place to live long-term. There are well-known schools and healthcare centres, and supermarkets close enough, which means that there is a possibility to satisfy the day-to-day needs without any problems. The shopping and entertainment centres are close to the project, including Maxus Mall, Central, Fashion Factory and Oberoi Mall, whereas business areas such as NESCO IT Park and Mindspace Airoli are a few minutes' drive away. All in all, the neighbourhood of Lodha Casa Supremo is a well-balanced environment with connectivity, convenience, and the rising urban nature, which is a convenient and feasible choice of the family and professionals in Western Mumbai.
Show MoreG+30 Storey in 1.75 Acres
G+30 Storey in 1.75 Acres
Last updated : 02-Sep-2026
Photos
Floor Plan
Brochure
★★★★★
Instant Call Back
 Dec 25Ready Possession
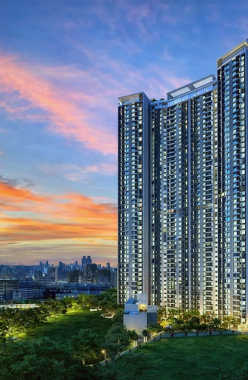
Rustomjee Uptown Urbania
Majiwada, Thane
TOP AMENITIES
- Banquet Hall
- Club house
- Jogging Track
- Sports Courts
- Kids Play Area
- Swimming Pool
- Yoga Zone
- Fitness Corner
- Gym
- Party Lawn
- Library
- Lift
- Gas Pipeline
- Power Back Up
- Water Harvest
- Parking
- Security System
The Majiwada area is surrounded by top social infrastructure, including Rustomjee Cambridge International School, Highland Super Speciality Hospital, C.P. Goenka International School, Currae Speciality Hospital, Smt Sulochanadevi Singhania School and Bethany Hospital, are within the vicinity. The entertainment options include Lake Shore Mall, Korum Mall, Ulhas River, Mahalaxmi Temple, NaMo Grand Central Park, ISKCON Temple, Upvan Lake, Yeoor Hills and Thane Creek Flamingo Sanctuary, which provide opportunities for weekend getaways.The Eastern Express Highway, the Ghodbunder Road and the Agra-Mumbai Highway connect to all parts of Mumbai and Navi Mumbai. The proposed Thane-Borivali Twin Tunnel and the upcoming Metro Lines 4 and 5 will cut the travel time for the working professionals. Thane Railway Station and Kalwa Railway Station offer excellent connectivity. The Chhatrapati Shivaji Maharaj International Airport is 23 km away, providing global growth.
Show More47 Storey in 100 Acres
47 Storey in 100 Acres
Last updated : 02-Sep-2026
360 View
Photos
Floor Plan
Brochure
★★★★★
Instant Call Back
 Jun 24Ready Possession
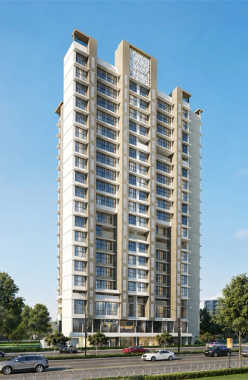
Maximum Mumbai Sion Wadala
Sion, Central Mumbai
TOP AMENITIES
- Club house
- Kids Play Area
- Swimming Pool
- Gym
- Lift
- Gas Pipeline
- Power Back Up
- Parking
- Security System
Maximum Mumbai is situated amidst the premium locale of Mumbai, Sion-Wadala. Their 2BHK flats are scheduled for possession by June 2023 and these spaces are packed with an arrangement of delighted lifestyle factors. Ruparel Realty provides a lifestyle of maximum luxury at Maximum Mumbai. With this, a wide range of lifestyle amenities at Maximum Mumbai includes Apex Club for infinite active and leisure experiences such as Gym, Play Area for Kids, Swimming Pool with Deck, Indoor Games Corner, Roof-Top Courtyard, and much more. The availability of dedicated open-air roof-top avenues makes this property a magnificent one. Apart from this, the prime landmarks in proximity include Mumbai International & Domestic Airport (30mins), Sion-Panvel Highway (7mins), Fort (20mins), BKC (10mins), GTB Nagar Monorail Station (1min), Somaiya Hospital, K.J. Somaiya Medical College, Don Bosco High School, Phoenix Marketcity, and Five Gardens. Experience enhanced living at Maximum Mumbai which promises to live up to your South Mumbai dreams.
Show More22 Storey in 1.39 Acres
22 Storey in 1.39 Acres
Last updated : 02-Sep-2026
Photos
Brochure
★★★★★
Instant Call Back
 Mar 25Ready Possession
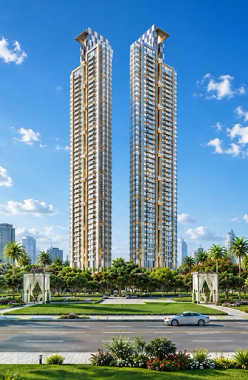
Raymond Insignia
Pokhran Road 1, Thane
TOP AMENITIES
- Banquet Hall
- Club house
- Jogging Track
- Sports Courts
- Kids Play Area
- Swimming Pool
- Gym
- Mini-Theater
- Intercom
- Lift
- Gas Pipeline
- Power Back Up
- Water Harvest
- Parking
Raymond Insignia is located in the fast-growing neighborhood of Pokhran Road. It offers easy connectivity through Eastern Express Highway, Thane Railway Station and the upcoming Cadbury Metro Station.
Show More43 Storey in 3.5 Acres
43 Storey in 3.5 Acres
Last updated : 02-Sep-2026
360 View
Video
Photos
Floor Plan
Brochure
★★★★★
Instant Call Back
 Jan 25Ready Possession
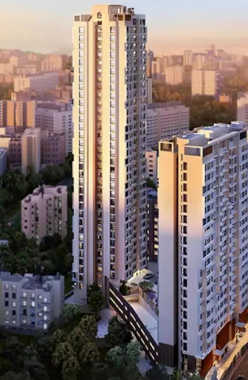
Kolte Patil Vaayu
Dahisar, Western Mumbai
TOP AMENITIES
- Banquet Hall
- Club house
- Conference Room
- Jogging Track
- Kids Play Area
- Yoga Zone
- Gym
- Library
- Reflexology
- Lift
- Gas Pipeline
- Power Back Up
- Water Harvest
- Parking
- Security System
Kolte Patil Vaayu in Dahisar West, Western Mumbai Immaculately designed and well-appointed 1 & 2 BHK homes cater to every nuance of luxury living in a safe and secure habitat. Inclusively, the locale of Dahisar West, Western Mumbai is situated on the northern side of Mumbai. The Dahisar railway station and 5 minutes from the Western Express Highway and it's closer to the beautiful Borivali National Park. Dahisar is known for the Thakur Mall which is located near the Dahisar toll Naka, it has a large number of cafes, restaurants, and entertainment zones. With this, Kolte Patil Vaayu is installing many amenities like such as Yoga Zone, Reflexology Path, Ample Parking Space, Sanitation Management, 24/7 Security, Miyawaki Forest, Strolling/Walking Track, Play Area For Kids, etc.
Show More32 Storey in 1.25 Acres
32 Storey in 1.25 Acres
Last updated : 02-Sep-2026
360 View
Video
Photos
Floor Plan
Brochure
★★★★★
Instant Call Back
 Dec 24Ready Possession
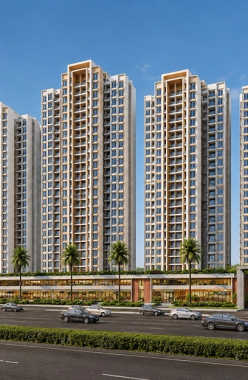
Sunteck Maxx World
Naigaon, Western Mumbai
TOP AMENITIES
- Banquet Hall
- Club house
- Jogging Track
- Sports Courts
- Kids Play Area
- Swimming Pool
- Yoga Zone
- Gym
- Party Lawn
- Amphitheater
- Intercom
- Lift
- Gas Pipeline
- Power Back Up
- Water Harvest
- Parking
- Security System
The project is located in Naigaon and is surrounded by McDonald s and Vedant Multispeciality Hospital. It offers easy connectivity through Naigaon- Vasai Link Road and Naigaon Railway Station.
Show More23 Storey in 150 Acres
23 Storey in 150 Acres
Last updated : 02-Sep-2026
360 View
Video
Photos
Floor Plan
Brochure
★★★★★
Instant Call Back
 Jun 25Ready Possession
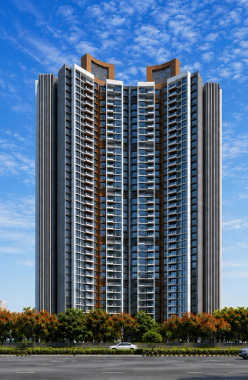
Lodha Codename Limited Edition
Mulund, Central Mumbai
TOP AMENITIES
- Banquet Hall
- Club house
- Jogging Track
- Kids Play Area
- Swimming Pool
- Gym
- Lift
- Gas Pipeline
- Power Back Up
- Parking
- Security System
Lodha Codename Limited Edition in Mulund (E) gives you golden access to a world of leisure and entertainment. This project is offering spacious 2 & 3 BHK flats that are nestled amidst the most elegant of settings. A grand double-elevated lobby with 3 high-speed elevators invites you to the perfect sanctuary that is an embodiment of grandeur. With this, the occupants can enjoy a wide range of amenities at Lodha Codename Limited Edition including a Gym, Party Hall/Lawn, Indoor Games Area, 25m Lap Pool, Jogging Track, Jain Temple, etc. Inclusively, the locale of Mulund is situated alongside the foothills of the Sanjay Gandhi National Park with easy access to the Eastern Express Highway and Navi Mumbai through the Mulund-Airoli Bridge. Apart from this, the major hubs in proximity to Lodha Codename Limited Edition include Mulund College of Commerce (14Mins), Fortis Hospital (3Mins), R Mall (11Mins), Walking Distance from Metro Station, Just 15mins from Nilje Station, Just 5mins from Kalyan-Shil Road, 20mins from Airoli, and 30mins Navi Mumbai International Airport to name a few.
Show MoreG+37 Storey in 2.4 Acres
G+37 Storey in 2.4 Acres
Last updated : 02-Sep-2026
360 View
Photos
Floor Plan
Brochure
★★★★★
Instant Call Back
 Mar 25Ready Possession
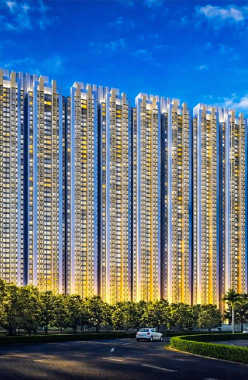
Raymond Realty Oasis
Pokhran Road 1, Thane
TOP AMENITIES
- Banquet Hall
- Club house
- Jogging Track
- Sports Courts
- Kids Play Area
- Swimming Pool
- Yoga Zone
- Fitness Corner
- Gym
- Party Lawn
- Library
- Reflexology
- Lift
- Gas Pipeline
- Power Back Up
- Water Harvest
- Parking
- Security System
Raymond Realty Oasis is based in the prime neighbourhood of Pokhran Road 1, Thane West, within the 14-acre Ten X Habitat gated community. The neighbourhood features some of the most renowned social institutions. It includes Smt. Sulochanadevi Singhania School, CP Goenka International School, Vasant Vihar High School, Jupiter Hospital, Bethany Hospital, Viviana Mall, and Korum Mall.It is very close to the Eastern Express Highway, which is just 5 minutes away, and it also offers excellent connectivity across the MMR. The Thane Railway Station is approximately 3.8 km (15 mins), the upcoming Cadbury Metro Station is only 800 meters (3 mins) away, and the Chhatrapati Shivaji Maharaj International Airport is about 28 km (55 mins) away.
Show More43 Storey in 14 Acres
43 Storey in 14 Acres
Last updated : 02-Sep-2026
Photos
Floor Plan
Brochure
★★★★★
Instant Call Back