Flats Under 2 Crore for sale in Ghodbunder Road, Mumbai
Filters
Showing 24 Properties
 Jun 29Under Construction
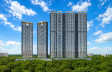
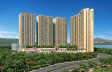
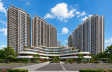
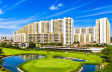
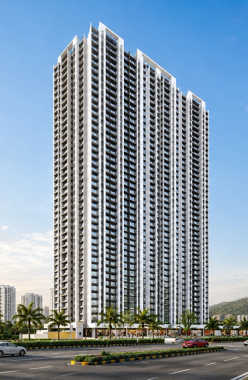
Vihang Capital Of Thane
Ghodbunder Road, Thane
TOP AMENITIES
- Banquet Hall
- Cafeteria
- Club house
- Jogging Track
- Sports Courts
- Kids Play Area
- Swimming Pool
- Yoga Zone
- Gym
- Mini-Theater
- Library
- Lift
- Power Back Up
- Water Harvest
- Parking
- Security System
Vihang Capital of Thane is situated at Kasarvadavali, one of the prime locations of Thane. This region has witnessed rapid development over the past few years and has strong connectivity through the Eastern Express Highway.
Show More2 Towers of 2B+G+2P+42 Storey in 14 Acres
2 Towers of 2B+G+2P+42 Storey in 14 Acres
Last updated : 19-May-2026
360 View
Photos
Floor Plan
Brochure
★★★★★
Instant Call Back
 Apr 28Under Construction
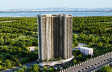
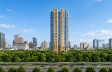
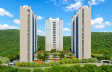
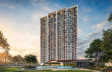
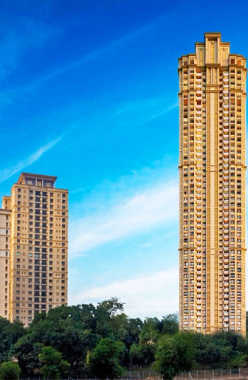
Hiranandani Falcon
Ghodbunder Road, Thane
TOP AMENITIES
- Club house
- Jogging Track
- Sports Courts
- Swimming Pool
- Jacuzzi
- Yoga Zone
- Gym
- Amphitheater
- Reflexology
- Lift
- Gas Pipeline
- Power Back Up
- Parking
- Security System
Hiranandani Falcon is a residential destination offering 1, 2, and 3 BHK apartments, nestled in the charming neighbourhood of Thane within the prestigious Hiranandani Estate. Here, the dream of owning a home amidst nature's bounty becomes a reality. The picturesque location of Thane, combined with the renowned Hiranandani legacy, makes Falcon an irresistible choice for homebuyers seeking a perfect blend of tranquillity and modern convenience. Surrounded by lush greenery and scenic landscapes, living in Hiranandani Falcon is akin to residing in a serene oasis within the bustling city. With an array of luxurious amenities such as a Swimming Pool, Jacuzzi, Clubhouse and more and seamless connectivity to Ghodbunder Road, Hiranandani Hospital Falcon and New Horizon Scholars School offers an engaging and enriching lifestyle that surpasses expectations. So, Come and experience the allure of Hiranandani Falcon, where you can embark on a journey of luxury, elegance, and elevated living.
Show More49 Storey in 1 Acres
49 Storey in 1 Acres
Last updated : 02-Jan-2026
Photos
Brochure
★★★★★
Instant Call Back
 Jun 25Ready Possession
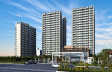
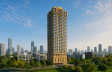
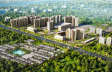
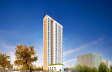
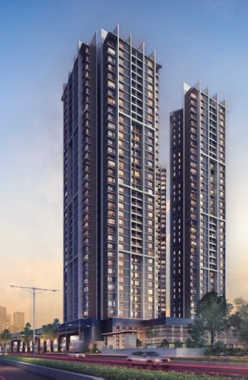
Kalpataru Paramount
Ghodbunder Road, Thane
TOP AMENITIES
- Banquet Hall
- Club house
- Jogging Track
- Sports Courts
- Kids Play Area
- Swimming Pool
- Jacuzzi
- Gym
- Lift
- Gas Pipeline
- Power Back Up
- Water Harvest
- Parking
- Security System
Kalpataru Paramount is located at the address Colour Chem Compound, next to Balkum Fire Station, opposite TMC Majiwada Office, Old Mumbai Agra Road, Kapurbawdi, Thane, Maharashtra.Kalpataru Paramount is located strategically in a prime locality having great housing demand. The area has strong social infrastructure, robust connectivity, and proximity to major commercial and industrial hubs of the city. There are reputed schools like DAV Public School (4 min), Rainbow International School (22 min), and colleges nearby like Shubhamraje Junior College (16 min), N.G. Bedekar College of Commerce (14 min), and Vasant Vihar High School and Jr. College (9 min) are available. Entertainment options are available nearby, including Kalwa Public Park (18 min), Kacharali Talao Garden and Park (13 min), Viviana Mall (9 min), Korum Mall (10 min), R Mall Thane (6 min), etc. The area is well-rounded and has all amenities catering to all requirements of the residents.
Show More33 Storey in 5 Acres
33 Storey in 5 Acres
Last updated : 02-Sep-2026
Video
Photos
Floor Plan
Brochure
★★★★★
Instant Call Back
 Ready Possession
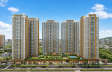
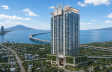
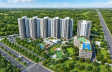
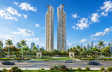
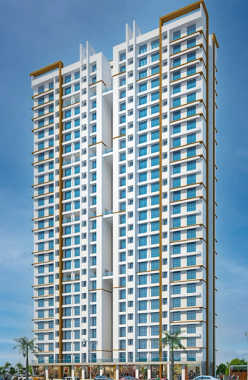
Bhoomi Acres Thane
Ghodbunder Road, Thane
TOP AMENITIES
- Banquet Hall
- Club house
- Jogging Track
- Sports Courts
- Kids Play Area
- Swimming Pool
- Fitness Corner
- Gym
- Lift
- Gas Pipeline
- Power Back Up
- Water Harvest
- Parking
- Security System
Bhoomi Acres near Ghodbandar Rd, Thane is a premium residential project which is strategically located amid most lifestyle convenience. And their 1 and 2 BHK homes are scheduled for possession by March 2021, these spaces are well ventilated, naturally lit, and crafted with the finest fittings inside-out. With this, you can enjoy a wide range of lifestyle amenities in Bhoomi Acres, such as a swimming pool, indoor games corner, gym, vast play area for kids, cycling/strolling track, rainwater harvesting, etc. Apart from this, peripheral landmarks include Smart Price Supermarket (160 m), The Walk (2.7 Km), Hiranandani joggers Park (600 m), Hiranandani Foundation School (2.8 Km), Diya Multi specialty hospital (1.5 Km), DTDC (1.4 Km), Hiranandani estate (1 Km), TCS office (1 Km), Hiranandani Hospital (1 Km), and Thane (9.4 Km). Hence, Bhoomi Acres is the palace where you will find yourself getting connected and living a beautiful life with your loved ones.
Show More20 Storey in 18 Acres
20 Storey in 18 Acres
Last updated : 01-Jun-2026
360 View
Photos
Floor Plan
Brochure
★★★★★
Instant Call Back