Flats Under 3 Crore for sale in Mulund, Mumbai
Filters
Showing 23 Properties
 Dec 26Under Construction
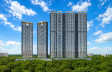
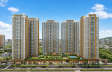
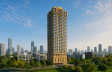
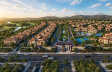
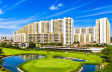
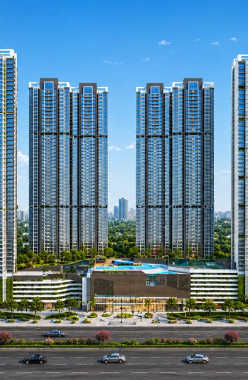
Sheth Montana
Mulund, Central Mumbai
TOP AMENITIES
- Banquet Hall
- Club house
- Conference Room
- Jogging Track
- Sports Courts
- Kids Play Area
- Swimming Pool
- Jacuzzi
- Yoga Zone
- Fitness Corner
- Gym
- Party Lawn
- Amphitheater
- Mini-Theater
- Library
- Lift
- Gas Pipeline
- Power Back Up
- Parking
- Security System
Sheth Montana falls under an already well-developed area where there are various basic amenities. An upscale hillside community nestled near the foothills of the Yogi Hills, it offers a serene living environment with quick access to the Eastern Express Highway and proximity to major landmarks like Fortis Hospital, R Mall, and St. Mary s High School.
Show More45 Storey in 7 Acres
45 Storey in 7 Acres
Last updated : 21-May-2026
360 View
Video
Photos
Floor Plan
Brochure
★★★★★
Instant Call Back
 Jun 28Under Construction
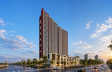
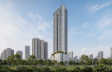
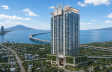
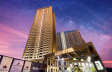
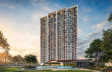
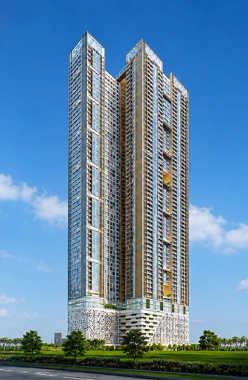
Runwal Pinnacle
Mulund, Central Mumbai
TOP AMENITIES
- Club house
- Jogging Track
- Kids Play Area
- Swimming Pool
- Jacuzzi
- Yoga Zone
- Gym
- Mini-Theater
- Library
- Internet / WiFi
- Lift
- Gas Pipeline
- Power Back Up
- Parking
- Security System
Runwal Pinnacle is a world-class residential project in Mulund. Provides good connectivity as it is located very close to Bhandup railway station and Nahur railway station.
Show More67 Storey in 2.25 Acres
67 Storey in 2.25 Acres
Last updated : 11-Jun-2026
Photos
Floor Plan
Brochure
★★★★★
Instant Call Back
 Ready Possession
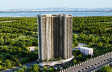
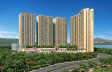
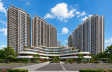
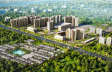
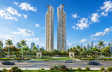
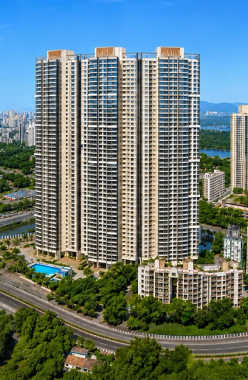
Wadhwa AER
Mulund, Central Mumbai
TOP AMENITIES
- Club house
- Jogging Track
- Sports Courts
- Kids Play Area
- Swimming Pool
- Jacuzzi
- Yoga Zone
- Gym
- Party Lawn
- Pet Park
- Amphitheater
- Mini-Theater
- Lift
- Gas Pipeline
- Power Back Up
- Parking
- Security System
Wadhwa AER is an elite residential development strategically located at Mulund (W). The premium project is up for its possession in June 2026. This project is offering spacious 2, 2.5, and 3 BHK well-ventilated, naturally lit flats that also encourage individual privacy. With this, the occupants can enjoy a wide range of lifestyle amenities at Wadhwa AER including a Swimming Pool, Multi-Purpose Court, Senior Citizen Area, Clubhouse, Mini-Theater, etc. Wadhwa AER promises to offer an elevated lifestyle with ample open spaces for fresh air and a peaceful atmosphere all around. The best and most successful part about this project is its location which is at GMLR making it close to prime landmarks including Sonapur Metro Station - 2Kms, Nahur Railway Station - 500m, Mulund Railway Station - 3Kms, CSM International Airport - 15Kms, CSM Domestic Airport - 19Kms, Friends College - 1.5Km, St. Gregorios Public School - 3.5Kms, D Mart - 0.5Km, R Mall- 3kms, and Fortis Hospital - 0.8Km to name a few.
Show More3 Towers of 43 Storey in 7 Acres
3 Towers of 43 Storey in 7 Acres
Last updated : 14-May-2026
360 View
Photos
Floor Plan
Brochure
★★★★★
Instant Call Back