Properties for sale in Hyderabad
Filters
Showing 61 Properties
 Jan 27Under Construction
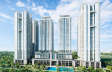
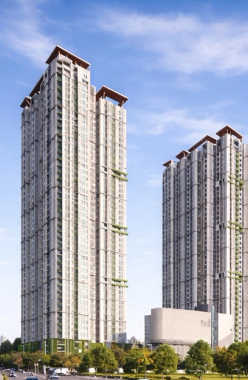
Sumadhura The Olympus
Nanakramguda, West Hyderabad
TOP AMENITIES
- Banquet Hall
- Cafeteria
- Club house
- Jogging Track
- Sports Courts
- Kids Play Area
- Swimming Pool
- Yoga Zone
- Gym
- Party Lawn
- Amphitheater
- Mini-Theater
- Library
- Open Gym
- Intercom
- Lift
- Power Back Up
- Parking
- Security System
Sumadhura The Olympus is located near the Financial District in Nankramguda, Hyderabad. The area is close to offices and big businesses, promoting a walk-to-work culture. It offers a modern infrastructure and the peaceful views of the Emaar Boulder Hills.
Show More2 Towers of 44 Storey in 5.06 Acres
2 Towers of 44 Storey in 5.06 Acres
Last updated : 19-May-2026
Photos
Floor Plan
Brochure
★★★★★
Instant Call Back
 Dec 26Under Construction
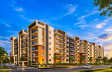
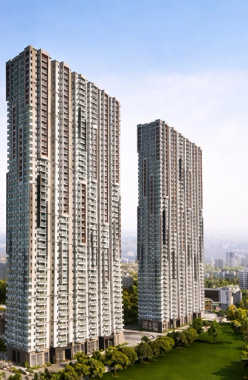
ASBL Loft
Nanakramguda, West Hyderabad
TOP AMENITIES
- Banquet Hall
- Club house
- Conference Room
- Jogging Track
- Sports Courts
- Kids Play Area
- Swimming Pool
- Yoga Zone
- Gym
- Party Lawn
- Pet Park
- Amphitheater
- Open Gym
- Lift
- Power Back Up
- Parking
- Security System
ASBL Loft is located in Nanakramguda, the heart of Hyderabad s Financial District. The area is known for IT expansion, rapidly growing infrastructure, and status as one of the residential and rental markets in the city.
Show More2 Towers of G+45 Storey in 4.92 Acres
2 Towers of G+45 Storey in 4.92 Acres
Last updated : 19-May-2026
Photos
Floor Plan
Brochure
★★★★★
Instant Call Back
 Ready Possession
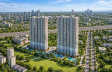
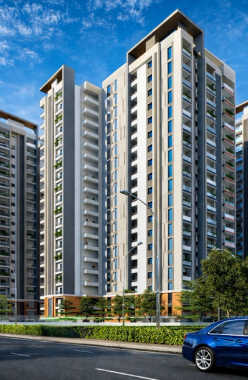
Sumadhura Horizon
Kondapur, West Hyderabad
TOP AMENITIES
- Banquet Hall
- Club house
- Jogging Track
- Kids Play Area
- Swimming Pool
- Yoga Zone
- Gym
- Party Lawn
- Pet Park
- Amphitheater
- Open Gym
- Reflexology
- Intercom
- Lift
- Power Back Up
- Water Harvest
- Parking
- Security System
Sumadhura Horizon is located in one of the best locations in West Hyderabad, with easy access to NH 65, the Gachibowli Financial District, and HITECH City. It offers a mix of peaceful residence and the convenience of city life.
Show More4 Towers of G+18 Storey in 5.04 Acres
4 Towers of G+18 Storey in 5.04 Acres
Last updated : 19-May-2026
Photos
Floor Plan
Brochure
★★★★★
Instant Call Back
 Mar 28Under Construction
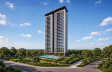
SRIAS Tiara
Miyapur, South Hyderabad
TOP AMENITIES
- Banquet Hall
- Club house
- Jogging Track
- Sports Courts
- Kids Play Area
- Gym
- Party Lawn
- Pet Park
- Amphitheater
- Mini-Theater
- Open Gym
- Reflexology
- Lift
- Power Back Up
- Parking
- Security System
Located in the top address of Miyapur, Hyderabad. SRIAS Tiara is a luxury residential project which offers the best proximity to GSM Mall, Miyapur Metro Station, and Oakland International School.
Show More4 Towers of G+18 Storey in 9.59 Acres
4 Towers of G+18 Storey in 9.59 Acres
Last updated : 19-May-2026
Photos
Floor Plan
Brochure
★★★★★
Instant Call Back
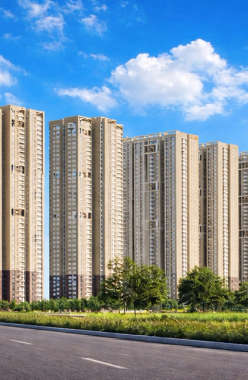 Sep 27Under Construction
Auro The Regent
Kondapur, West Hyderabad
TOP AMENITIES
- Conference Room
- Jogging Track
- Sports Courts
- Kids Play Area
- Swimming Pool
- Yoga Zone
- Gym
- Party Lawn
- Amphitheater
- Mini-Theater
- Library
- Internet / WiFi
- Lift
- Gas Pipeline
- Power Back Up
- Parking
- Security System
Auro The Regent is situated in a developing locality of Kondapur, Hyderabad. The area is popular for its serene, green environment, proximity to IT hubs, and expansive views of the University of Hyderabad campus.
Show More5 Towers of G + 39 Storey in 10.38 Acres
5 Towers of G + 39 Storey in 10.38 Acres
Last updated : 18-May-2026
Photos
Floor Plan
Brochure
★★★★★
Instant Call Back
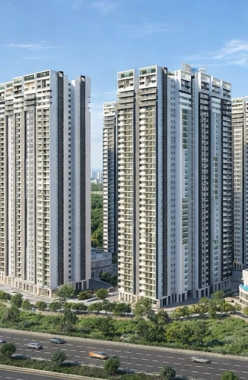 Dec 28Under Construction
Anvita Ivana
Kollur, South Hyderabad
TOP AMENITIES
- Banquet Hall
- Club house
- Jogging Track
- Sports Courts
- Kids Play Area
- Swimming Pool
- Yoga Zone
- Fitness Corner
- Gym
- Party Lawn
- Pet Park
- Amphitheater
- Mini-Theater
- Reflexology
- Lift
- Power Back Up
- Parking
- Security System
Anvita Ivana is located in Kollur, a developing residential hub of Hyderabad. The area offers a quieter and less congested environment. It is a fast-growing locale providing a greener alternative to dense living in the city.
Show More6 Towers of G+36 Storey in 12.9 Acres
6 Towers of G+36 Storey in 12.9 Acres
Last updated : 18-May-2026
Photos
Floor Plan
Brochure
★★★★★
Instant Call Back
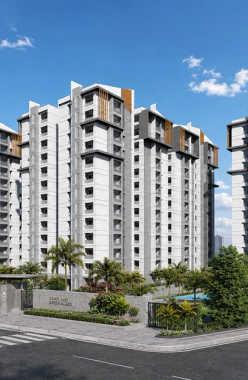 Feb 28Under Construction
Gardens By The Brook
Shamshabad, South Hyderabad
TOP AMENITIES
- Banquet Hall
- Club house
- Jogging Track
- Sports Courts
- Kids Play Area
- Swimming Pool
- Yoga Zone
- Gym
- Party Lawn
- Pet Park
- Amphitheater
- Mini-Theater
- Library
- Open Gym
- Intercom
- Lift
- Power Back Up
- Water Harvest
- Parking
- Security System
Gardens By The Brook is a prime residential address in Shamshabad, South Hyderabad, situated near Srinagar Highway (NH-44). It is only a 5-minute drive from the Outer Ring Road (ORR) and the PVNR Expressway.
Show More8 Towers of B + G + 14 Storey in 9.6 Acres
8 Towers of B + G + 14 Storey in 9.6 Acres
Last updated : 18-May-2026
Photos
Floor Plan
Brochure
★★★★★
Instant Call Back
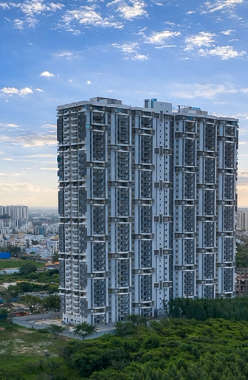 Ready Possession
ASBL Spire
Kokapet, West Hyderabad
TOP AMENITIES
- Banquet Hall
- Club house
- Jogging Track
- Sports Courts
- Kids Play Area
- Swimming Pool
- Gym
- Amphitheater
- Mini-Theater
- Open Gym
- Intercom
- Lift
- Power Back Up
- Water Harvest
- Parking
- Security System
ASBL Spire is located in Kokapet, a premium residential neighbourhood in Hyderabad. It is popular for its proximity to the major IT hubs and the Financial District. The area enjoys wide roads and easy accessibility to the Rajiv Gandhi International Airport.
Show More1 Towers of G+35 Storey in 2.85 Acres
1 Towers of G+35 Storey in 2.85 Acres
Last updated : 16-May-2026
Photos
Floor Plan
Brochure
★★★★★
Instant Call Back
 Ready Possession
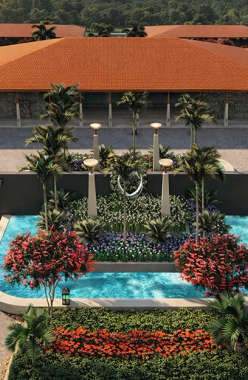
G Square Epitome
Choutuppal, South Hyderabad
TOP AMENITIES
- Banquet Hall
- Cafeteria
- Club house
- Conference Room
- Jogging Track
- Sports Courts
- Kids Play Area
- Swimming Pool
- Jacuzzi
- Yoga Zone
- Gym
- Party Lawn
- Mini-Theater
- Power Back Up
- Water Harvest
- Parking
- Security System
G Square Epitome is a residential project located in Choutuppal, Hyderabad. It offers the best proximity in the vicinity, such as to TSIIC Green Industrial Park and road connectivity toward the Hyderabad-Vijayawada Highway (NH-65).
Show MoreG+2 Storey in 368 Acres
G+2 Storey in 368 Acres
Last updated : 16-May-2026
Photos
Brochure
★★★★★
Instant Call Back
 Dec 28Under Construction
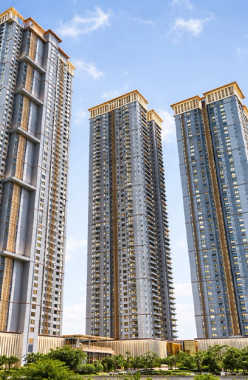
Sumadhura Palais Royale
Khajaguda, West Hyderabad
TOP AMENITIES
- Cafeteria
- Club house
- Sports Courts
- Kids Play Area
- Swimming Pool
- Gym
- Amphitheater
- Lift
- Gas Pipeline
- Power Back Up
- Water Harvest
- Parking
- Security System
Sumadhura Palais Royale is located in Khajaguda, Hyderabad. Being positioned near the Financial District, it is a prominent corner built between HITEC City and the emerging Neopolis micro market.
Show More3 Towers of G+52 Storey in 10.5 Acres
3 Towers of G+52 Storey in 10.5 Acres
Last updated : 15-May-2026
Photos
Floor Plan
Brochure
★★★★★
Instant Call Back
 Dec 26Under Construction
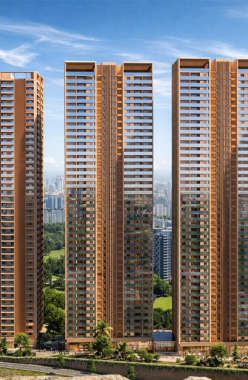
SRIAS IWA
Khajaguda, West Hyderabad
TOP AMENITIES
- Banquet Hall
- Club house
- Sports Courts
- Swimming Pool
- Yoga Zone
- Gym
- Intercom
- Lift
- Power Back Up
- Water Harvest
- Parking
- Security System
SRIAS IWA is located in Puppalaguda, Hyderabad, a highly growing luxury residential hub. The neighbourhood offers seamless connectivity to IT corridors, a peaceful environment, and excellent infrastructure. Gachibowli and the Financial District are close by.
Show More5 Towers of G + 40 Storey in 6.5 Acres
5 Towers of G + 40 Storey in 6.5 Acres
Last updated : 15-May-2026
Photos
Floor Plan
Brochure
★★★★★
Instant Call Back
 Dec 30Under Construction
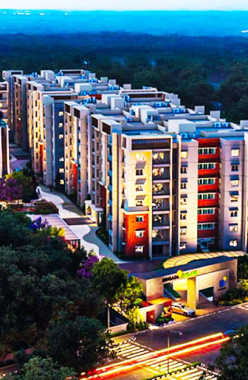
Brigade Enclave
Moti Nagar, West Hyderabad
TOP AMENITIES
- Club house
- Jogging Track
- Sports Courts
- Kids Play Area
- Yoga Zone
- Lift
- Power Back Up
- Parking
- Security System
For a comfortable life, proximity to daily requirements is a top consideration. Various schools, hospitals, malls, restaurants, theatres, supermarkets, parks, etc., are near Brigade Enclave. It includes the Don Bosco High School, St Theresa s Multispeciality Hospital, Inorbit Mall, Vaibhavam Restaurant and Banquets, Movietime Cinemas, DMart, PJR Park, etc.Major highways, railways, and airways within reach include Moti Nagar Main Road, Outer Ring Road, Ashok Marg, Bharat Nagar Railway Station, Moti Nagar Metro Station, Rajiv Gandhi International Airport, etc.
Show MoreG+6 Storey in 4.5 Acres
G+6 Storey in 4.5 Acres
Last updated : 11-May-2026
Photos
Floor Plan
Brochure
★★★★★
Instant Call Back
 Mar 27Under Construction
Codename Talk Of Hyderabad
Bachupally, North Hyderabad
TOP AMENITIES
- Jogging Track
- Sports Courts
- Kids Play Area
- Swimming Pool
- Gym
- Lift
- Power Back Up
- Parking
- Security System
Codename Talk of Hyderabad is a prominent residential project situated in Bachupally, Hyderabad. It spans 9.26 acres of modern living space, offering a variety of spacious configurations, including 2 & 4 BHK apartments. The amenities within the development are extensive, catering to diverse interests. You can enjoy facilities such as a badminton court, basketball court, gym, swimming pool, jogging track, indoor games, and an aerobic centre, fostering an active and vibrant community lifestyle. Moreover, Codename Talk of Hyderabad benefits from its strategic location with proximity to key infrastructures. It is well-connected to major roads like Nehru Outer Ring Road, Nizampet Road, Bachupally Road, and Pragathi Nagar Road. Additionally, the development is conveniently accessible from the JNTU metro station and NH-65, enhancing connectivity and easing commuting for residents. Urbanrise Codename Talk of Hyderabad promises a modern, well-equipped living experience with a blend of comfort and convenience.
Show More9.26 Acres
9.26 Acres
Last updated : 08-May-2026
Photos
Floor Plan
Brochure
★★★★★
Instant Call Back
 Aug 28Under Construction
The Pearl
HITEC City, West Hyderabad
TOP AMENITIES
- Banquet Hall
- Cafeteria
- Club house
- Jogging Track
- Sports Courts
- Kids Play Area
- Swimming Pool
- Yoga Zone
- Fitness Corner
- Gym
- Party Lawn
- Pet Park
- Library
- Open Gym
- Reflexology
- Lift
- Power Back Up
- Water Harvest
- Parking
- Security System
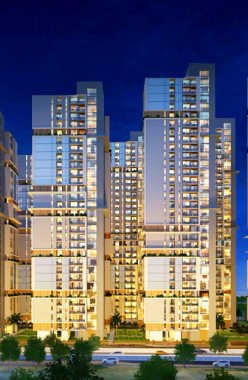
The Pearl by Auro Realty is a luxury project situated in HITEC city. The 7 towers within this grand project consist of 4 BHK flats with exclusive landscaped private gardens. Apart from this, the residents enjoy a range of amenities such as an infinity pool, clubhouse, landscaped garden, pet park, sports arena, and more. Hitech City is a leading IT hub and is enriched with the presence of premium schools, healthcare facilities & entertainment hubs. The city is connected to two metro stations on Hyderabad's metro blue line. Moreover, the Outer Ring Road, HITEC City Road, and Durgam Cheruvu Road provide smooth connectivity. So, if you are looking for a luxurious residential space, along with good connectivity in a prime location, then The Pearl in Hitech City is your destination.
Show MoreLast updated : 05-Aug-2025
Photos
Floor Plan
Brochure
★★★★★
Instant Call Back
 Mar 29Under Construction
Primark Inspira
Miyapur, South Hyderabad
TOP AMENITIES
- Banquet Hall
- Cafeteria
- Club house
- Jogging Track
- Sports Courts
- Kids Play Area
- Swimming Pool
- Yoga Zone
- Fitness Corner
- Gym
- Party Lawn
- Pet Park
- Amphitheater
- Mini-Theater
- Library
- Lift
- Gas Pipeline
- Power Back Up
- Water Harvest
- Parking
- Security System
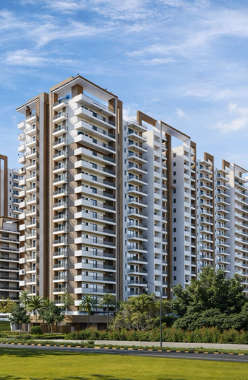
Primark Inspira is a premier residential community located in Miyapur, Hyderabad. The Miyapur Metro Station is just 5 minutes away. It is just a 2-minute drive away from D-mart.
Show More4 Towers of G+17 Storey in 6 Acres
4 Towers of G+17 Storey in 6 Acres
Last updated : 06-Jun-2026
Photos
Floor Plan
Brochure
★★★★★
Instant Call Back
 Sep 26Under Construction
Sas Diamond Tower
Financial District, West Hyderabad
TOP AMENITIES
- Intercom
- Lift
- Power Back Up
- Parking
- Security System
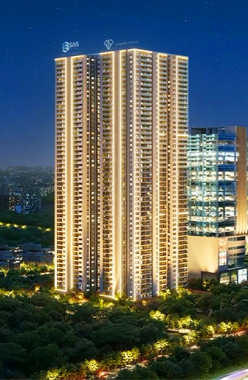
Discover the luxuries of upscale living at SAS Diamond Towers in Nanakramguda, Telangana. This project comprises two residential towers and a commercial property. The grand 3 & 4 BHK homes offer stylish designs and spacious balconies that enhance your living experience. With over 50+ amenities, including a grand clubhouse, this project is dedicated to providing the utmost comfort to its residents. The spacious mall within the project is beneficial to the residents. The eco decks featured in the commercial tower create a sense of being surrounded by lush greenery, adding a natural touch to the environment. Strategically situated in the Financial District, this development enjoys proximity to premium landmarks such as the Future Kid s School, Continental Hospital, Inorbit Mall, and more. Excellent city-wide connectivity is ensured with the Raidurg Metro Station and the Nehru Outer Ring Road. Further, the Narsingi Metro Station is all set to increase connectivity. Surrounded by tranquil green spaces and scenic cityscape views, this project is the ideal investment choice for all your residential and business requirements.
Show MoreG + 52 Storey in 7.36 Acres
G + 52 Storey in 7.36 Acres
Last updated : 30-May-2026
Photos
Floor Plan
Brochure
★★★★★
Instant Call Back
 Nov 28Under Construction
Anvita High 9
Tellapur, West Hyderabad
TOP AMENITIES
- Banquet Hall
- Club house
- Conference Room
- Jogging Track
- Sports Courts
- Kids Play Area
- Swimming Pool
- Jacuzzi
- Yoga Zone
- Fitness Corner
- Gym
- Party Lawn
- Amphitheater
- Library
- Open Gym
- Reflexology
- Internet / WiFi
- Lift
- Gas Pipeline
- Power Back Up
- Parking
- Security System
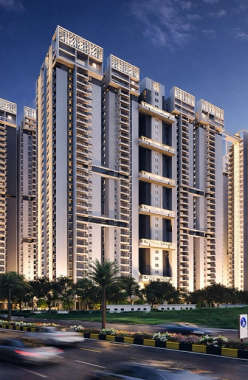
Situated in the well-known neighbourhood of Tellapur in Hyderabad. Anvita High 9 provides the best connectivity to residents via the Nehru Outer Ring Road (ORR), and Rajiv Gandhi International Airport is just 40 minutes away.
Show More9 Towers of G+30 Storey in 15 Acres
9 Towers of G+30 Storey in 15 Acres
Last updated : 29-May-2026
Photos
Floor Plan
Brochure
★★★★★
Instant Call Back
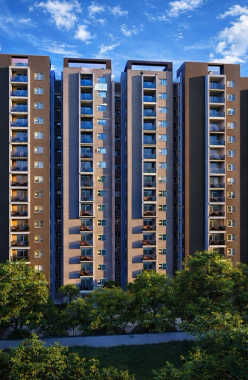 Jun 27Under Construction
Ramky One Symphony
Patancheru, West Hyderabad
TOP AMENITIES
- Banquet Hall
- Cafeteria
- Club house
- Jogging Track
- Sports Courts
- Kids Play Area
- Swimming Pool
- Yoga Zone
- Gym
- Amphitheater
- Open Gym
- Intercom
- Lift
- Power Back Up
- Parking
- Security System
Ramky One Symphony is located in Patancheru, a developing area with new homes and businesses. The area is enclosed by nature and is close to major business districts. The beautiful Manjeera Wildlife Sanctuary and Leh Park are popular landmarks.
Show More9 Towers of G+14 Storey in 13.8 Acres
9 Towers of G+14 Storey in 13.8 Acres
Last updated : 19-May-2026
Photos
Floor Plan
Brochure
★★★★★
Instant Call Back
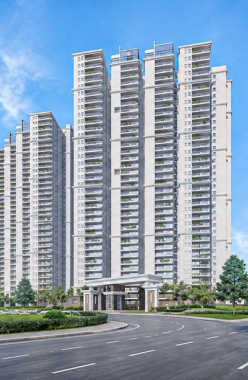 Ready Possession
Prestige Beverly Hills
Kokapet, West Hyderabad
TOP AMENITIES
- Banquet Hall
- Cafeteria
- Club house
- Jogging Track
- Sports Courts
- Kids Play Area
- Swimming Pool
- Gym
- Party Lawn
- Pet Park
- Mini-Theater
- Open Gym
- Reflexology
- Lift
- Power Back Up
- Water Harvest
- Parking
- Security System
Prestige Beverly Hills presents an array of exquisite 3 & 4 BHK flats in Kokapet, Hyderabad. It is enriched with top-notch amenities. Prestige Beverly Hills boasts a luxurious clubhouse, a refreshing swimming pool, a cosy cafe, a spacious banquet hall, a convenient creche, a well-equipped squash court, a modern gym, and versatile indoor games facilities. Strategically located, it offers proximity to Nehru Outer Ring Road, Rajiv Gandhi International Airport, and Hyderabad Metro Station, ensuring excellent connectivity. Surrounding daily infrastructure includes the esteemed Global Edge School, corporate offices like Wipro, medical facilities at Continental Hospitals, banking services at ICICI Bank, and recreational spaces like Panchatantra Park. Prestige Beverly Hills emerges as a harmonious blend of sophisticated living and convenient access to essential amenities, making it an ideal choice for those seeking an elevated residential experience in Hyderabad.
Show More3 Towers of 2B+ G+35 Storey in 5.85 Acres
3 Towers of 2B+ G+35 Storey in 5.85 Acres
Last updated : 10-Mar-2026
Photos
Floor Plan
Brochure
★★★★★
Instant Call Back
 Dec 27Under Construction
WESTERN SPRINGS
Nanakramguda, West Hyderabad
TOP AMENITIES
- Banquet Hall
- Club house
- Jogging Track
- Sports Courts
- Kids Play Area
- Swimming Pool
- Yoga Zone
- Fitness Corner
- Gym
- Party Lawn
- Pet Park
- Amphitheater
- Mini-Theater
- Lift
- Gas Pipeline
- Power Back Up
- Parking
- Security System
Western Springs is situated in the rising locality of Puppalaguda. It is situated near prominent facilities like Keystone International School, Oakridge International School, Indian School of Business, AIG Hospital, Continental Hospital, Sarath City Mall, IKEA, Gachibowli IT Hub, and Financial District. The Outer Ring Road, Raidurg Metro Station and Mumbai Highway offer citywide connectivity. Rajiv Gandhi International Airport is only a short drive from the property.
Show More7 Towers of 36 Storey in 13.10 Acres
7 Towers of 36 Storey in 13.10 Acres
Last updated : 05-Aug-2025
Photos
Floor Plan
Brochure
★★★★★
Instant Call Back