Under Construction & New Projects in Ghatkopar, Mumbai
Filters
Showing 8 Properties
 Dec 26Under Construction
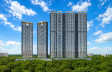
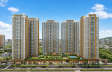
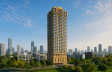
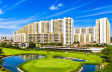
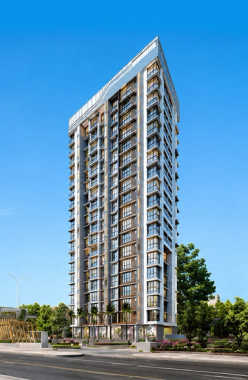
Ruparel Pristine
Ghatkopar, Central Mumbai
TOP AMENITIES
- Club house
- Sports Courts
- Kids Play Area
- Swimming Pool
- Fitness Corner
- Gym
- Party Lawn
- Amphitheater
- Lift
- Power Back Up
- Water Harvest
- Parking
- Security System
Ruparel Pristine is a well connected landmark of Ghatkopar, Central Mumbai. It is well connected to Bandra-Kurla Complex and Eastern Express Highway.
Show MoreG+16 Storey in 0.24 Acres
G+16 Storey in 0.24 Acres
Last updated : 25-May-2026
Photos
Floor Plan
Brochure
★★★★★
Instant Call Back
 Dec 26Under Construction
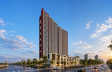
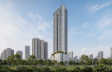
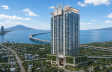
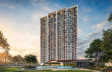
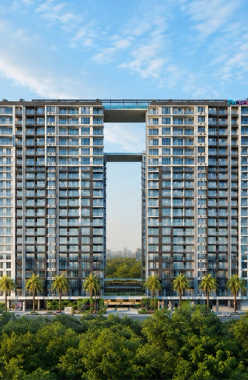
Adani The Views
Ghatkopar, Central Mumbai
TOP AMENITIES
- Banquet Hall
- Club house
- Jogging Track
- Kids Play Area
- Swimming Pool
- Yoga Zone
- Fitness Corner
- Gym
- Party Lawn
- Mini-Theater
- Library
- Lift
- Gas Pipeline
- Power Back Up
- Parking
- Security System
Adani The Views is located in the premium residential area of Pant Nagar, Ghatkopar. It is just 1 minute from the Eastern Express Highway and effortlessly connects to BKC, Powai, and South Mumbai.
Show More2B + G + 21 Storey in 1.5 Acres
2B + G + 21 Storey in 1.5 Acres
Last updated : 20-May-2026
360 View
Photos
Floor Plan
Brochure
★★★★★
Instant Call Back
 May 27Under Construction
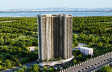
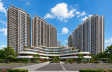
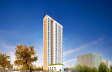
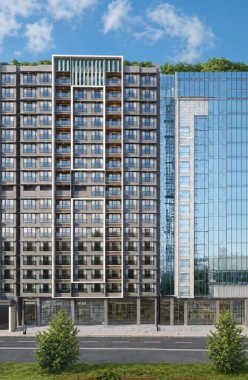
Arihant The X
Ghatkopar, Central Mumbai
Commercial Office
323 Sq.ft
₹ 1.1 Cr
Commercial Office
418 Sq.ft
₹ 1.42 Cr
Commercial Office
518 Sq.ft
₹ 1.76 Cr
Commercial Office
617 Sq.ft
₹ 2.1 Cr
Commercial Office
817 Sq.ft
₹ 2.78 Cr
TOP AMENITIES
- Conference Room
- Air Conditioned
- Intercom
- Internet / WiFi
- Lift
- Power Back Up
- Parking
- Security System
- Office Cabins
- Workstations
- Washroom
Arihant The X Ghatkopar is a premium commercial project located in Chembur West. It offers seamless connectivity via Santacruz-Chembur Link Road, Eastern Express Highway and Eastern Freeway to key business and commercial hubs and also to the major parts of Mumbai.
Show MoreG+15 Storey in 0.6 Acres
G+15 Storey in 0.6 Acres
Last updated : 10-Aug-2026
Photos
Floor Plan
Brochure
★★★★★
Instant Call Back
 Mar 28Under Construction
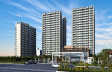
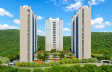
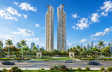
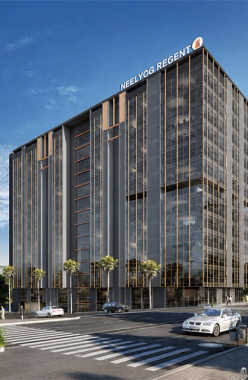
Neelyog Regent
Ghatkopar, Central Mumbai
Commercial Office
500 Sq.ft
₹ 1.75 Cr
Commercial Office
5000 Sq.ft
Price on Request
TOP AMENITIES
- Cafeteria
- Conference Room
- Air Conditioned
- Intercom
- Internet / WiFi
- Lift
- Power Back Up
- Water Harvest
- Parking
- Security System
- Office Cabins
- Workstations
- Pantry Area
Neelyog Regent is a commercial complex in Ghatkopar. It has easy access to Eastern Express Highway, Ghatkopar Railway Station and Ghatkopar Metro Station.
Show MoreLG+UG+12 Storey in 0.6 Acres
LG+UG+12 Storey in 0.6 Acres
Last updated : 06-Aug-2026
Photos
Brochure
★★★★★
Instant Call Back
 Jul 28Under Construction
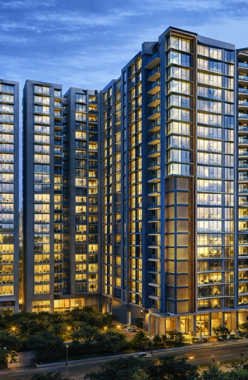
MICL Aaradhya One Park
Ghatkopar, Central Mumbai
TOP AMENITIES
- Banquet Hall
- Cafeteria
- Club house
- Conference Room
- Jogging Track
- Sports Courts
- Kids Play Area
- Swimming Pool
- Yoga Zone
- Fitness Corner
- Gym
- Mini-Theater
- Reflexology
- Lift
- Gas Pipeline
- Power Back Up
- Parking
- Security System
MICL Aaradhya One Park is a landmark located in Ghatkopar. It has easy access to Eastern Express Highway, Ghatkopar Railway Station and Ghatkopar Metro Station.
Show More11 Towers of 3 B + G + 18 Storey in 3.3 Acres
11 Towers of 3 B + G + 18 Storey in 3.3 Acres
Last updated : 15-Jun-2026
360 View
Photos
Floor Plan
Brochure
★★★★★
Instant Call Back
 Dec 26Under Construction
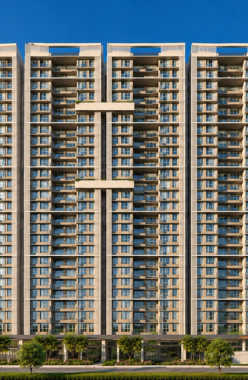
L&T 77 Crossroads
Ghatkopar, Central Mumbai
TOP AMENITIES
- Banquet Hall
- Club house
- Jogging Track
- Sports Courts
- Kids Play Area
- Swimming Pool
- Yoga Zone
- Gym
- Library
- Reflexology
- Lift
- Gas Pipeline
- Power Back Up
- Parking
- Security System
L&T 77 Crossroads is a luxury landmark in Ghatkopar East. Located on the outskirts of the Eastern Express Highway, it is easily accessible to BKC, Powai and the airport.
Show More26 Storey in 18 Acres
26 Storey in 18 Acres
Last updated : 25-May-2026
360 View
Video
Photos
Floor Plan
Brochure
★★★★★
Instant Call Back
 Dec 26Under Construction
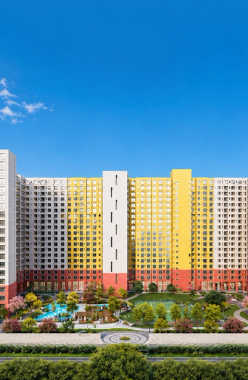
Hubtown Rising City
Ghatkopar, Central Mumbai
TOP AMENITIES
- Club house
- Jogging Track
- Sports Courts
- Kids Play Area
- Swimming Pool
- Yoga Zone
- Gym
- Party Lawn
- Lift
- Gas Pipeline
- Power Back Up
- Parking
- Security System
Hubtown Rising City is a well-connected landmark located in Ghatkopar. It is very close to the Eastern Express Highway, Ghatkopar Railway Station and the BKC business hub.
Show More1B+G+2P+19 Storey in 54 Acres
1B+G+2P+19 Storey in 54 Acres
Last updated : 25-May-2026
360 View
Photos
Floor Plan
Brochure
★★★★★
Instant Call Back
 Nov 30Under Construction
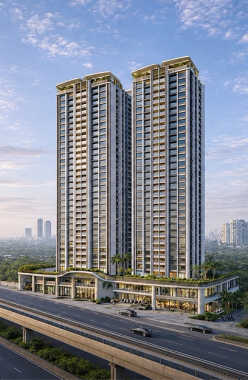
Crystal Prime Meridian
Ghatkopar, Central Mumbai
TOP AMENITIES
- Club house
- Kids Play Area
- Swimming Pool
- Yoga Zone
- Gym
- Amphitheater
- Mini-Theater
- Lift
- Power Back Up
- Parking
- Security System
Crystal Prime Meridian is a luxury residential project on Eastern Express Highway in Ghatkopar. Connectivity is quick to Eastern Express Highway, LBS Marg, Ghatkopar Railway Station, and Ghatkopar Metro Station, so travel is smooth.
Show More27 Towers of G+25 Storey in 3.3 Acres
27 Towers of G+25 Storey in 3.3 Acres
Last updated : 25-May-2026
360 View
Photos
Floor Plan
Brochure
★★★★★
Instant Call Back
Similar Properties Nearby Mumbai
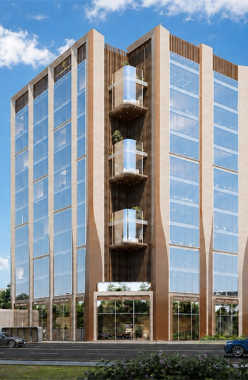 Dec 30Under Construction
Superb Altura
Chembur, South Mumbai
Commercial Office
453 Sq.ft
Price on Request
Commercial Office
9500 Sq.ft
Price on Request
TOP AMENITIES
- Conference Room
- Air Conditioned
- Intercom
- Internet / WiFi
- Lift
- Power Back Up
- Water Harvest
- Parking
- Security System
- Office Cabins
- Workstations
Superb Altura is an ultra-premium luxury project located in Chembur West. It provides seamless connectivity via Santacruz-Chembur Link Road, Lokmanya Tilak Terminus and Kurla Junction Railway Station.
Show MoreG+11 Storey
G+11 Storey
Last updated : 06-Aug-2026
Photos
Brochure
★★★★★
Instant Call Back
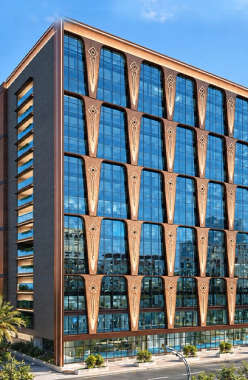 Aug 30Under Construction
Vaibhavlaxmi The Business Club
Chembur, South Mumbai
Commercial Office
208 Sq.ft
₹ 65 L
Commercial Office
2178 Sq.ft
₹ 6.55 Cr
TOP AMENITIES
- Conference Room
- Air Conditioned
- Intercom
- Internet / WiFi
- Lift
- Power Back Up
- Water Harvest
- Parking
- Security System
- Office Cabins
- Workstations
- Washroom
The Business Club is a premium project located in Chembur. It has very good social infrastructure and connectivity to various parts of Mumbai through the Eastern Freeway and Chembur Railway Station.
Show More2B+G+15 Storey
2B+G+15 Storey
Last updated : 10-Aug-2026
Photos
Brochure
★★★★★
Instant Call Back
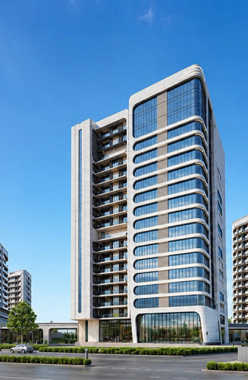 Aug 28Under Construction
Adityaraj Platinum
Chembur, South Mumbai
Commercial Office
279 Sq.ft
₹ 1.47 Cr
Commercial Office
747 Sq.ft
Price on Request
TOP AMENITIES
- Cafeteria
- Air Conditioned
- Intercom
- Internet / WiFi
- Lift
- Power Back Up
- Parking
- Security System
- Office Cabins
- Workstations
- Pantry Area
- Washroom
Adityaraj Platinum, located in Chembur, is surrounded by multiple well-established facilities. The working professionals of Adityaraj Platinum can easily access Kanakia International School, Amarnath High School, Sree Narayan Guru College, Kolekar Hospital, ICCU, Zen Hospital, Shivsu Family Restaurant, The Unique Family Restaurant, Phoenix Marketcity Mall, R City Mall, Brewholiks Cafe, Bloom Cafe, Axis Bank, and IndusInd Bank, etc.The connectivity of Chembur is seamless via the Eastern Express Highway, Sion-Panvel Highway, Western Express Highway, Ghatkopar Metro Station, Asalpha Metro Station, Chembur Railway Station, and Govandi Railway Station.Chhatrapati Shivaji Maharaj International Airport is just 30 minutes away from Adityaraj Platinum, which makes domestic and international travel convenient. The professionals can easily access auto-rickshaws from and around the development.
Show MoreG+16 Storey
G+16 Storey
Last updated : 08-Jun-2026
360 View
Photos
Floor Plan
★★★★★
Instant Call Back
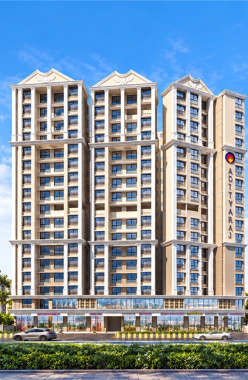 Dec 28Under Construction
Adityaraj Park
Chembur, South Mumbai
TOP AMENITIES
- Club house
- Kids Play Area
- Swimming Pool
- Yoga Zone
- Gym
- Lift
- Power Back Up
- Parking
- Security System
Adityaraj Park is a residential project located in Chembur. It enjoys good connectivity to the Eastern Express Highway and Mumbai-Agra National Highway (NH-48), along with major roads, employment hubs, and other important parts of Mumbai.
Show MoreG+16 Storey in 0.4 Acres
G+16 Storey in 0.4 Acres
Last updated : 24-Sep-2026
Photos
Floor Plan
Brochure
★★★★★
Instant Call Back
 Apr 30Under Construction
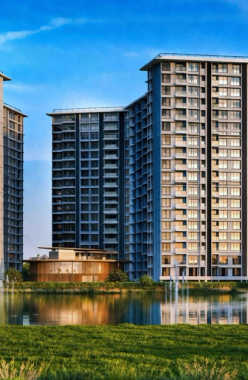
Rustomjee Balmoral Golf Links
Chembur, South Mumbai
TOP AMENITIES
- Banquet Hall
- Cafeteria
- Club house
- Jogging Track
- Sports Courts
- Kids Play Area
- Swimming Pool
- Jacuzzi
- Yoga Zone
- Fitness Corner
- Gym
- Pet Park
- Amphitheater
- Mini-Theater
- Intercom
- Lift
- Gas Pipeline
- Power Back Up
- Parking
- Security System
Rustomjee Balmoral Golf Links is an ultra-luxurious residential project located in Chembur. This project is a central hub that provides access to North, South and East Mumbai.
Show MoreG+18 Storey in 4.2 Acres
G+18 Storey in 4.2 Acres
Last updated : 04-Jun-2026
360 View
Photos
Floor Plan
Brochure
★★★★★
Instant Call Back
 Dec 27Under Construction
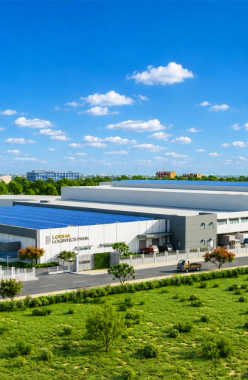
Lodha Logistics Park
Kurla, Central Mumbai
Commercial Office
Area on Request
Price on Request
TOP AMENITIES
- Air Conditioned
- Intercom
- Lift
- Power Back Up
- Parking
- Security System
- Office Cabins
- Workstations
- Washroom
Lodha Logistics Park is a commercial landmark at Kurla which is well-connected. It offers easy transit options like the Eastern Express Highway and the Santacruz-Chembur Link Road.
Show More8 Acres
8 Acres
Last updated : 25-May-2026
360 View
Photos
★★★★★
Instant Call Back
 Dec 28Under Construction
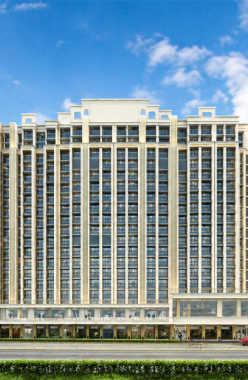
Ruparel Urbana
Kurla, Central Mumbai
TOP AMENITIES
- Cafeteria
- Jogging Track
- Sports Courts
- Kids Play Area
- Swimming Pool
- Yoga Zone
- Fitness Corner
- Gym
- Party Lawn
- Mini-Theater
- Reflexology
- Lift
- Power Back Up
- Parking
- Security System
Ruparel Urbana, a well-connected landmark is situated in Kurla. It is convenient to be close to the Eastern Express Highway as well as the BKC business hub.
Show MoreG+18 Storey in 1.5 Acres
G+18 Storey in 1.5 Acres
Last updated : 09-Jun-2026
360 View
Photos
Floor Plan
Brochure
★★★★★
Instant Call Back
 Jun 27Under Construction
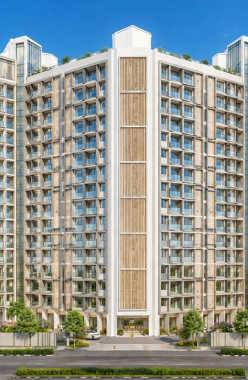
Purva Clermont
Chembur, South Mumbai
TOP AMENITIES
- Club house
- Jogging Track
- Sports Courts
- Kids Play Area
- Swimming Pool
- Yoga Zone
- Gym
- Party Lawn
- Amphitheater
- Reflexology
- Intercom
- Lift
- Gas Pipeline
- Power Back Up
- Parking
- Security System
Purva Clermont is an exclusive project situated in Chembur. It has excellent social infrastructure and is connected to various parts of Mumbai with ease via the Eastern Freeway and Govandi Railway Station.
Show MoreG + 18 Storey in 2.25 Acres
G + 18 Storey in 2.25 Acres
Last updated : 03-Jun-2026
360 View
Video
Photos
Floor Plan
Brochure
★★★★★
Instant Call Back
 Dec 26Under Construction
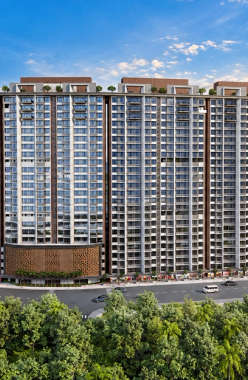
Paradigm 71 Midtown
Chembur, South Mumbai
TOP AMENITIES
- Banquet Hall
- Cafeteria
- Club house
- Jogging Track
- Sports Courts
- Kids Play Area
- Swimming Pool
- Jacuzzi
- Yoga Zone
- Gym
- Party Lawn
- Pet Park
- Amphitheater
- Mini-Theater
- Library
- Reflexology
- Lift
- Gas Pipeline
- Power Back Up
- Water Harvest
- Parking
- Security System
Paradigm 71 is situated in the very affluent neighbourhood of Chembur. It enjoys easy connectivity through the Eastern Express Highway and Chembur Railway Station.
Show More6 Towers of G+23 Storey in 4.5 Acres
6 Towers of G+23 Storey in 4.5 Acres
Last updated : 02-Sep-2026
360 View
Photos
Floor Plan
Brochure
★★★★★
Instant Call Back
 Dec 30Under Construction
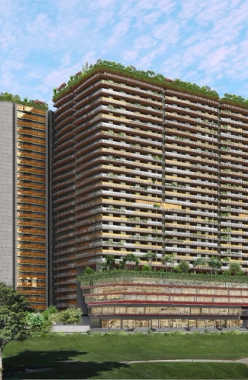
Crest Golfshire
Chembur, South Mumbai
TOP AMENITIES
- Banquet Hall
- Club house
- Jogging Track
- Kids Play Area
- Swimming Pool
- Gym
- Amphitheater
- Lift
- Power Back Up
- Parking
- Security System
Crest Golfshire is a prime residential project located in Chembur. It offers easy and quick access to the Eastern Express Highway and Chhatrapati Shivaji Maharaj International Airport within a 30-minute drive.
Show MoreG + 30 Storey in 5 Acres
G + 30 Storey in 5 Acres
Last updated : 04-Jun-2026
360 View
Photos
Brochure
★★★★★
Instant Call Back
 Dec 27Under Construction
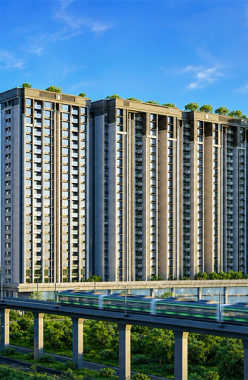
Roswalt Raya
Chembur, South Mumbai
TOP AMENITIES
- Club house
- Jogging Track
- Sports Courts
- Kids Play Area
- Swimming Pool
- Fitness Corner
- Gym
- Lift
- Gas Pipeline
- Power Back Up
- Parking
- Security System
Roswalt Raya is a well-connected landmark in Chembur. It is connected to the Eastern Express Highway, the BKC and the Navi Mumbai by the Santacruz-Chembur Link Road.
Show MoreG+22 Storey in 5.2 Acres
G+22 Storey in 5.2 Acres
Last updated : 03-Jun-2026
Photos
Floor Plan
Brochure
★★★★★
Instant Call Back
 Dec 27Under Construction
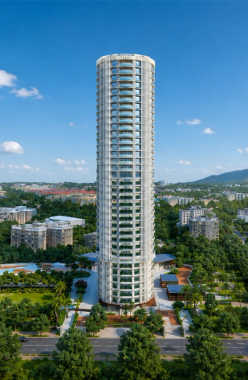
Tridhaatu Aranya
Chembur, South Mumbai
TOP AMENITIES
- Cafeteria
- Club house
- Jogging Track
- Sports Courts
- Kids Play Area
- Swimming Pool
- Yoga Zone
- Fitness Corner
- Gym
- Lift
- Gas Pipeline
- Power Back Up
- Water Harvest
- Parking
- Security System
The Tridhaatu Aranya project is an ultra-luxurious project in Chembur which offers state-of-the-art amenities. The project provides for seamless connectivity to critical areas of Mumbai through the Eastern Express Highway and Govandi Railway Station.
Show More38 Storey in 3 Acres
38 Storey in 3 Acres
Last updated : 03-Jun-2026
360 View
Video
Photos
Floor Plan
Brochure
★★★★★
Instant Call Back
 Jun 27Under Construction
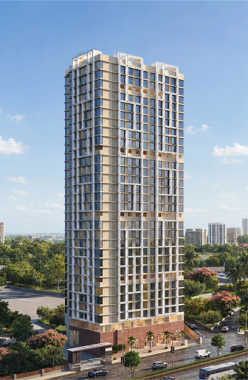
Raunak Codename Centre of Mumbai
Sion, Central Mumbai
TOP AMENITIES
- Club house
- Jogging Track
- Sports Courts
- Kids Play Area
- Swimming Pool
- Yoga Zone
- Fitness Corner
- Gym
- Air Conditioned
- Lift
- Gas Pipeline
- Power Back Up
- Parking
- Security System
Raunak Codename Centre of Mumbai is nestled in Sion s well-groomed greenery. The fully furnished apartment is available in 2 and 3.5 BHK pampering you with luxury and tranquillity. The amenities at Raunak Codename Centre of Mumbai lavish maximum attention. It includes a central landscape, kids play area, jogging track, life-size game plaza, seating area, gym, health club, dance and music studio, mini theatre, banquet, and rooftop sky lounge. Raunak Codename Centre of Mumbai hosts proximity to all kinds of civic facilities and social infrastructure including Chhatrapati Shivaji Maharaj International Airport (30 mins), Vasantdada Patil Pratishthan's College of Engineering and visual arts (12 mins), Domestic Airport Terminal (30 mins), Phoenix Marketcity (18 mins), Paramount General Hospital (21 mins), and Udayachal High School (4 mins). With a great location, intelligently planned homes, and a luxurious lifestyle on offer, Raunak Codename Centre of Mumbai is surely set to make your life at its absolute best.
Show More30 Storey in 3.31 Acres
30 Storey in 3.31 Acres
Last updated : 15-May-2026
Photos
Floor Plan
Brochure
★★★★★
Instant Call Back
 Dec 27Under Construction
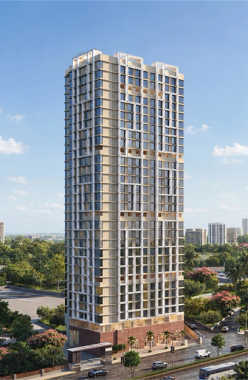
Raunak Centrum
Sion, Central Mumbai
TOP AMENITIES
- Club house
- Jogging Track
- Sports Courts
- Kids Play Area
- Swimming Pool
- Yoga Zone
- Fitness Corner
- Gym
- Lift
- Gas Pipeline
- Power Back Up
- Parking
- Security System
Raunak Centrum is a luxurious residential complex located off BKC Connector in Sion. It offers very easy access to Navi Mumbai International Airport, Bandra Kurla Complex and Chembur Monorail Station.
Show MoreG + 30 Storey in 3.5 Acres
G + 30 Storey in 3.5 Acres
Last updated : 25-May-2026
360 View
Video
Photos
Floor Plan
Brochure
★★★★★
Instant Call Back
 Dec 27Under Construction
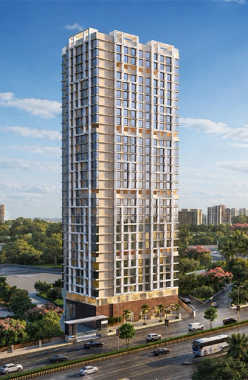
Raunak Grand Centre
Sion, Central Mumbai
TOP AMENITIES
- Cafeteria
- Club house
- Kids Play Area
- Swimming Pool
- Gym
- Party Lawn
- Lift
- Gas Pipeline
- Power Back Up
- Parking
- Security System
Raunak Grand Centre Of Mumbai is set up in Mumbai s glitzy outskirt Off. BKC Connector, Sion. Raunak Group offers you the great opportunity to own premium 2 & 3 Bed Homes in the modern 30-storey soaring tower. The double-height grand entrance lobby with wide high-speed elevators for individual coupled privacy is indeed a fitting tribute to the classical elegance. Apart from this, the world-class amenities at Raunak Grand Centre Of Mumbai include a Gymnasium, Spa, Infinity Edge Swimming Pool, and 5-Star Hotel Styled Shopping Plaza to name a few. Being a resident in Raunak Grand Centre Of Mumbai makes it convenient to access Mumbai s foremost business hubs such as BKC within 2mins. Perks of staying right in the center of the city offers an unmatched locational advantage that includes reaching Andheri in just 30mins, supermarket right at your doorstep, and arriving airport within 20mins. What lavishes attention here is the new infrastructural advancements in and around BKC, the heart of Mumbai, making it transform the overall landscape of the region.
Show More30 Storey in 3 Acres
30 Storey in 3 Acres
Last updated : 08-May-2026
Photos
Floor Plan
Brochure
★★★★★
Instant Call Back
 Dec 30Under Construction
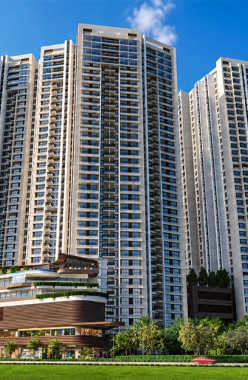
Chandak Highscape City
Chembur, South Mumbai
TOP AMENITIES
- Banquet Hall
- Cafeteria
- Club house
- Jogging Track
- Sports Courts
- Kids Play Area
- Swimming Pool
- Jacuzzi
- Yoga Zone
- Gym
- Party Lawn
- Amphitheater
- Mini-Theater
- Library
- Reflexology
- Lift
- Power Back Up
- Parking
- Security System
Chandak Highscape City is transforming the living standards in one of the hottest suburbs i.e. Chembur. It links highways such as Eastern Freeway, Eastern Express Highway, Atal Setu etc.
Show MoreG+41 Storey in 13 Acres
G+41 Storey in 13 Acres
Last updated : 03-Jun-2026
360 View
Photos
Floor Plan
Brochure
★★★★★
Instant Call Back
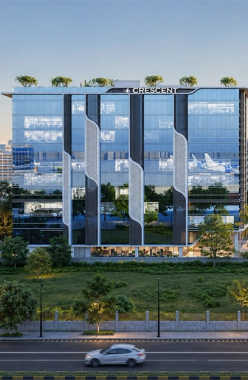 Aug 28Under Construction
Crescent Western Trade Center
Andheri, Western Mumbai
Commercial Office
502 Sq.ft
₹ 1.3 Cr
Commercial Office
507 Sq.ft
₹ 1.32 Cr
Commercial Office
530 Sq.ft
₹ 1.37 Cr
Commercial Office
767 Sq.ft
₹ 1.99 Cr
TOP AMENITIES
- Cafeteria
- Conference Room
- Fitness Corner
- Air Conditioned
- Intercom
- Internet / WiFi
- Lift
- Power Back Up
- Parking
- Security System
- Office Cabins
- Workstations
- Pantry Area
- Washroom
Crescent Western Trade Center is located in Andheri East, just beside Terminal 2 of CSM International Airport. The area is one of the most active commercial corridors of Mumbai, with direct connectivity to Andheri Ghatkopar Link Road and Western Express Highway.
Show MoreG+10 Storey
G+10 Storey
Last updated : 19-May-2026
360 View
Photos
Floor Plan
Brochure
★★★★★
Instant Call Back
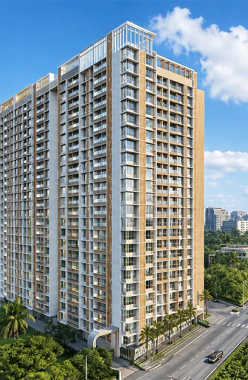 Dec 27Under Construction
Sheth Promont
Sion, Central Mumbai
TOP AMENITIES
- Banquet Hall
- Club house
- Jogging Track
- Sports Courts
- Kids Play Area
- Swimming Pool
- Jacuzzi
- Yoga Zone
- Gym
- Party Lawn
- Amphitheater
- Mini-Theater
- Reflexology
- Lift
- Power Back Up
- Water Harvest
- Parking
- Security System
Sheth Promont is an ultra-premium project on Trimurti Road in Sion. It offers easy transit options to South Mumbai and the suburbs via the Eastern Express Highway and the Sion Railway Station, along with high-end social infrastructure nearby.
Show More3B + G +23 Storey in 2 Acres
3B + G +23 Storey in 2 Acres
Last updated : 11-Jun-2026
Photos
Floor Plan
Brochure
★★★★★
Instant Call Back
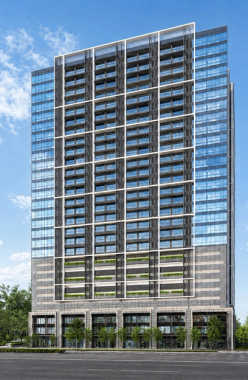 Jun 27Under Construction
Lodha Signet
Vikhroli, Central Mumbai
Commercial Office
250 Sq.ft
₹ 96 L
Commercial Office
350 Sq.ft
₹ 1.33 Cr
Commercial Office
485 Sq.ft
₹ 1.75 Cr
Commercial Office
630 Sq.ft
₹ 2.18 Cr
Commercial Office
630 Sq.ft
₹ 2.23 Cr
TOP AMENITIES
- Conference Room
- Air Conditioned
- Intercom
- Internet / WiFi
- Lift
- Power Back Up
- Parking
- Security System
- Office Cabins
- Workstations
- Pantry Area
- Washroom
Lodha Signet is a commercial project located in Vikhroli. It provides effortless access to high end malls, fine restaurants and Vikhroli Railway Station, making daily commuting easy.
Show MoreG+30 Storey in 10 Acres
G+30 Storey in 10 Acres
Last updated : 25-May-2026
360 View
Video
Photos
Brochure
★★★★★
Instant Call Back
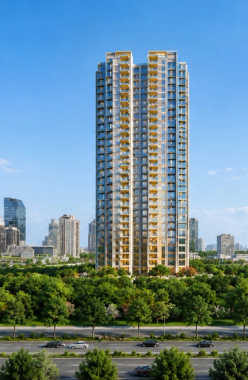 Dec 27Under Construction
Lodha Riservo
Vikhroli, Central Mumbai
TOP AMENITIES
- Club house
- Jogging Track
- Sports Courts
- Kids Play Area
- Swimming Pool
- Yoga Zone
- Party Lawn
- Lift
- Power Back Up
- Parking
- Security System
Lodha Riservo is a premium and expansive residential project located near Godrej Petrol Pump in Vikhroli, a well-connected locality. It offers effortless access to LBS Marg and the Jogeshwari-Vikhroli Link Road, making commuting across the city easy.
Show More6 Towers of G+33 Storey in 5 Acres
6 Towers of G+33 Storey in 5 Acres
Last updated : 25-May-2026
360 View
Photos
Floor Plan
Brochure
★★★★★
Instant Call Back
 Under Construction
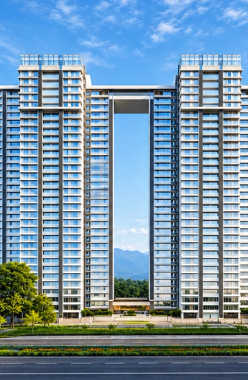
Godrej Vistas
Vikhroli, Central Mumbai
TOP AMENITIES
- Banquet Hall
- Cafeteria
- Club house
- Jogging Track
- Sports Courts
- Kids Play Area
- Swimming Pool
- Jacuzzi
- Yoga Zone
- Gym
- Mini-Theater
- Lift
- Gas Pipeline
- Power Back Up
- Parking
- Security System
Godrej Vistas is a strategically located in Vikhroli. It connects to business hubs such as Godrej Business District, Empire Plaza Business Hub, and Bandra Kurla Complex.
Show More4B + G + P + 31 Storey in 2.2 Acres
4B + G + P + 31 Storey in 2.2 Acres
Last updated : 15-Jun-2026
360 View
Photos
Floor Plan
Brochure
★★★★★
Instant Call Back
 Dec 26Under Construction
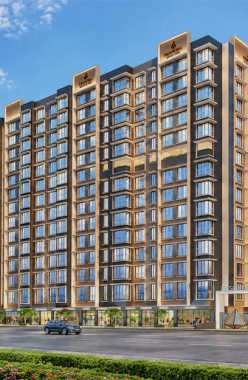
Crescent Nexus
Santacruz, Western Mumbai
TOP AMENITIES
- Jogging Track
- Kids Play Area
- Swimming Pool
- Yoga Zone
- Gym
- Party Lawn
- Reflexology
- Lift
- Gas Pipeline
- Power Back Up
- Parking
- Security System
Crescent Nexus is located in the well-connected neighbourhood of Santacruz West. Positioned close to the Santacruz-Chembur Link Road and SV Road, the project enjoys easy access to Bandra, Juhu, Khar, Andheri, and BKC.
Show More1B+11 Storey in 1.4 Acres
1B+11 Storey in 1.4 Acres
Last updated : 09-Jun-2026
360 View
Photos
Floor Plan
Brochure
★★★★★
Instant Call Back
 Dec 28Under Construction
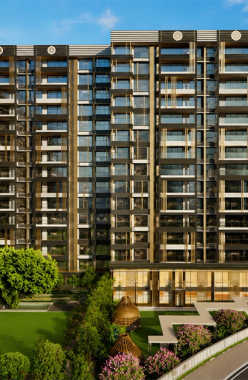
Nahar Chandi Valley
Powai, Central Mumbai
TOP AMENITIES
- Club house
- Jogging Track
- Sports Courts
- Kids Play Area
- Swimming Pool
- Gym
- Reflexology
- Lift
- Power Back Up
- Parking
- Security System
Nahar Chandi Valley is a high-end township in Nahar Amrit Shakti in Powai. Jogeshwari-Vikhroli Link Road, Western Express Highway and Ghatkopar Railway Station provide seamless connections to different parts of Mumbai.
Show MoreG+14 Storey in 3.5 Acres
G+14 Storey in 3.5 Acres
Last updated : 04-Jun-2026
360 View
Photos
Floor Plan
Brochure
★★★★★
Instant Call Back
 Jun 27Under Construction
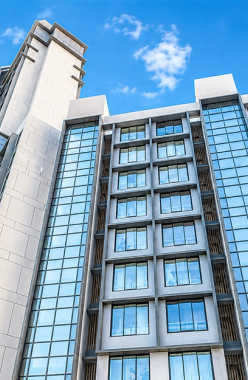
Purva Primus Bay
Chembur, South Mumbai
Commercial Office
218 Sq.ft
₹ 1.21 Cr
Commercial Office
680 Sq.ft
Price on Request
TOP AMENITIES
- Lift
- Power Back Up
- Parking
- Security System
- Workstations
Purva Primus Bay is strategically located to offer excellent social infrastructure. It is well connected to BKC (Bandra Kurla Complex), the Bengaluru Mumbai Highway, and the Mumbai Pune Highway.
Show More7 Storey in 0.11 Acres
7 Storey in 0.11 Acres
Last updated : 03-Jun-2026
360 View
Photos
Floor Plan
Brochure
★★★★★
Instant Call Back
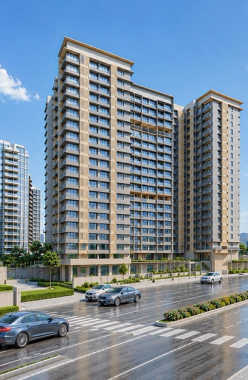 Sep 28Under Construction
K Raheja Amaltis
Sion, Central Mumbai
TOP AMENITIES
- Banquet Hall
- Club house
- Jogging Track
- Sports Courts
- Kids Play Area
- Yoga Zone
- Gym
- Lift
- Power Back Up
- Water Harvest
- Parking
- Security System
K Raheja Amaltis is an upscale residential complex in Sion, Mumbai. It offers easy access to major business hub such as BKC (Bandra Kurla Complex) and Sion Railway Station for excellent commuting.
Show MoreG+18 Storey in 1.51 Acres
G+18 Storey in 1.51 Acres
Last updated : 25-May-2026
Photos
Floor Plan
Brochure
★★★★★
Instant Call Back
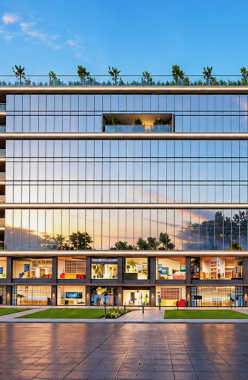 Dec 27Under Construction
Transcon UNO
Santacruz, Western Mumbai
Commercial Office
409 Sq.ft
₹ 2.05 Cr
Commercial Office
504 Sq.ft
₹ 2.55 Cr
Commercial Office
527 Sq.ft
₹ 2.65 Cr
Commercial Office
548 Sq.ft
₹ 2.74 Cr
Commercial Office
611 Sq.ft
₹ 3.05 Cr
Commercial Office
635 Sq.ft
₹ 3.15 Cr
Commercial Office
649 Sq.ft
₹ 3.25 Cr
Commercial Office
683 Sq.ft
₹ 3.4 Cr
Commercial Office
815 Sq.ft
₹ 4.05 Cr
Commercial Office
998 Sq.ft
₹ 5 Cr
Commercial Office
1134 Sq.ft
₹ 5.65 Cr
Commercial Office
1311 Sq.ft
₹ 6.55 Cr
TOP AMENITIES
- Cafeteria
- Air Conditioned
- Lift
- Power Back Up
- Parking
- Security System
Situated just off Bandra Kurla Complex, Transcon UNO enjoys easy connectivity throughout MMR via Western Express Highway. The area is known as a localized hub for power backup and electronics, and a premium retail hub.
Show More1 Towers of G+8 Storey in 0.6 Acres
1 Towers of G+8 Storey in 0.6 Acres
Last updated : 20-May-2026
360 View
Photos
Floor Plan
Brochure
★★★★★
Instant Call Back
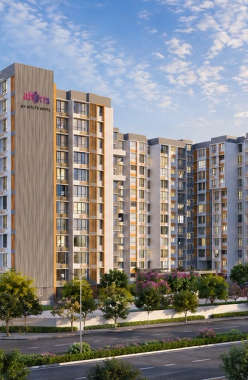 May 27Under Construction
Kolte Patil Alora
Santacruz, Western Mumbai
TOP AMENITIES
- Banquet Hall
- Club house
- Jogging Track
- Kids Play Area
- Swimming Pool
- Fitness Corner
- Gym
- Party Lawn
- Amphitheater
- Intercom
- Lift
- Gas Pipeline
- Power Back Up
- Water Harvest
- Parking
- Security System
Situated by Juhu Beach and the airport, Kolte Patil Alora is located in a prominent suburb of Santacruz in Mumbai. It is a prime residential hub, only minutes away from Bandra Kurla Complex, with direct access to the Western Express Highway and the Santacruz-Chembur Link Road.
Show More5 Towers of 2B + G + 11 Storey in 1.34 Acres
5 Towers of 2B + G + 11 Storey in 1.34 Acres
Last updated : 11-Jun-2026
360 View
Photos
Floor Plan
Brochure
★★★★★
Instant Call Back
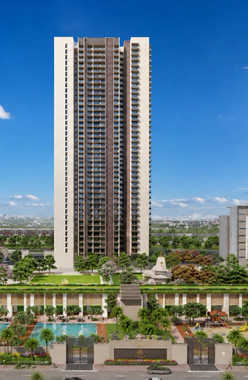 May 28Under Construction
Lodha New Cuffe Parade
Wadala, South Mumbai
TOP AMENITIES
- Banquet Hall
- Cafeteria
- Club house
- Jogging Track
- Sports Courts
- Kids Play Area
- Swimming Pool
- Fitness Corner
- Gym
- Mini-Theater
- Library
- Lift
- Gas Pipeline
- Power Back Up
- Parking
- Security System
Lodha New Cuffe Parade is located near Wadala Truck Terminal, in Wadala East. The locality is popular for large-scale township living and exceptional connectivity towards South Mumbai, BKC, Central Mumbai and Navi Mumbai.
Show More11 Towers of 40 Storey in 20 Acres
11 Towers of 40 Storey in 20 Acres
Last updated : 25-May-2026
360 View
Video
Photos
Floor Plan
Brochure
★★★★★
Instant Call Back
 May 28Under Construction
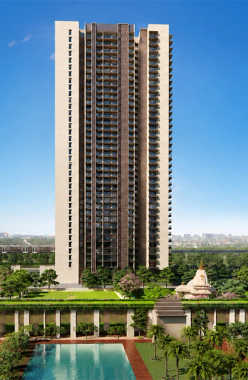
Lodha Lumis
Wadala, South Mumbai
TOP AMENITIES
- Banquet Hall
- Club house
- Jogging Track
- Sports Courts
- Kids Play Area
- Swimming Pool
- Yoga Zone
- Gym
- Lift
- Gas Pipeline
- Power Back Up
- Parking
- Security System
Lodha Lumis is located off Eastern Freeway in Wadala. It has a direct connection to the Eastern Freeway and Eastern Express Highway, making it easy to reach BKC, Dadar and Chembur.
Show More1 Towers of G+41 Storey in 20 Acres
1 Towers of G+41 Storey in 20 Acres
Last updated : 04-Jun-2026
360 View
Photos
Floor Plan
Brochure
★★★★★
Instant Call Back
 Sep 28Under Construction
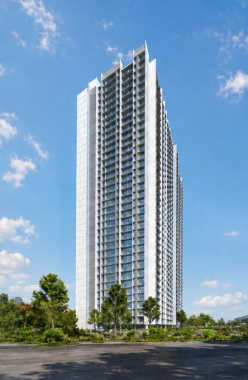
Runwal Timeless
Wadala, South Mumbai
TOP AMENITIES
- Banquet Hall
- Cafeteria
- Club house
- Conference Room
- Jogging Track
- Sports Courts
- Kids Play Area
- Swimming Pool
- Jacuzzi
- Yoga Zone
- Gym
- Party Lawn
- Amphitheater
- Mini-Theater
- Library
- Open Gym
- Reflexology
- Lift
- Gas Pipeline
- Power Back Up
- Water Harvest
- Parking
- Security System
Runwal Timeless is a prime residential hub in the Wadala region of Mumbai. The locality is a developing area with many upcoming developments such as a business district, metro line, 5 KM elevated corridor, etc. The neighborhood has access to some of the best facilities like schools, colleges, hospitals, shopping malls, entertainment hubs, recreational spots, and business hubs in Wadala and surrounding areas too. The location experiences fast connectivity with various modes of transport like bus, train, monorail, international airport, and several proposed connectivity hubs available.
Show More1 Towers of 29 Storey in 2 Acres
1 Towers of 29 Storey in 2 Acres
Last updated : 05-Feb-2026
Photos
Floor Plan
Brochure
★★★★★
Instant Call Back
 Dec 26Under Construction
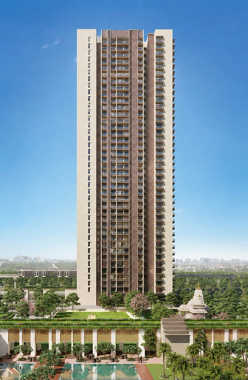
Lodha Aura
Wadala, South Mumbai
TOP AMENITIES
- Banquet Hall
- Club house
- Jogging Track
- Sports Courts
- Kids Play Area
- Swimming Pool
- Fitness Corner
- Gym
- Amphitheater
- Mini-Theater
- Lift
- Gas Pipeline
- Power Back Up
- Parking
- Security System
Lodha Aura is strategically located in the bustling location of Wadala providing easy and convenient access to major necessary amenities like schools, hospitals, malls, restaurants, theatres, supermarkets, parks, etc. It consists of VIBGYOR High School, Sai multispeciality hospital and research center, Patil shopping mini-mall, Anand Bhavan restaurant, Movie Max Sion, Reliance smart superstore, etc. The robust connectivity options connecting Lodha Aura to key hubs and landmark destinations include Eastern Freeway, Eastern Express Highway, the Wadala railway station, the Chhatrapati Shivaji Maharaj International Airport, etc.
Show More1 Towers of 41 Storey in 20 Acres
1 Towers of 41 Storey in 20 Acres
Last updated : 05-Aug-2025
Photos
Floor Plan
Brochure
★★★★★
Instant Call Back
 Dec 28Under Construction
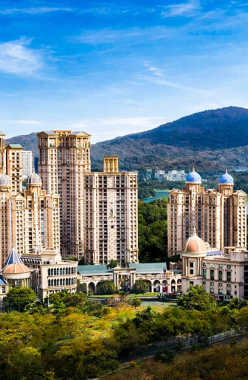
Hiranandani Empress Hill
Powai, Central Mumbai
TOP AMENITIES
- Club house
- Jogging Track
- Sports Courts
- Kids Play Area
- Gym
- Amphitheater
- Lift
- Gas Pipeline
- Power Back Up
- Parking
- Security System
Located in the prime area of Powai and within the Hiranandani Gardens. It offers proximity to JVLR & Eastern Express Highway as well as the upcoming Metro Line 6 and Kanjurmarg Railway Station.
Show More3B + G+ 22 Storey in 5.5 Acres
3B + G+ 22 Storey in 5.5 Acres
Last updated : 05-Jun-2026
360 View
Photos
Floor Plan
Brochure
★★★★★
Instant Call Back