Flats Under 80 Lakh for sale in Mira Bhayandar, Mumbai
Filters
Showing 3 Properties
 Dec 26Under Construction
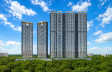
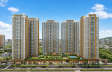
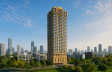
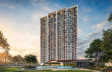
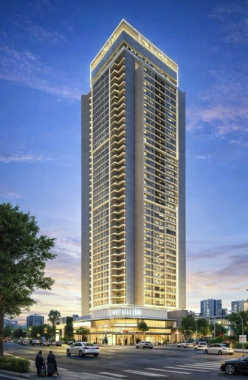
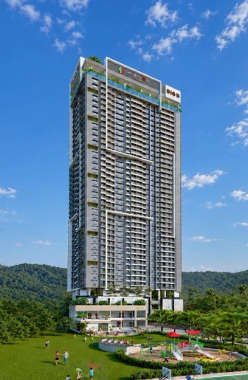
Sanghvi S3 Skyrise
Mira Bhayandar, Western Mumbai
TOP AMENITIES
- Banquet Hall
- Cafeteria
- Club house
- Jogging Track
- Sports Courts
- Kids Play Area
- Swimming Pool
- Yoga Zone
- Gym
- Amphitheater
- Mini-Theater
- Library
- Lift
- Power Back Up
- Parking
- Security System
Situated in the Mahajan Wadi region of Mira Bhayandar, Sanghvi S3 Skyrise is encircled by major retail centers like Thakur Mall. Being situated directly next to the Western Express Highway and with the upcoming Metro Network, this locality has superior connectivity throughout MMR.
Show MoreG + 39 Storey in 0.8 Acres
G + 39 Storey in 0.8 Acres
Last updated : 09-Jun-2026
360 View
Photos
Floor Plan
Brochure
★★★★★
Instant Call Back
 Dec 26Under Construction
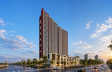
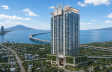
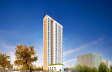
Sanghvi S3 Sky Greens
Mira Bhayandar, Western Mumbai
TOP AMENITIES
- Banquet Hall
- Cafeteria
- Club house
- Jogging Track
- Sports Courts
- Kids Play Area
- Swimming Pool
- Jacuzzi
- Yoga Zone
- Gym
- Party Lawn
- Pet Park
- Amphitheater
- Mini-Theater
- Open Gym
- Internet / WiFi
- Lift
- Gas Pipeline
- Power Back Up
- Water Harvest
- Parking
- Security System
Sanghvi S3 Sky Greens is located on Mira Road East in Mira Bhayandar. This area is mainly known for its affordability, with the conveniences of Mumbai, and easy commuting access via the Western Line and the Western Express Highway.
Show MoreG + 49 Storey in 0.8 Acres
G + 49 Storey in 0.8 Acres
Last updated : 09-Jun-2026
Photos
Floor Plan
Brochure
★★★★★
Instant Call Back
 Jun 27Under Construction
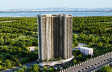
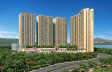
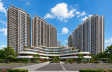
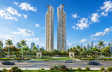
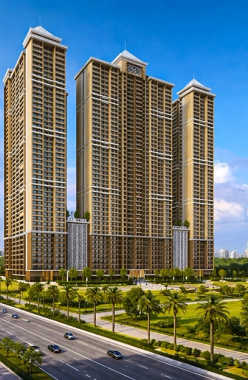
JP The Palace
Mira Bhayandar, Western Mumbai
TOP AMENITIES
- Club house
- Jogging Track
- Sports Courts
- Kids Play Area
- Swimming Pool
- Yoga Zone
- Gym
- Amphitheater
- Library
- Open Gym
- Lift
- Gas Pipeline
- Power Back Up
- Parking
- Security System
Set on the Mira Road, JP The Palace is very close to many renowned educational institutes and healthcare institutions. The road connects directly to the Western Express Highway, allowing quick travel to Andheri, Borivali, and Thane.
Show MoreG + 45 Storey in 3.5 Acres
G + 45 Storey in 3.5 Acres
Last updated : 09-Jun-2026
360 View
Photos
★★★★★
Instant Call Back