Under Construction & New Projects in Mira Bhayandar, Mumbai
Filters
Showing 9 Properties
 Dec 26Under Construction
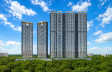
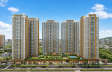
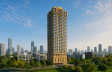
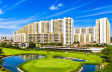
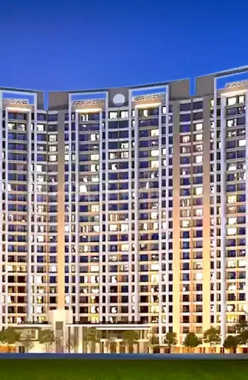
JP North Garden City
Mira Bhayandar, Western Mumbai
TOP AMENITIES
- Banquet Hall
- Club house
- Conference Room
- Jogging Track
- Sports Courts
- Kids Play Area
- Swimming Pool
- Yoga Zone
- Fitness Corner
- Gym
- Amphitheater
- Mini-Theater
- Library
- Intercom
- Lift
- Gas Pipeline
- Power Back Up
- Water Harvest
- Parking
- Security System
JP North Garden City is strategically located in Mira Road (East), Mira Bhayandar. Positioned close to Mira-Bhayandar Road and the Western Express Highway, the project enjoys seamless connectivity to Borivali, Kandivali, Malad, Andheri, and further, the entire Mumbai. Mira Road Railway Station on the Western Line is within convenient reach. The upcoming Kashigaon Metro Station on Metro Line 9 (Dahisar East-Mira Bhayandar) is set close to the project. The Chhatrapati Shivaji Maharaj International Airport is 24.4 km away, adding convenience for frequent flyers.The neighbourhood around JP North Garden City is supported by a well-developed social infrastructure. Reputed schools such as Podar International School and St. Wilfred s School are located nearby, while higher education options include Royal College of Arts, Science & Commerce and N. L. Dalmia College. Healthcare facilities like Wockhardt Hospital (Mira Road), Bhaktivedanta Hospital & Research Institute, and Lotus Multispeciality Hospital ensure reliable medical access. Retail and leisure needs are met by Maxus Mall, Thakur Mall (Dahisar), DMart Mira Road and Reliance Smart Bazaar. Employment hubs, including Hari Om IT Park, Mindspace Malad, Infinity IT Park, and Nirlon Knowledge Park, are accessible within driving distance.
Show More35 Storey in 27 Acres
35 Storey in 27 Acres
Last updated : 05-May-2026
360 View
Photos
Floor Plan
Brochure
★★★★★
Instant Call Back
 Mar 27Under Construction
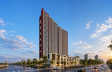
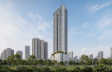
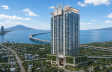
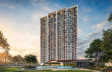
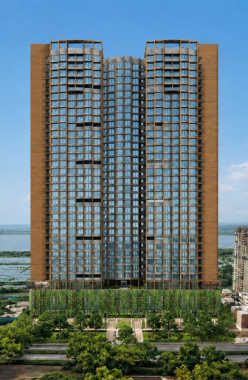
Kanakia Beverly Heights
Mira Bhayandar, Western Mumbai
TOP AMENITIES
- Banquet Hall
- Club house
- Jogging Track
- Sports Courts
- Kids Play Area
- Swimming Pool
- Jacuzzi
- Yoga Zone
- Gym
- Library
- Lift
- Power Back Up
- Water Harvest
- Parking
- Security System
Kanakia Beverly Heights is located in Mira Bhayandar and is strategically connected to the road connectivity via the Western Express Highway and is located near the upcoming Meditiya Nagar Metro Station.
Show MoreG+37 Storey in 1 Acres
G+37 Storey in 1 Acres
Last updated : 20-May-2026
360 View
Photos
Floor Plan
Brochure
★★★★★
Instant Call Back
 Dec 27Under Construction
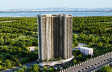
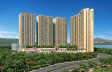
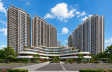
Kalpataru Srishti Namaah
Mira Bhayandar, Western Mumbai
TOP AMENITIES
- Club house
- Jogging Track
- Sports Courts
- Kids Play Area
- Swimming Pool
- Yoga Zone
- Fitness Corner
- Gym
- Party Lawn
- Amphitheater
- Mini-Theater
- Lift
- Gas Pipeline
- Power Back Up
- Parking
- Security System
Kalpataru Srishti Namaah is located off the prime Mira Bhayandar Road in Sector 2A, in one of the most landmark addresses and elite neighbourhoods in the city of Mumbai.
Show MoreG + 36 Storey in 9.36 Acres
G + 36 Storey in 9.36 Acres
Last updated : 18-May-2026
360 View
Video
Photos
Floor Plan
Brochure
★★★★★
Instant Call Back
 Dec 28Under Construction
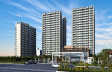
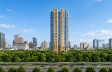
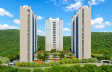
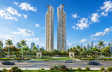
Sunteck Sky Park
Mira Bhayandar, Western Mumbai
TOP AMENITIES
- Banquet Hall
- Club house
- Jogging Track
- Sports Courts
- Kids Play Area
- Swimming Pool
- Yoga Zone
- Gym
- Mini-Theater
- Open Gym
- Lift
- Gas Pipeline
- Power Back Up
- Water Harvest
- Parking
- Security System
Sunteck Sky Park is located in Mira Bhayandar's Beverly Park area.This neighbourhood is a family-friendly residential area just minutes from the Mira Road Railway Station and major arterial roads.
Show More4 Towers of 50 Storey in 7.5 Acres
4 Towers of 50 Storey in 7.5 Acres
Last updated : 11-Jun-2026
360 View
Photos
Floor Plan
Brochure
★★★★★
Instant Call Back
 Jun 27Under Construction
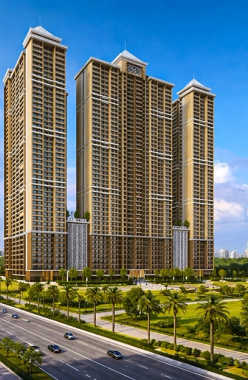
JP The Palace
Mira Bhayandar, Western Mumbai
TOP AMENITIES
- Club house
- Jogging Track
- Sports Courts
- Kids Play Area
- Swimming Pool
- Yoga Zone
- Gym
- Amphitheater
- Library
- Open Gym
- Lift
- Gas Pipeline
- Power Back Up
- Parking
- Security System
Set on the Mira Road, JP The Palace is very close to many renowned educational institutes and healthcare institutions. The road connects directly to the Western Express Highway, allowing quick travel to Andheri, Borivali, and Thane.
Show MoreG + 45 Storey in 3.5 Acres
G + 45 Storey in 3.5 Acres
Last updated : 09-Jun-2026
360 View
Photos
★★★★★
Instant Call Back
 Dec 28Under Construction
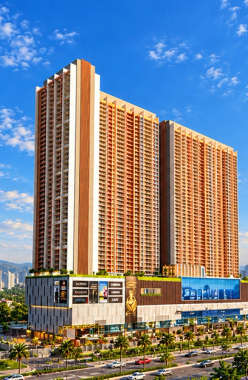
JP Codename StarLife
Mira Bhayandar, Western Mumbai
TOP AMENITIES
- Jogging Track
- Sports Courts
- Kids Play Area
- Swimming Pool
- Gym
- Amphitheater
- Lift
- Power Back Up
- Parking
- Security System
JP Codename StarLife is located on Mira Road, within the thriving Mira-Bhayandar belt of Western Mumbai. Positioned close to the Western Express Highway and Kashigaon Metro Station, the project offers smooth connectivity towards Borivali, Kandivali, and Andheri.
Show More4 Towers of G + 45 Storey in 2.8 Acres
4 Towers of G + 45 Storey in 2.8 Acres
Last updated : 09-Jun-2026
360 View
Photos
Floor Plan
Brochure
★★★★★
Instant Call Back
 Dec 26Under Construction
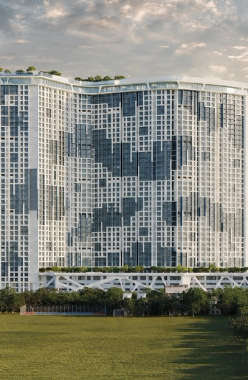
MICL Aaradhya Parkwood
Mira Bhayandar, Western Mumbai
TOP AMENITIES
- Banquet Hall
- Cafeteria
- Club house
- Jogging Track
- Sports Courts
- Kids Play Area
- Swimming Pool
- Yoga Zone
- Gym
- Party Lawn
- Amphitheater
- Mini-Theater
- Library
- Reflexology
- Intercom
- Lift
- Gas Pipeline
- Power Back Up
- Water Harvest
- Parking
- Security System
MICL Aaradhya Parkwood is located in Mira Road, one of the growing residential corridors in Western Mumbai. The project is positioned near the Western Express Highway and Dahisar Check Naka. Mira Road Railway Station (Western Line) is within convenient reach, ensuring smooth suburban travel. The nearby Anand Nagar Metro Station further enhances east-west connectivity, while Chhatrapati Shivaji Maharaj International Airport is accessible within comfortable driving distance, making daily commuting and air travel effortless.The neighbourhood surrounding MICL Aaradhya Parkwood is well-equipped with essential and lifestyle conveniences. Reputed educational institutions such as Singapore International School, Trinity English High School, and Shree Ram International School & Junior College are located nearby. Healthcare facilities, including Orbit Super-Speciality Hospital and Matoshree Indirabai Baburao Sarnaik MBMC Hospital, provide the best medical care. For leisure and daily needs, residents can visit Central Mall, Reliance SMART Bazaar, Movie Time Cinemas, and Nana Nani Park. The presence of restaurants like The Happiness Factory and local recreational spaces adds to the lively and family-friendly character of the locality.
Show MoreG+35 Storey in 2.5 Acres
G+35 Storey in 2.5 Acres
Last updated : 05-May-2026
360 View
Photos
Floor Plan
Brochure
★★★★★
Instant Call Back
 Dec 26Under Construction
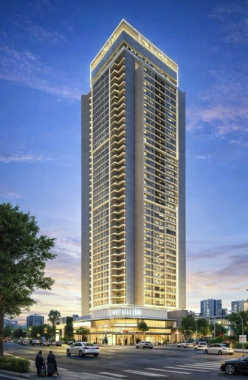
Sanghvi S3 Skyrise
Mira Bhayandar, Western Mumbai
TOP AMENITIES
- Banquet Hall
- Cafeteria
- Club house
- Jogging Track
- Sports Courts
- Kids Play Area
- Swimming Pool
- Yoga Zone
- Gym
- Amphitheater
- Mini-Theater
- Library
- Lift
- Power Back Up
- Parking
- Security System
Situated in the Mahajan Wadi region of Mira Bhayandar, Sanghvi S3 Skyrise is encircled by major retail centers like Thakur Mall. Being situated directly next to the Western Express Highway and with the upcoming Metro Network, this locality has superior connectivity throughout MMR.
Show MoreG + 39 Storey in 0.8 Acres
G + 39 Storey in 0.8 Acres
Last updated : 09-Jun-2026
360 View
Photos
Floor Plan
Brochure
★★★★★
Instant Call Back
 Dec 26Under Construction
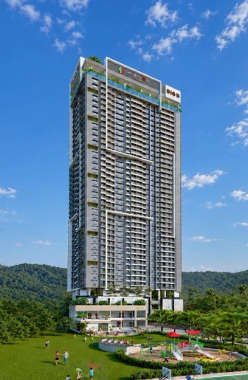
Sanghvi S3 Sky Greens
Mira Bhayandar, Western Mumbai
TOP AMENITIES
- Banquet Hall
- Cafeteria
- Club house
- Jogging Track
- Sports Courts
- Kids Play Area
- Swimming Pool
- Jacuzzi
- Yoga Zone
- Gym
- Party Lawn
- Pet Park
- Amphitheater
- Mini-Theater
- Open Gym
- Internet / WiFi
- Lift
- Gas Pipeline
- Power Back Up
- Water Harvest
- Parking
- Security System
Sanghvi S3 Sky Greens is located on Mira Road East in Mira Bhayandar. This area is mainly known for its affordability, with the conveniences of Mumbai, and easy commuting access via the Western Line and the Western Express Highway.
Show MoreG + 49 Storey in 0.8 Acres
G + 49 Storey in 0.8 Acres
Last updated : 09-Jun-2026
Photos
Floor Plan
Brochure
★★★★★
Instant Call Back
Similar Properties Nearby Mumbai
 Dec 26Under Construction
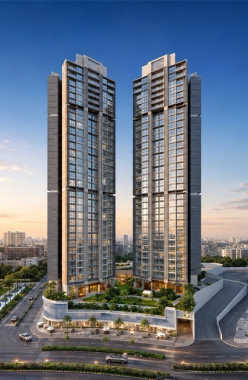
N Rose Northern Hills
Dahisar, Western Mumbai
TOP AMENITIES
- Banquet Hall
- Jogging Track
- Kids Play Area
- Swimming Pool
- Gym
- Power Back Up
- Water Harvest
- Parking
- Security System
N Rose Northern Hills is one of the tallest towers in Dahisar. With easy connectivity through the Western Express Highway and proximity to Sanjay Gandhi National Park and Sky City Mall, it offers a high-end lifestyle.
Show More1.3 Acres
1.3 Acres
Last updated : 15-Jul-2026
Photos
Floor Plan
Brochure
★★★★★
Instant Call Back