Residential Properties for sale in Central Mumbai, Mumbai
Filters
Showing 98 Properties
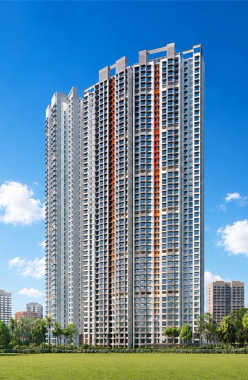
 Jun 26Ready Possession
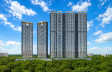
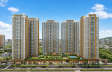
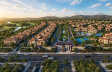
Wadhwa Solis
Mulund, Central Mumbai
TOP AMENITIES
- Club house
- Jogging Track
- Sports Courts
- Kids Play Area
- Swimming Pool
- Yoga Zone
- Fitness Corner
- Gym
- Library
- Open Gym
- Lift
- Gas Pipeline
- Power Back Up
- Parking
- Security System
Wadhwa Solis is an ultra-luxurious project located in Mulund. Eastern Express Highway, Nahur Railway Station, top hospitals, schools, and Mindspace Airoli are all close by.
Show More47 Storey in 7 Acres
47 Storey in 7 Acres
Last updated : 03-Sep-2026
360 View
Photos
Floor Plan
★★★★★
Instant Call Back
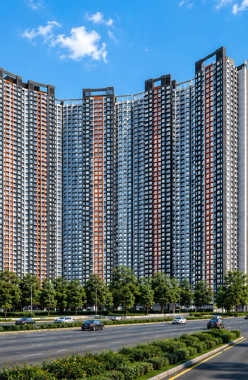 Jun 26Ready Possession
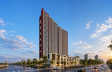
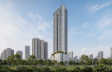
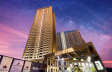
Wadhwa Codename Ultimous
Mulund, Central Mumbai
TOP AMENITIES
- Banquet Hall
- Club house
- Jogging Track
- Sports Courts
- Kids Play Area
- Swimming Pool
- Jacuzzi
- Yoga Zone
- Gym
- Party Lawn
- Pet Park
- Amphitheater
- Mini-Theater
- Lift
- Gas Pipeline
- Power Back Up
- Water Harvest
- Parking
- Security System
Wadhwa Codename Ultimous is one of the luxurious residential developments in Mulund. The project has lavish & modern 2, 2.5, & 3 BHK residences in a high-end neighbourhood. Wadhwa Ultimous provides a wide range of lifestyle amenities such as a gymnasium, swimming pool, landscape garden, lawn area, jacuzzi, wellness spa, and an open meditation corner. Surrounded by the lush greens of Sanjay Gandhi National Park and lakes in the vicinity, the 47-storeyed property offers better air quality & health. The property gives superb connectivity to the rest of the city via the Eastern Expressway nearby. Located close to renowned hospitals, schools, and malls like Fortis Hospital, DAV International School, and RGalleria Mall, the property offers well-developed social & civic infrastructure. Upcoming infrastructure including Metro line 4 and Goregaon-Mulund Link Road will enhance the connectivity from Mulund to other suburbs. Overall, enjoy these amazing amenities, serene surroundings, and lavish lifestyle only at Wadhwa Codename Ultimous.
Show More47 Storey in 7.5 Acres
47 Storey in 7.5 Acres
Last updated : 03-Sep-2026
Photos
Floor Plan
Brochure
★★★★★
Instant Call Back
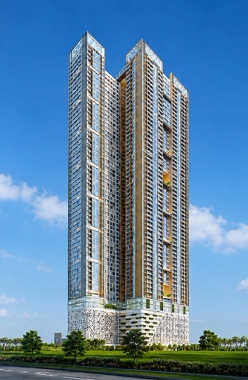 Jun 26Ready Possession
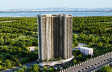
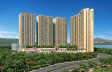
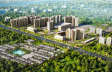
Runwal Pinnacle Crown
Mulund, Central Mumbai
TOP AMENITIES
- Conference Room
- Jogging Track
- Sports Courts
- Kids Play Area
- Swimming Pool
- Jacuzzi
- Yoga Zone
- Gym
- Party Lawn
- Mini-Theater
- Library
- Open Gym
- Intercom
- Internet / WiFi
- Lift
- Power Back Up
- Parking
- Security System
Runwal Pinnacle Crown in Mulund West is the next iconic address that describes the best of Mumbai and Mulund with its thoughtfully crafted estate. Apartments here are created professionally by well-known experts. Their 1, 2 & 3 bhk flats offer an excellent combination of connectivity, & comfort. Inclusively their matchless amenities such as the Party Hall, Billiards/Pool Room, Table Tennis, Library, Aerobics Room, Gymnasium, Yoga Room, etc complete the picture. Along with high-speed elevators, multi-level car parking, and 24/7 surveillance management, Runwal Pinnacle Crown is well-connected with the rest of the city via Eastern Express Highway, both Mulund and Nahur Railway Station. Runwal Pinnacle Crown being one of the best locations for residences has down-the-road proximity to workplaces, schools, and colleges in Thane, Mulund, Kurla, and Dadar. With, easy connectivity to various parts of the city, great social infrastructure location make Runwal Pinnacle the most sought-after address to be in.
Show More67 Storey in 1.21 Acres
67 Storey in 1.21 Acres
Last updated : 03-Sep-2026
Video
Photos
Brochure
★★★★★
Instant Call Back
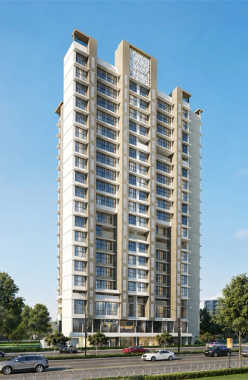 Jun 24Ready Possession
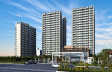
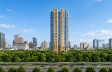
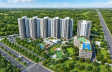
Maximum Mumbai Sion Wadala
Sion, Central Mumbai
TOP AMENITIES
- Club house
- Kids Play Area
- Swimming Pool
- Gym
- Lift
- Gas Pipeline
- Power Back Up
- Parking
- Security System
Maximum Mumbai is situated amidst the premium locale of Mumbai, Sion-Wadala. Their 2BHK flats are scheduled for possession by June 2023 and these spaces are packed with an arrangement of delighted lifestyle factors. Ruparel Realty provides a lifestyle of maximum luxury at Maximum Mumbai. With this, a wide range of lifestyle amenities at Maximum Mumbai includes Apex Club for infinite active and leisure experiences such as Gym, Play Area for Kids, Swimming Pool with Deck, Indoor Games Corner, Roof-Top Courtyard, and much more. The availability of dedicated open-air roof-top avenues makes this property a magnificent one. Apart from this, the prime landmarks in proximity include Mumbai International & Domestic Airport (30mins), Sion-Panvel Highway (7mins), Fort (20mins), BKC (10mins), GTB Nagar Monorail Station (1min), Somaiya Hospital, K.J. Somaiya Medical College, Don Bosco High School, Phoenix Marketcity, and Five Gardens. Experience enhanced living at Maximum Mumbai which promises to live up to your South Mumbai dreams.
Show More22 Storey in 1.39 Acres
22 Storey in 1.39 Acres
Last updated : 02-Sep-2026
Photos
Brochure
★★★★★
Instant Call Back
 Jun 25Ready Possession
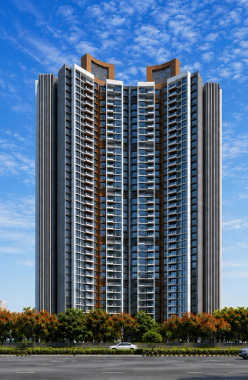
Lodha Codename Limited Edition
Mulund, Central Mumbai
TOP AMENITIES
- Banquet Hall
- Club house
- Jogging Track
- Kids Play Area
- Swimming Pool
- Gym
- Lift
- Gas Pipeline
- Power Back Up
- Parking
- Security System
Lodha Codename Limited Edition in Mulund (E) gives you golden access to a world of leisure and entertainment. This project is offering spacious 2 & 3 BHK flats that are nestled amidst the most elegant of settings. A grand double-elevated lobby with 3 high-speed elevators invites you to the perfect sanctuary that is an embodiment of grandeur. With this, the occupants can enjoy a wide range of amenities at Lodha Codename Limited Edition including a Gym, Party Hall/Lawn, Indoor Games Area, 25m Lap Pool, Jogging Track, Jain Temple, etc. Inclusively, the locale of Mulund is situated alongside the foothills of the Sanjay Gandhi National Park with easy access to the Eastern Express Highway and Navi Mumbai through the Mulund-Airoli Bridge. Apart from this, the major hubs in proximity to Lodha Codename Limited Edition include Mulund College of Commerce (14Mins), Fortis Hospital (3Mins), R Mall (11Mins), Walking Distance from Metro Station, Just 15mins from Nilje Station, Just 5mins from Kalyan-Shil Road, 20mins from Airoli, and 30mins Navi Mumbai International Airport to name a few.
Show MoreG+37 Storey in 2.4 Acres
G+37 Storey in 2.4 Acres
Last updated : 02-Sep-2026
360 View
Photos
Floor Plan
Brochure
★★★★★
Instant Call Back
 Dec 27Under Construction
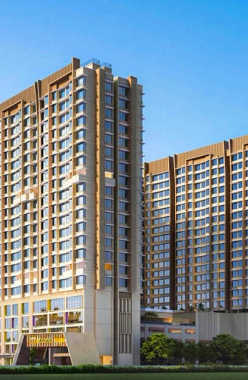
Arkade Rare
Bhandup, Central Mumbai
TOP AMENITIES
- Banquet Hall
- Club house
- Kids Play Area
- Swimming Pool
- Fitness Corner
- Gym
- Party Lawn
- Mini-Theater
- Internet / WiFi
- Lift
- Gas Pipeline
- Power Back Up
- Parking
- Security System
Arkade Rare is a spacious residential project at Samriddhi Gdn Road in Bhandup West, Mumbai, a well-connected area. It is close to the Eastern Express Highway and Jogeshwari-Vikholi Link Road, it is offering easy access to any part of the city.
Show More7 Towers of G + 4P + E + 16 Storey in 3 Acres
7 Towers of G + 4P + E + 16 Storey in 3 Acres
Last updated : 15-Jun-2026
Photos
Floor Plan
Brochure
★★★★★
Instant Call Back
 Jun 28Under Construction
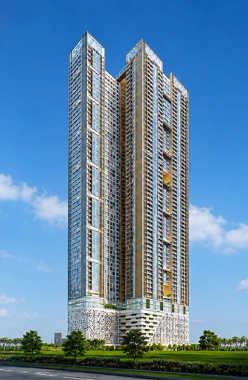
Runwal Pinnacle
Mulund, Central Mumbai
TOP AMENITIES
- Club house
- Jogging Track
- Kids Play Area
- Swimming Pool
- Jacuzzi
- Yoga Zone
- Gym
- Mini-Theater
- Library
- Internet / WiFi
- Lift
- Gas Pipeline
- Power Back Up
- Parking
- Security System
Runwal Pinnacle is a world-class residential project in Mulund. Provides good connectivity as it is located very close to Bhandup railway station and Nahur railway station.
Show More67 Storey in 2.25 Acres
67 Storey in 2.25 Acres
Last updated : 11-Jun-2026
Photos
Floor Plan
Brochure
★★★★★
Instant Call Back
 Mar 28Under Construction
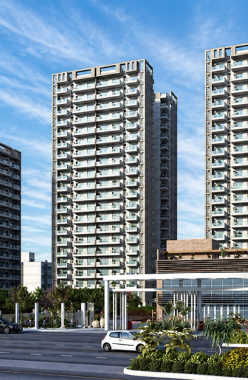
Lodha Corinthia
Bhandup, Central Mumbai
TOP AMENITIES
- Banquet Hall
- Cafeteria
- Club house
- Jogging Track
- Sports Courts
- Kids Play Area
- Swimming Pool
- Yoga Zone
- Gym
- Party Lawn
- Amphitheater
- Lift
- Gas Pipeline
- Power Back Up
- Parking
- Security System
Lodha Corinthia is located in one of most prime areas, Bhandup. It is a luxurious residential project with effortless connectivity via the Eastern Express Highway and Lal Bahadur Shastri Marg.
Show MoreG+44 Storey in 7 Acres
G+44 Storey in 7 Acres
Last updated : 05-Jun-2026
Photos
Floor Plan
Brochure
★★★★★
Instant Call Back
 Dec 28Under Construction
Shapoorji Pallonji Heartland
Mulund, Central Mumbai
TOP AMENITIES
- Jogging Track
- Sports Courts
- Kids Play Area
- Swimming Pool
- Gym
- Amphitheater
- Lift
- Power Back Up
- Parking
- Security System
Shapoorji Pallonji Heartland is an elegant township located on ACC Cement Rd in Mulund. It is well connected to other parts of Mumbai via Goregaon Mulund Link Road, Eastern Express Highway and Mulund Railway Station.
Show More5 Towers of 40 Storey in 2.77 Acres
5 Towers of 40 Storey in 2.77 Acres
Last updated : 02-Jun-2026
360 View
Photos
Floor Plan
Brochure
★★★★★
Instant Call Back
 Jun 27Under Construction
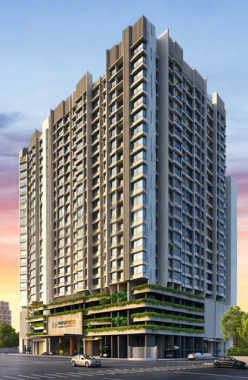
Arkade Nest
Mulund, Central Mumbai
TOP AMENITIES
- Banquet Hall
- Club house
- Jogging Track
- Sports Courts
- Kids Play Area
- Swimming Pool
- Yoga Zone
- Gym
- Amphitheater
- Lift
- Power Back Up
- Water Harvest
- Parking
- Security System
Arkade Nest is a residential project located at Jain Mandir Marg in Mulund West. Provides good access to LBS Marg and Eastern Express Highway.
Show More6 Towers of B+G+4P+17 Storey in 2.15 Acres
6 Towers of B+G+4P+17 Storey in 2.15 Acres
Last updated : 01-Jun-2026
360 View
Video
Photos
Floor Plan
Brochure
★★★★★
Instant Call Back
 Dec 27Under Construction
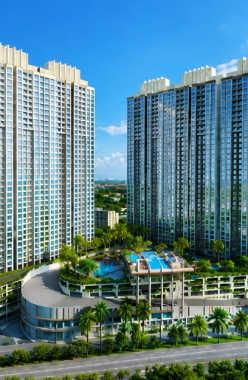
Ashford Edge
Nahur, Central Mumbai
TOP AMENITIES
- Banquet Hall
- Club house
- Jogging Track
- Sports Courts
- Kids Play Area
- Swimming Pool
- Gym
- Party Lawn
- Amphitheater
- Reflexology
- Lift
- Power Back Up
- Parking
- Security System
Ashford Edge, an upscale township, is located in Nahur. It is close to Eastern Express Highway and Nahur Railway Station is just a short walk away.
Show MoreG+39 Storey in 9.3 Acres
G+39 Storey in 9.3 Acres
Last updated : 26-May-2026
360 View
Photos
Floor Plan
Brochure
★★★★★
Instant Call Back
 Dec 28Partially Possession
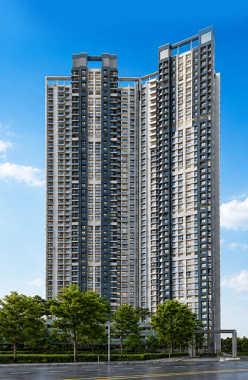
Wadhwa Atmosphere O2
Mulund, Central Mumbai
TOP AMENITIES
- Banquet Hall
- Club house
- Jogging Track
- Sports Courts
- Kids Play Area
- Swimming Pool
- Jacuzzi
- Yoga Zone
- Gym
- Party Lawn
- Amphitheater
- Mini-Theater
- Reflexology
- Intercom
- Lift
- Gas Pipeline
- Power Back Up
- Water Harvest
- Parking
- Security System
Wadhwa Atmosphere O2 is an elegant township located opposite the Registration Office in Mulund. It offers easy connectivity to Eastern Express Highway and Nahur Railway Station with easy access to BKC and Mindspace Airoli.
Show More47 Storey in 7 Acres
47 Storey in 7 Acres
Last updated : 26-May-2026
360 View
Video
Photos
Floor Plan
Brochure
★★★★★
Instant Call Back
 Dec 28Under Construction
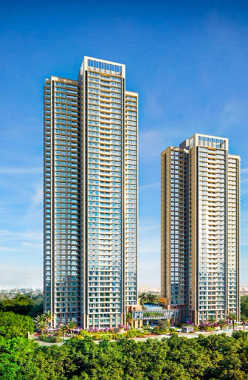
Piramal Revanta
Mulund, Central Mumbai
TOP AMENITIES
- Banquet Hall
- Cafeteria
- Club house
- Jogging Track
- Sports Courts
- Kids Play Area
- Swimming Pool
- Yoga Zone
- Gym
- Party Lawn
- Pet Park
- Amphitheater
- Mini-Theater
- Air Conditioned
- Intercom
- Lift
- Gas Pipeline
- Power Back Up
- Water Harvest
- Parking
- Security System
Piramal Revanta is an elegant project behind Nirmal Lifestyle Mall in Mulund. It is close to Goregaon Mulund Link Road and is well connected with the Eastern Express Highway, Mulund Railway Station and major business parks.
Show MoreG + 47 Storey in 12 Acres
G + 47 Storey in 12 Acres
Last updated : 25-May-2026
360 View
Photos
Brochure
★★★★★
Instant Call Back
 Jun 27Under Construction
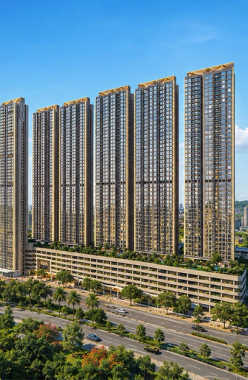
Runwal Garden Vista
Kanjurmarg, Central Mumbai
TOP AMENITIES
- Banquet Hall
- Club house
- Jogging Track
- Sports Courts
- Kids Play Area
- Swimming Pool
- Yoga Zone
- Fitness Corner
- Gym
- Party Lawn
- Amphitheater
- Mini-Theater
- Library
- Internet / WiFi
- Lift
- Gas Pipeline
- Power Back Up
- Water Harvest
- Parking
- Security System
Runwal Garden Vista is a well connected residential project situated at Kanjurmarg. It connects to the different parts of Mumbai and Navi Mumbai easily with the Eastern Express Highway and Jogeshwari-Vikhroli Link Road.
Show More2 Towers of 35 Storey in 4 Acres
2 Towers of 35 Storey in 4 Acres
Last updated : 25-May-2026
Photos
Floor Plan
Brochure
★★★★★
Instant Call Back
 Jun 27Under Construction
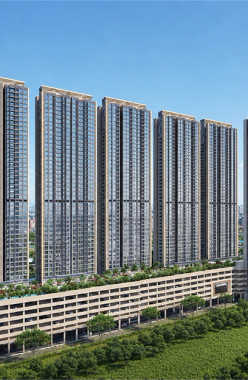
Runwal Broadway
Kanjurmarg, Central Mumbai
TOP AMENITIES
- Cafeteria
- Club house
- Jogging Track
- Kids Play Area
- Swimming Pool
- Gym
- Lift
- Gas Pipeline
- Power Back Up
- Water Harvest
- Parking
- Security System
Broadway At Runwal Avenue is expanded across 5 acres in Kanjurmarg (E) where you will be amidst nature and green spaces. Their 1 and 2 BHK residences are ready for possession in June 2027. These flats comprise wide windows that enable natural light and fresh breeze. Runwal Group has apartments splendidly carved that give you a luxurious feel. Also, world-class amenities at Broadway At Runwal Avenue include Gym, Swimming pool, walking/jogging track, sanitation management, 24/7 surveillance, etc. Also, you will be adjacent to Thane, Powai, and BKC's business regions and South Mumbai via LBS road, Eastern Express highway, and the Eastern freeway. The prime landmarks in proximity include Kanjurmarg Railway station (700m), Bhandup Railway station (1.2km), Chhatrapati Shivaji international airport (8.6kms), and Juhu Airport (11.1kms) to name a few. Hence, Broadway At Runwal Avenue is an ideal address to live with an enormous scope of growth and adopt a new standard of living.
Show More5 Acres
5 Acres
Last updated : 14-May-2026
360 View
Photos
Brochure
★★★★★
Instant Call Back
 Dec 28Under Construction
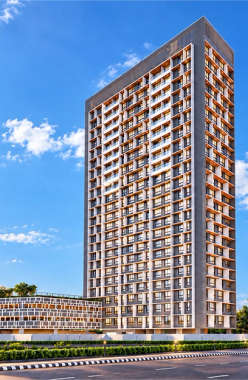
SB Paradise
Bhandup, Central Mumbai
TOP AMENITIES
- Banquet Hall
- Kids Play Area
- Gym
- Amphitheater
- Lift
- Parking
- Security System
S B Paradise is a residential project located in Bhandup West. It enjoys connectivity to LBS Marg and the Eastern Express Highway, including major employment hubs and areas across Mumbai.
Show More1 Towers of 19 Storey in 0.7 Acres
1 Towers of 19 Storey in 0.7 Acres
Last updated : 30-Sep-2026
Photos
Floor Plan
Brochure
★★★★★
Instant Call Back
 Nov 30Under Construction
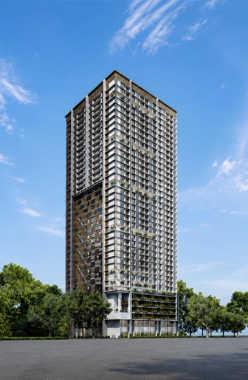
Silver Serenity
Vikhroli, Central Mumbai
TOP AMENITIES
- Banquet Hall
- Club house
- Sports Courts
- Kids Play Area
- Swimming Pool
- Jacuzzi
- Yoga Zone
- Gym
- Party Lawn
- Amphitheater
- Open Gym
- Lift
- Power Back Up
- Parking
- Security System
Living at Silver Serenity keeps you seamlessly connected to the city s energy. If you need a doctor, Adi Arogyam Superspeciality Hospital is only 1 minute away, and Godrej Memorial Hospital is 15 minutes away. IIT Bombay is 15 minutes away, and Don Bosco High School & Junior College is less than 10 minutes away. The R-City Mall is only 11 minutes away.Silver Serenity is near the Eastern Express Highway, just 1 minute away from it, which makes commuting easy. LBS Marg is 11 minutes away from other parts of the city. Vikhroli Station is 5 minutes away for a quick commute by local trains, so daily commuters get plenty of convenience. Chhatrapati Shivaji Maharaj International Airport is just 30 minutes away for international travel. So Silver Serenity is an ideal home for a modern and comfortable lifestyle.
Show More1 Towers of G+37 Storey in 0.5 Acres
1 Towers of G+37 Storey in 0.5 Acres
Last updated : 22-Sep-2026
Photos
Floor Plan
Brochure
★★★★★
Instant Call Back
 Dec 28Under Construction
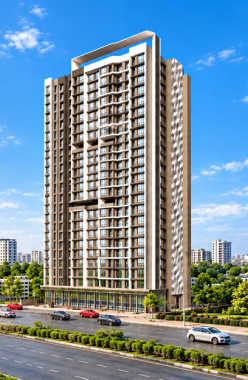
Adityaraj Pavilion
Vikhroli, Central Mumbai
TOP AMENITIES
- Club house
- Jogging Track
- Kids Play Area
- Swimming Pool
- Fitness Corner
- Lift
- Power Back Up
- Parking
- Security System
- Workstations
Adityaraj Pavilion is a residential project located in Vikhroli East. It provides good connectivity to roads, commercial hubs, and the Mumbai International Airport.
Show MoreG+22 Storey
G+22 Storey
Last updated : 10-Sep-2026
Photos
Floor Plan
Brochure
★★★★★
Instant Call Back
 Under Construction
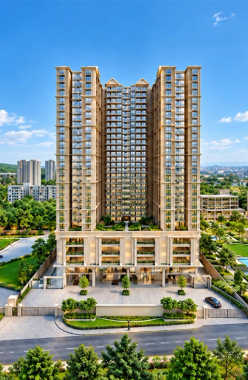
Vaibhavlaxmi Ekalok
Vikhroli, Central Mumbai
TOP AMENITIES
- Banquet Hall
- Jogging Track
- Kids Play Area
- Yoga Zone
- Gym
- Lift
- Power Back Up
- Parking
- Security System
Vaibhavlaxmi Ekalok is an ultra luxurious project in Kannamwar Nagar in Vikhroli. The project has excellent connectivity to Eastern Express Highway, Lal Bahadur Shastri Marg and the Western Express Highway.
Show MoreG+20 Storey
G+20 Storey
Last updated : 09-Sep-2026
Video
Photos
★★★★★
Instant Call Back
 Dec 25Ready Possession
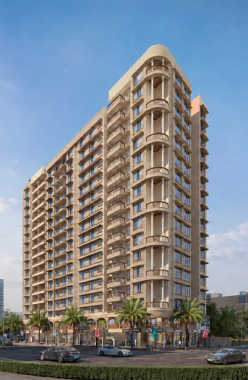
Vaibhavlaxmi Queens Park
Chembur, Central Mumbai
TOP AMENITIES
- Banquet Hall
- Club house
- Conference Room
- Jogging Track
- Sports Courts
- Kids Play Area
- Swimming Pool
- Yoga Zone
- Fitness Corner
- Gym
- Open Gym
- Reflexology
- Lift
- Gas Pipeline
- Power Back Up
- Parking
- Security System
Vaibhavlaxmi Queens Park is located in one of the hottest suburbs, i.e., Chembur. It links highways such as Eastern Freeway, Eastern Express Highway, Atal Setu etc.
Show More2 Towers of G+16 Storey in 0.4 Acres
2 Towers of G+16 Storey in 0.4 Acres
Last updated : 02-Sep-2026
Photos
Floor Plan
Brochure
★★★★★
Instant Call Back