Flats Under 2 Crore for sale in Central Mumbai, Mumbai
Filters
Showing 65 Properties
 Under Construction
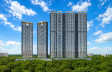
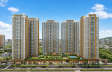
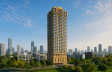
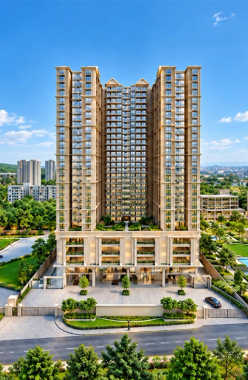
Vaibhavlaxmi Ekalok
Vikhroli, Central Mumbai
TOP AMENITIES
- Banquet Hall
- Jogging Track
- Kids Play Area
- Yoga Zone
- Gym
- Lift
- Power Back Up
- Parking
- Security System
Vaibhavlaxmi Ekalok is an ultra luxurious project in Kannamwar Nagar in Vikhroli. The project has excellent connectivity to Eastern Express Highway, Lal Bahadur Shastri Marg and the Western Express Highway.
Show MoreG+20 Storey
G+20 Storey
Last updated : 09-Sep-2026
Video
Photos
★★★★★
Instant Call Back
 Dec 30Under Construction
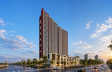
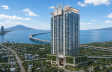
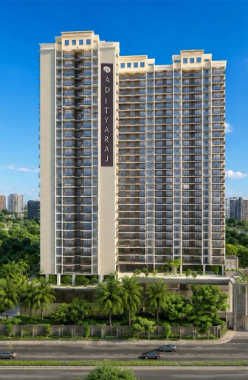
Adityaraj Empire
Vikhroli, Central Mumbai
TOP AMENITIES
- Banquet Hall
- Jogging Track
- Kids Play Area
- Yoga Zone
- Gym
- Lift
- Power Back Up
- Parking
- Security System
Adityaraj Empire is a residential project which is located in Vikhroli. It offers easy access to the Eastern Freeway, major commercial hubs, and the International Airport.
Show MoreG+3P+28 Storey
G+3P+28 Storey
Last updated : 13-Jul-2026
Photos
Floor Plan
★★★★★
Instant Call Back
 Dec 27Under Construction
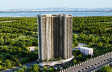
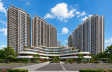
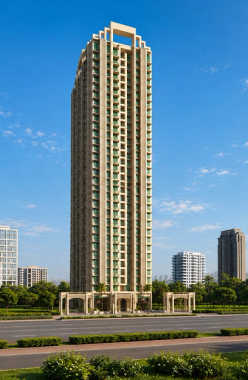
Satre Happynest
Kanjurmarg, Central Mumbai
TOP AMENITIES
- Banquet Hall
- Jogging Track
- Sports Courts
- Kids Play Area
- Swimming Pool
- Gym
- Reflexology
- Lift
- Power Back Up
- Parking
- Security System
Satre Happynest is a well linked residential project in Kanjurmarg. It is convenient, as it connects to the Eastern Express Highway, which makes Powai, BKC and Thane easily accessible.
Show MoreG+35 Storey in 1.4 Acres
G+35 Storey in 1.4 Acres
Last updated : 25-May-2026
360 View
Photos
Floor Plan
Brochure
★★★★★
Instant Call Back
 Dec 26Under Construction
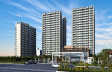
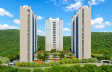
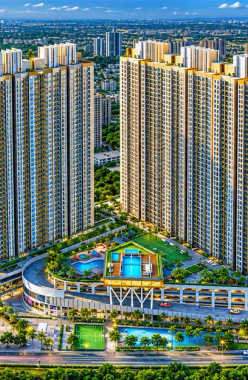
Ashford Crosstown
Nahur, Central Mumbai
TOP AMENITIES
- Banquet Hall
- Club house
- Jogging Track
- Sports Courts
- Kids Play Area
- Swimming Pool
- Yoga Zone
- Fitness Corner
- Gym
- Party Lawn
- Reflexology
- Lift
- Gas Pipeline
- Power Back Up
- Water Harvest
- Parking
- Security System
Ashford Crosstown is located on S Samuel Marg in Nahur. It is well connected to the rest of Mumbai via the Eastern Express Highway and Nahur Railway Station.
Show MoreG+39 Storey in 9.3 Acres
G+39 Storey in 9.3 Acres
Last updated : 09-Jun-2026
360 View
Photos
Floor Plan
Brochure
★★★★★
Instant Call Back
 Nov 27Under Construction
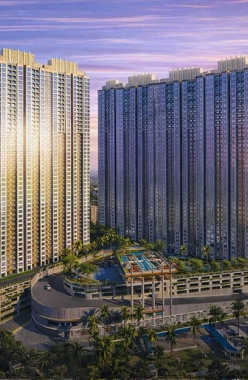
Ashford Be Regal
Nahur, Central Mumbai
TOP AMENITIES
- Banquet Hall
- Club house
- Jogging Track
- Sports Courts
- Kids Play Area
- Swimming Pool
- Gym
- Party Lawn
- Amphitheater
- Reflexology
- Lift
- Gas Pipeline
- Power Back Up
- Parking
- Security System
Ashford Be Regal is a luxurious residential project located off Goregaon Mulund Link Road in Bhandup West. Offers excellent connectivity via LBS Marg providing easy access to business hubs like BKC.
Show MoreG + 40 Storey in 7.8 Acres
G + 40 Storey in 7.8 Acres
Last updated : 26-May-2026
360 View
Photos
Floor Plan
Brochure
★★★★★
Instant Call Back
 Dec 27Under Construction
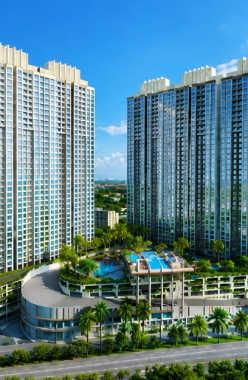
Ashford Edge
Nahur, Central Mumbai
TOP AMENITIES
- Banquet Hall
- Club house
- Jogging Track
- Sports Courts
- Kids Play Area
- Swimming Pool
- Gym
- Party Lawn
- Amphitheater
- Reflexology
- Lift
- Power Back Up
- Parking
- Security System
Ashford Edge, an upscale township, is located in Nahur. It is close to Eastern Express Highway and Nahur Railway Station is just a short walk away.
Show MoreG+39 Storey in 9.3 Acres
G+39 Storey in 9.3 Acres
Last updated : 26-May-2026
360 View
Photos
Floor Plan
Brochure
★★★★★
Instant Call Back
 Jun 28Under Construction
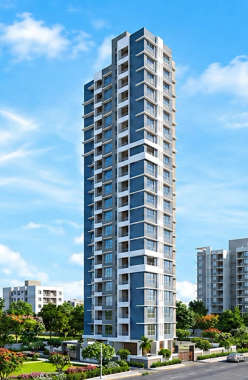
Satre Elite
Mulund, Central Mumbai
TOP AMENITIES
- Kids Play Area
- Yoga Zone
- Gym
- Lift
- Power Back Up
- Parking
- Security System
Mulund is a well-developed locality and strategically located in proximity to Thane. The residents of Satre Elite can access various facilities from the development. Mulund has reputed schools and colleges near that include Bombay Presidency International School, Orchids the International School, Mulund College of Commerce, and Kelkar College, etc.For advanced medical facilities and emergencies, residents can easily reach Ashirwad Hospital and Chandraganga Spandan Hospital. For leisure time and entertainment, the development is in proximity to R Mall, Lake Shore Mall, and Korum Mall.Mulund has good connectivity via the Eastern Express Highway, Mumbai-Agra National Highway, Thane-Mulund Toll Naka, Sion-Panvel Highway, Mulund Railway Station, Thane Railway Station, Ghatkopar Railway Station, etc.Chhatrapati Shivaji Maharaj International Airport is located at a distance of 50 minutes, which makes domestic and international travel easier.
Show More1 Towers of G + 1C + 21 Storey in 0.10 Acres
1 Towers of G + 1C + 21 Storey in 0.10 Acres
Last updated : 20-May-2026
360 View
Photos
Floor Plan
Brochure
★★★★★
Instant Call Back
 Dec 26Under Construction
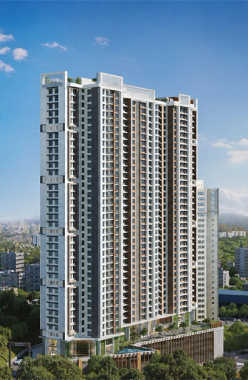
GHP Dream Of Powai
Powai, Central Mumbai
TOP AMENITIES
- Banquet Hall
- Jogging Track
- Sports Courts
- Kids Play Area
- Swimming Pool
- Yoga Zone
- Fitness Corner
- Gym
- Party Lawn
- Lift
- Gas Pipeline
- Power Back Up
- Water Harvest
- Parking
- Security System
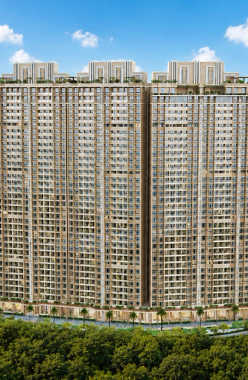
Dream of Powai is a project designed with a spacious layout in the lush green surroundings. The project offers premium 1 & 2 BHK apartments structured with a modern lifestyle in mind. Any time of day, wide space is abundantly refreshed by the air, making it a great place to unwind and recharge. With all the contemporary conveniences and services at your doorstep, it is the ideal investment option. Amenities at Dream of Powai give you an ultra-living experience with a relaxing meditation zone, a swimming pool, a gymnasium, a health bar and more. Plus, the project is a perfect blend of connectivity options via roadways and the metro to connect it with the other parts of the city. Your lifestyle will be hassle-free if you own property at Dream of Powai. So come and experience own luxurious lifestyle you've always desired.
Show More42 Storey in 1.5 Acres
42 Storey in 1.5 Acres
Last updated : 13-May-2026
Photos
Floor Plan
Brochure
★★★★★
Instant Call Back
 Mar 29Under Construction
GHP Whispering Woods
Powai, Central Mumbai
TOP AMENITIES
- Banquet Hall
- Cafeteria
- Club house
- Sports Courts
- Kids Play Area
- Swimming Pool
- Yoga Zone
- Fitness Corner
- Gym
- Pet Park
- Library
- Lift
- Gas Pipeline
- Power Back Up
- Parking
- Security System
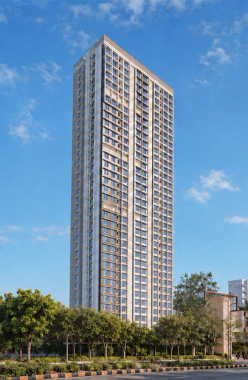
GHP Whispering Woods JT is a premium project in Powai. It is well-connected to the Eastern Express Highway, Jogeshwari Vikhroli Link Road, Vikhroli Railway Station and Hiranandani Business Park.
Show MoreG + 33 Storey in 3 Acres
G + 33 Storey in 3 Acres
Last updated : 10-Jun-2026
360 View
Photos
Floor Plan
Brochure
★★★★★
Instant Call Back
 Jun 24Ready Possession
Codename SARA Powai
Vikhroli, Central Mumbai
TOP AMENITIES
- Club house
- Jogging Track
- Sports Courts
- Kids Play Area
- Swimming Pool
- Yoga Zone
- Gym
- Party Lawn
- Lift
- Gas Pipeline
- Power Back Up
- Water Harvest
- Parking
- Security System
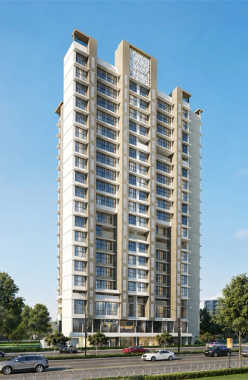
Codename SARA Powai is offering studio apartments with possession planned by June 2024, these homes promise to give their richness to their residents. And amenities like Party Deck, Gymnasium, Indoor Games Corner, Security System, Vast play area for kids, Yoga Studio, Multipurpose Hall, etc are establishing quickly and it strives to give finest practices and living them to the fullest. Inclusively, the locale of Vikhroli West, Central Mumbai is approximately three times the size of New York's famed Central Park guaranteeing a connection with nature. This area has a railway station by the name of Vikhroli on the Central Railway line. Vikhroli West is surrounded by the Godrej Business district on the east side and Powai business district on the north and west sides. Hence, Codename SARA Powai is a confirmation of their great idea of life only in Vikhroli West.
Show More33 Storey in 0.9 Acres
33 Storey in 0.9 Acres
Last updated : 02-Sep-2026
Photos
Floor Plan
Brochure
★★★★★
Instant Call Back
 Jun 24Ready Possession
Maximum Mumbai Sion Wadala
Sion, Central Mumbai
TOP AMENITIES
- Club house
- Kids Play Area
- Swimming Pool
- Gym
- Lift
- Gas Pipeline
- Power Back Up
- Parking
- Security System
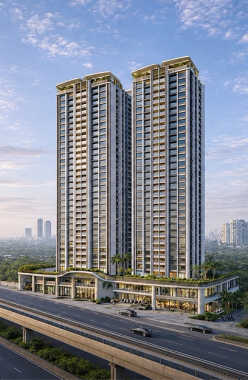
Maximum Mumbai is situated amidst the premium locale of Mumbai, Sion-Wadala. Their 2BHK flats are scheduled for possession by June 2023 and these spaces are packed with an arrangement of delighted lifestyle factors. Ruparel Realty provides a lifestyle of maximum luxury at Maximum Mumbai. With this, a wide range of lifestyle amenities at Maximum Mumbai includes Apex Club for infinite active and leisure experiences such as Gym, Play Area for Kids, Swimming Pool with Deck, Indoor Games Corner, Roof-Top Courtyard, and much more. The availability of dedicated open-air roof-top avenues makes this property a magnificent one. Apart from this, the prime landmarks in proximity include Mumbai International & Domestic Airport (30mins), Sion-Panvel Highway (7mins), Fort (20mins), BKC (10mins), GTB Nagar Monorail Station (1min), Somaiya Hospital, K.J. Somaiya Medical College, Don Bosco High School, Phoenix Marketcity, and Five Gardens. Experience enhanced living at Maximum Mumbai which promises to live up to your South Mumbai dreams.
Show More22 Storey in 1.39 Acres
22 Storey in 1.39 Acres
Last updated : 02-Sep-2026
Photos
Brochure
★★★★★
Instant Call Back
 Nov 30Under Construction
Crystal Prime Meridian
Ghatkopar, Central Mumbai
TOP AMENITIES
- Club house
- Kids Play Area
- Swimming Pool
- Yoga Zone
- Gym
- Amphitheater
- Mini-Theater
- Lift
- Power Back Up
- Parking
- Security System
Crystal Prime Meridian is a luxury residential project on Eastern Express Highway in Ghatkopar. Connectivity is quick to Eastern Express Highway, LBS Marg, Ghatkopar Railway Station, and Ghatkopar Metro Station, so travel is smooth.
Show More27 Towers of G+25 Storey in 3.3 Acres
27 Towers of G+25 Storey in 3.3 Acres
Last updated : 25-May-2026
360 View
Photos
Floor Plan
Brochure
★★★★★
Instant Call Back
 Jun 24Ready Possession
Aaradhya Eastwind
Vikhroli, Central Mumbai
TOP AMENITIES
- Club house
- Jogging Track
- Sports Courts
- Kids Play Area
- Swimming Pool
- Jacuzzi
- Gym
- Lift
- Gas Pipeline
- Power Back Up
- Parking
- Security System
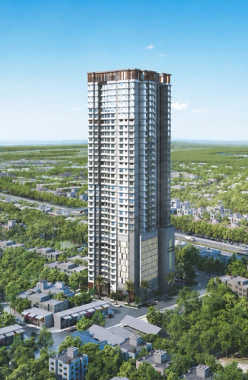
Aaradhya Eastwind is the highest building that has been generously located to offer infinite. Their 1 & 2 Bhk are created following glamour and elegance, reveal a lifestyle that s a cut above the world. And the locale of Vikhroli East is approximately three times the size of New York's famed Central Park guaranteeing a connection with nature. This area has a railway station by the name of Vikhroli on the Central Railway line. Vikhroli East is also a neighbor with the Godrej Business district on the east side and Powai business district on the north and west sides. With an array of hand-picked amenities like Indoor Games Corner, Gym, Jogging/Walking Track, Play Area For Kids, Jacuzzi, Zen Garden, etc Aaradhya Eastwind presenting as one of the prime address poised for appreciation.
Show More34 Storey in 0.45 Acres
34 Storey in 0.45 Acres
Last updated : 02-Sep-2026
360 View
Video
Photos
Floor Plan
Brochure
★★★★★
Instant Call Back
 Dec 29Under Construction
Shapoorji Pallonji Codename Mumbai Dreams
Mulund, Central Mumbai
TOP AMENITIES
- Cafeteria
- Club house
- Jogging Track
- Sports Courts
- Kids Play Area
- Swimming Pool
- Yoga Zone
- Gym
- Party Lawn
- Library
- Internet / WiFi
- Lift
- Gas Pipeline
- Power Back Up
- Parking
- Security System
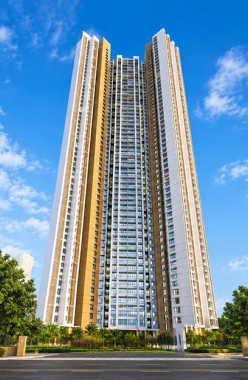
Shapoorji Pallonji Codename Mumbai Dreams is a new residential project in Mulund, Mumbai. The project incorporates 4000 apartments in 1, 1.5, 2 & 3 BHK configurations. Shapoorji Mumbai Dreams comes with excellent lifestyle amenities like a jogging track, world-class gym, yoga deck, beautifully landscaped gardens, swimming pool, barbeque, amphitheater, tennis court, kid s corner, 24hrs water, round the clock security by personnel, and CCTV, and so much more. This project features huge corridors and walkways with trendy designs that will surely make you feel happy with your choice. The wide parking, beautiful design, natural air ventilation, and enough space for natural light are some of the major attributes included. Also, the project location is well-connected to the city's roads, various business hubs, and multiple public modes of transport. So, don't just settle but settle with the best at Shapoorji Pallonji Codename Mumbai Dreams.
Show MoreG+54 Storey in 0.24 Acres
G+54 Storey in 0.24 Acres
Last updated : 15-Jun-2026
360 View
Photos
Floor Plan
Brochure
★★★★★
Instant Call Back
 Jun 27Under Construction
Runwal Broadway
Kanjurmarg, Central Mumbai
TOP AMENITIES
- Cafeteria
- Club house
- Jogging Track
- Kids Play Area
- Swimming Pool
- Gym
- Lift
- Gas Pipeline
- Power Back Up
- Water Harvest
- Parking
- Security System
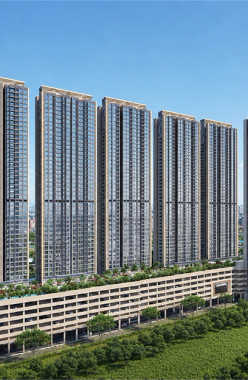
Broadway At Runwal Avenue is expanded across 5 acres in Kanjurmarg (E) where you will be amidst nature and green spaces. Their 1 and 2 BHK residences are ready for possession in June 2027. These flats comprise wide windows that enable natural light and fresh breeze. Runwal Group has apartments splendidly carved that give you a luxurious feel. Also, world-class amenities at Broadway At Runwal Avenue include Gym, Swimming pool, walking/jogging track, sanitation management, 24/7 surveillance, etc. Also, you will be adjacent to Thane, Powai, and BKC's business regions and South Mumbai via LBS road, Eastern Express highway, and the Eastern freeway. The prime landmarks in proximity include Kanjurmarg Railway station (700m), Bhandup Railway station (1.2km), Chhatrapati Shivaji international airport (8.6kms), and Juhu Airport (11.1kms) to name a few. Hence, Broadway At Runwal Avenue is an ideal address to live with an enormous scope of growth and adopt a new standard of living.
Show More5 Acres
5 Acres
Last updated : 14-May-2026
360 View
Photos
Brochure
★★★★★
Instant Call Back
 Dec 28Under Construction
Ruparel Urbana
Kurla, Central Mumbai
TOP AMENITIES
- Cafeteria
- Jogging Track
- Sports Courts
- Kids Play Area
- Swimming Pool
- Yoga Zone
- Fitness Corner
- Gym
- Party Lawn
- Mini-Theater
- Reflexology
- Lift
- Power Back Up
- Parking
- Security System
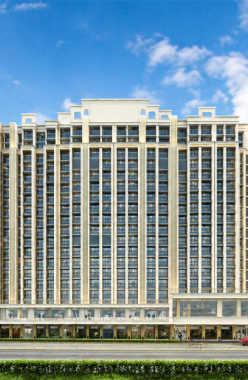
Ruparel Urbana, a well-connected landmark is situated in Kurla. It is convenient to be close to the Eastern Express Highway as well as the BKC business hub.
Show MoreG+18 Storey in 1.5 Acres
G+18 Storey in 1.5 Acres
Last updated : 09-Jun-2026
360 View
Photos
Floor Plan
Brochure
★★★★★
Instant Call Back
 Feb 29Under Construction
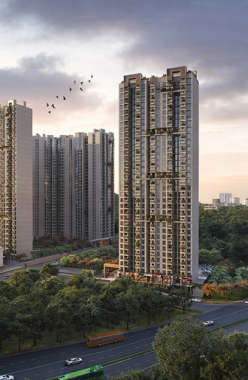
Ajmera 78 Lake Town
Bhandup, Central Mumbai
TOP AMENITIES
- Banquet Hall
- Jogging Track
- Sports Courts
- Kids Play Area
- Swimming Pool
- Gym
- Amphitheater
- Lift
- Power Back Up
- Parking
- Security System
Ajmera 78 Lake Town is a lavish residential project located on Rajiv Gandhi Nagar in Bhandup West, Mumbai. Offers good connectivity by Bhandup Railway Station and Jogeshwari Vikhroli Link Road.
Show More1B+G+30 Storey in 15 Acres
1B+G+30 Storey in 15 Acres
Last updated : 25-May-2026
360 View
Photos
Floor Plan
Brochure
★★★★★
Instant Call Back
 Jun 28Under Construction
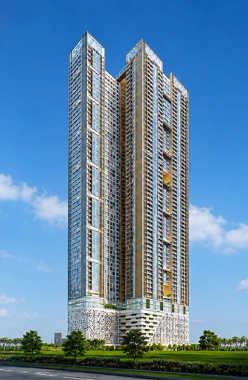
Runwal Pinnacle
Mulund, Central Mumbai
TOP AMENITIES
- Club house
- Jogging Track
- Kids Play Area
- Swimming Pool
- Jacuzzi
- Yoga Zone
- Gym
- Mini-Theater
- Library
- Internet / WiFi
- Lift
- Gas Pipeline
- Power Back Up
- Parking
- Security System
Runwal Pinnacle is a world-class residential project in Mulund. Provides good connectivity as it is located very close to Bhandup railway station and Nahur railway station.
Show More67 Storey in 2.25 Acres
67 Storey in 2.25 Acres
Last updated : 11-Jun-2026
Photos
Floor Plan
Brochure
★★★★★
Instant Call Back
 Dec 29Under Construction
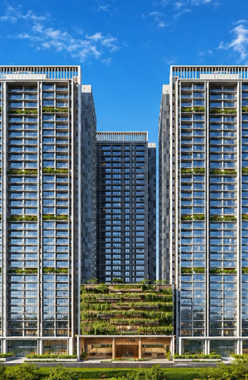
Sugee Greendale Estates
Mulund, Central Mumbai
TOP AMENITIES
- Sports Courts
- Kids Play Area
- Yoga Zone
- Gym
- Amphitheater
- Lift
- Power Back Up
- Water Harvest
- Parking
- Security System
Sugee Greendale Estates is located at JSD in Mulund. It provides trouble-free connectivity to various area of Mumbai via Eastern Express Highway and Mulund Railway Station.
Show More3 Towers of G + 38 Storey in 2.5 Acres
3 Towers of G + 38 Storey in 2.5 Acres
Last updated : 26-May-2026
360 View
Photos
Floor Plan
Brochure
★★★★★
Instant Call Back
 Dec 28Under Construction
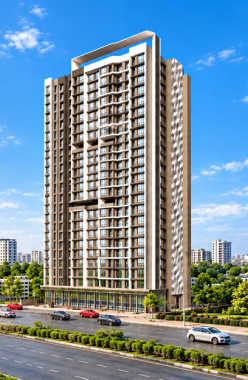
Adityaraj Pavilion
Vikhroli, Central Mumbai
TOP AMENITIES
- Club house
- Jogging Track
- Kids Play Area
- Swimming Pool
- Fitness Corner
- Lift
- Power Back Up
- Parking
- Security System
- Workstations
Adityaraj Pavilion is a residential project located in Vikhroli East. It provides good connectivity to roads, commercial hubs, and the Mumbai International Airport.
Show MoreG+22 Storey
G+22 Storey
Last updated : 10-Sep-2026
Photos
Floor Plan
Brochure
★★★★★
Instant Call Back